
Search Homes for Sale in Chicago’s Western Suburbs
1909 N Humboldt BoulevardChicago, IL 60647
Mortgage Calculator
Monthly Payment (Est.)
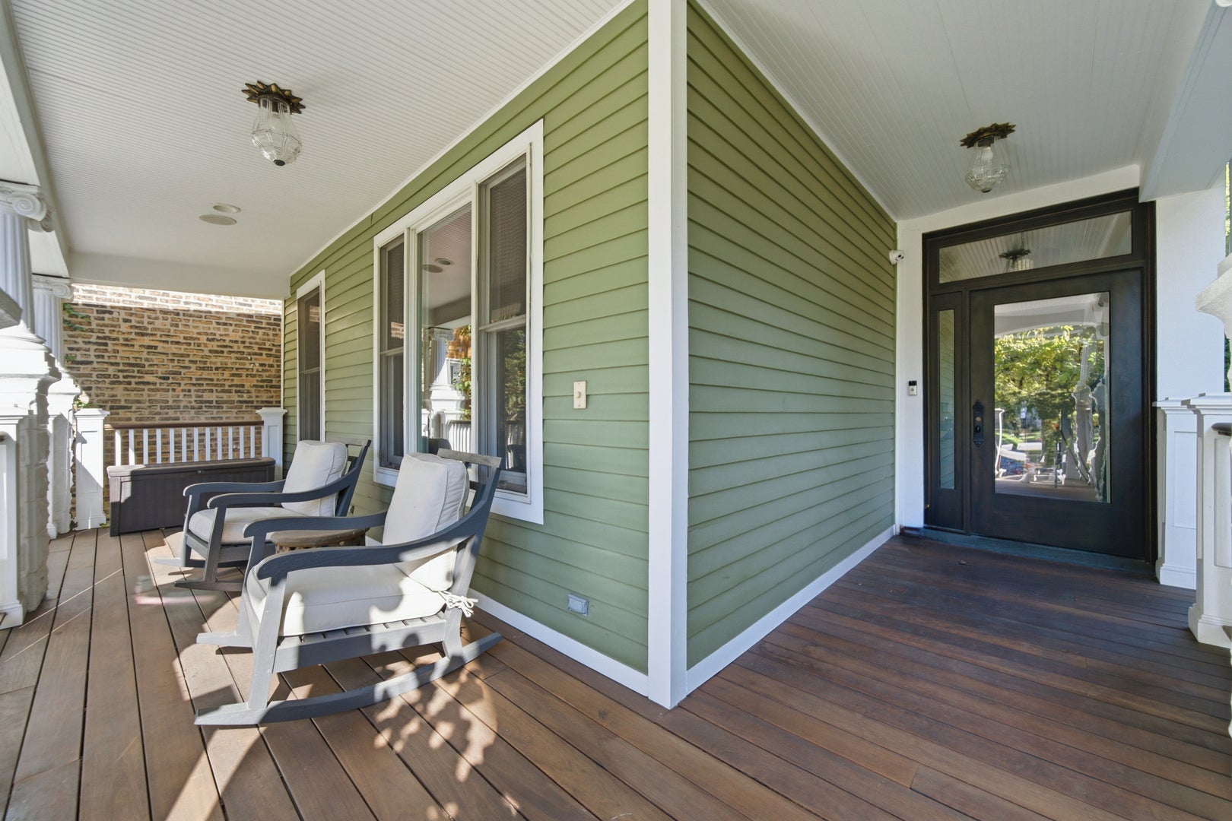
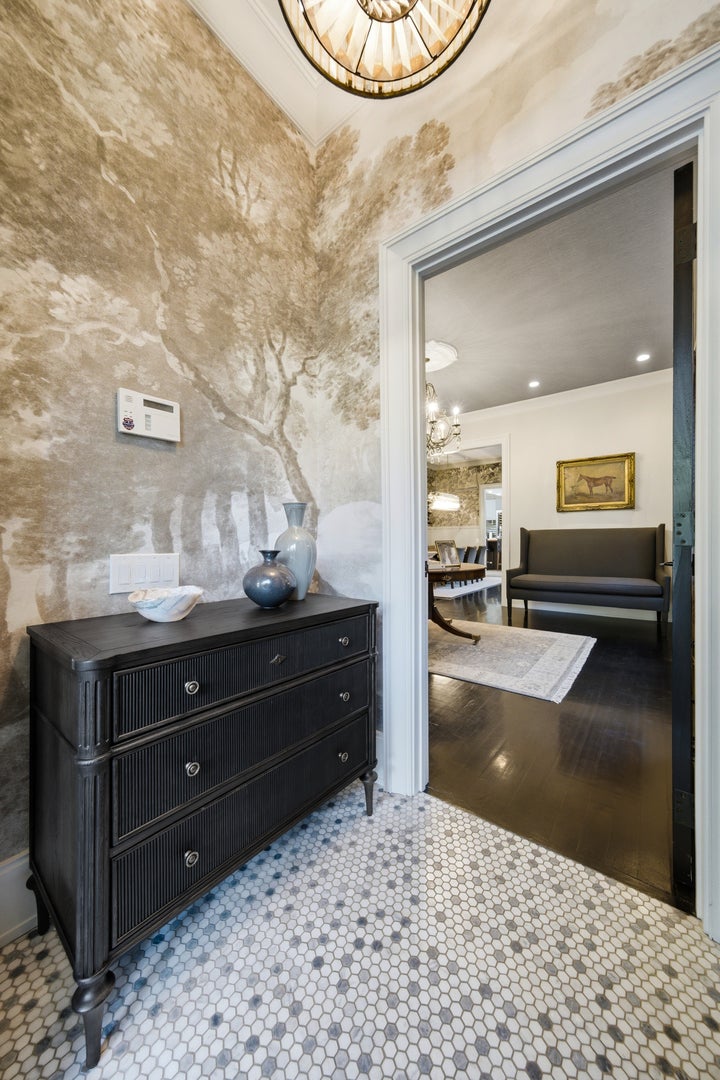
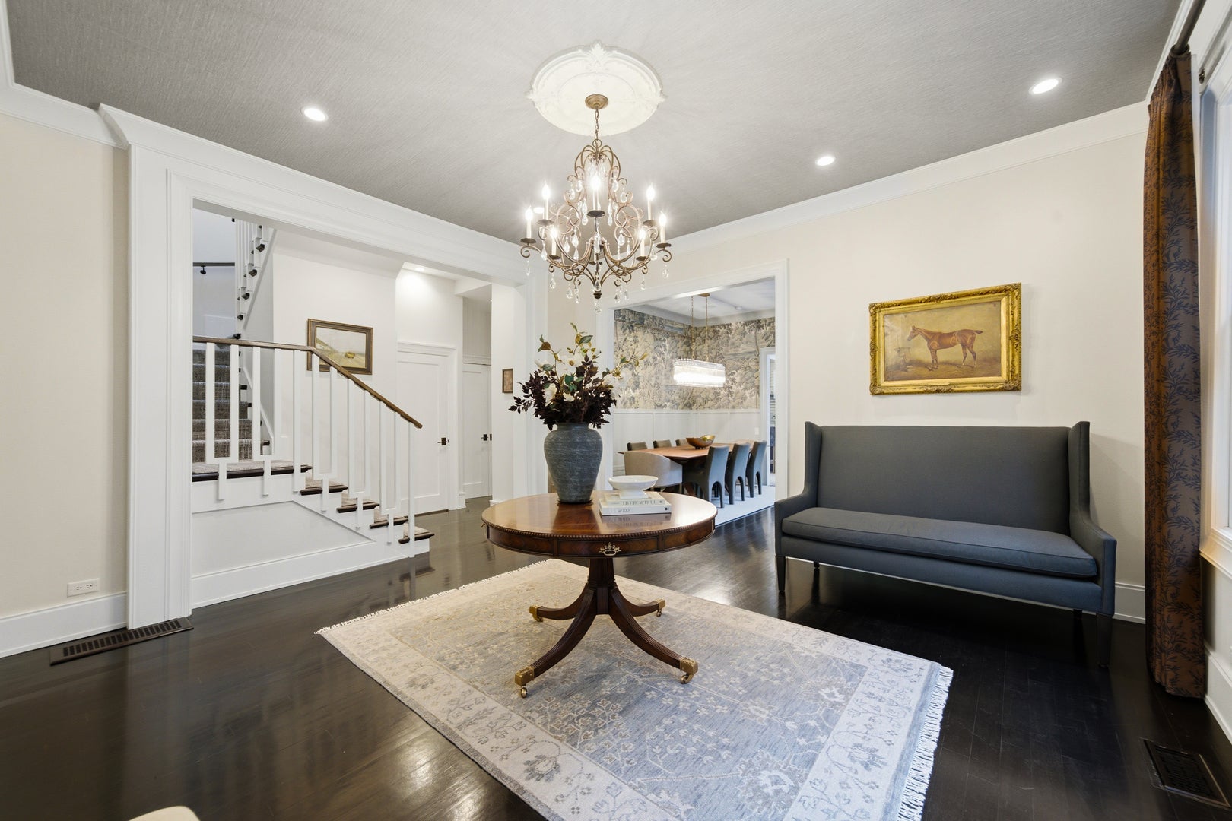
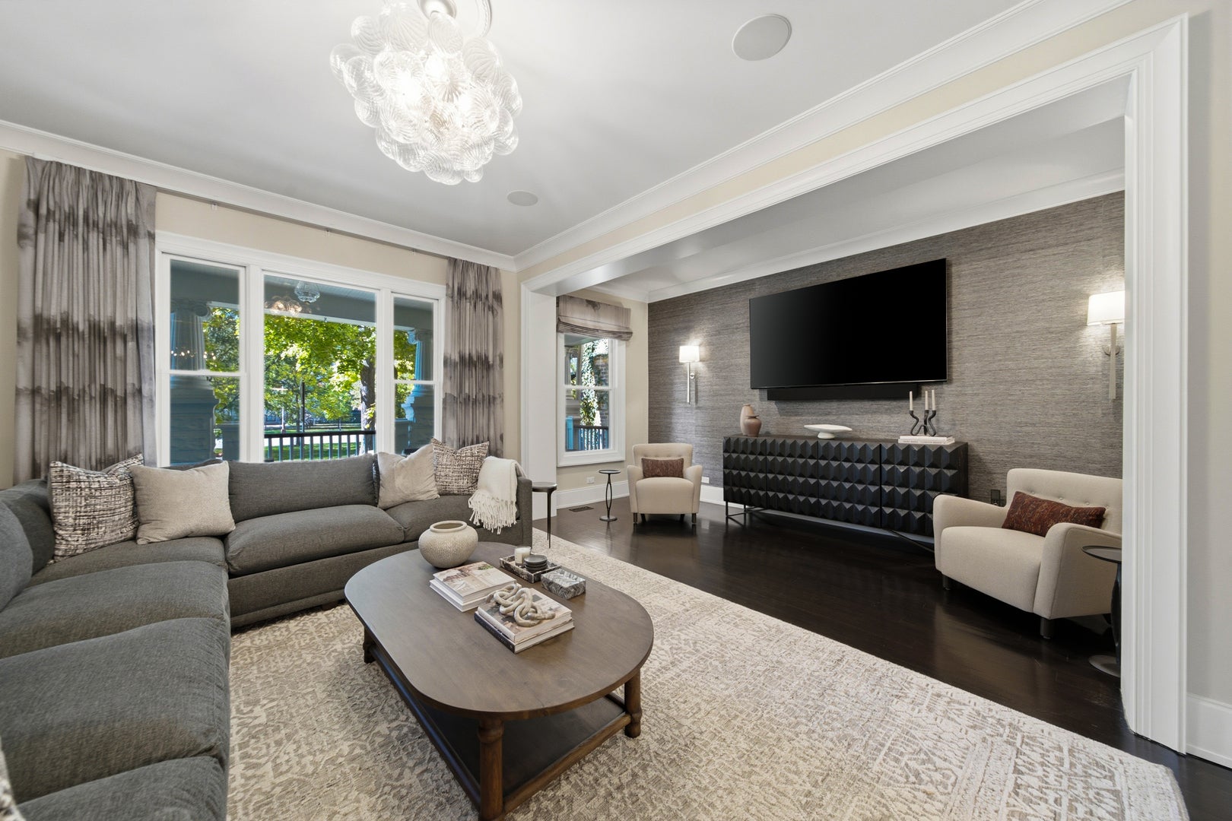
Enter an interest rate to see your estimated monthly payment.Absolutely stunning renovation of a Historic Boulevard home in Logan Square on an expansive 50'x150' double lot for a true urban oasis experience. Award-winning restoration providing a perfect blend of timeless charm and modern amenities, professionally designed with beautiful wall coverings, extensive millwork, custom window treatments and designer lighting throughout. Gorgeous entryway with grand formal foyer welcomes you into this special bright and airy floorplan. Large windows fill the living room with natural light, offering views of the picturesque boulevard. Dining room with serene wall coverings and large south facing windows bringing the nature outside in. Sleek custom kitchen featuring large island with skylights above, Sub-Zero fridge and wine fridge, Miele double oven, and Miele built-in coffee machine. A well-appointed walk-in pantry/mudroom with 2nd fridge adds convenience and additional storage. 2nd level features 3 bedrooms and 2 bathrooms including a spa-like primary suite with sizeable walk-in closet, built-in upholstered headboard and side tables for a California King, luxurious primary bath with separate shower and japanese soaking tub. Lower level with family room, wet bar with full size wine fridge, exercise area, guest bedroom, full bathroom, laundry room, and abundant storage. Extraordinary outdoor spaces: wrap-around Ipe porch, sliding doors off kitchen leading to large deck, professionally landscaped yard and patio spaces by Christy Webber, vegetable garden, and cozy fire pit area. 2 car garage plus additional gated parking pad for 3rd car. Located just a block from the 606 Trail and within walking distance to neighborhood favorites like Parson's, Middle Brow, Osteria Langhe, Scofflaw, Giant, and Armitage's bustling restaurant row, you'll enjoy easy access to both nature and nightlife. Stroll or bike along historic boulevards to Palmer Square or Humboldt Park. This one-of-a-kind home is a rare opportunity to own a piece of Chicago history-modernized for today's lifestyle.
| 2 days ago | Listing updated with changes from the MLS | |
| 6 days ago | Status changed to Active | |
| 2 weeks ago | Listing first seen on site |

Based on information submitted to the MLS GRID as of 2026-11-09 03:16 AM UTC. All data is obtained from various sources and may not have been verified by broker or MLS GRID. Supplied Open House Information is subject to change without notice. All information should be independently reviewed and verified for accuracy. Properties may or may not be listed by the office/agent presenting the information.
Last checked: 2026-11-09 03:16 AM UTC
MRED DMCA Copyright Information Copyright © 2026 Midwest Real Estate Data LLC. All rights reserved.