
Search Homes for Sale in Chicago’s Western Suburbs
1228 Bradwell Lane CMundelein, IL 60060
Mortgage Calculator
Monthly Payment (Est.)
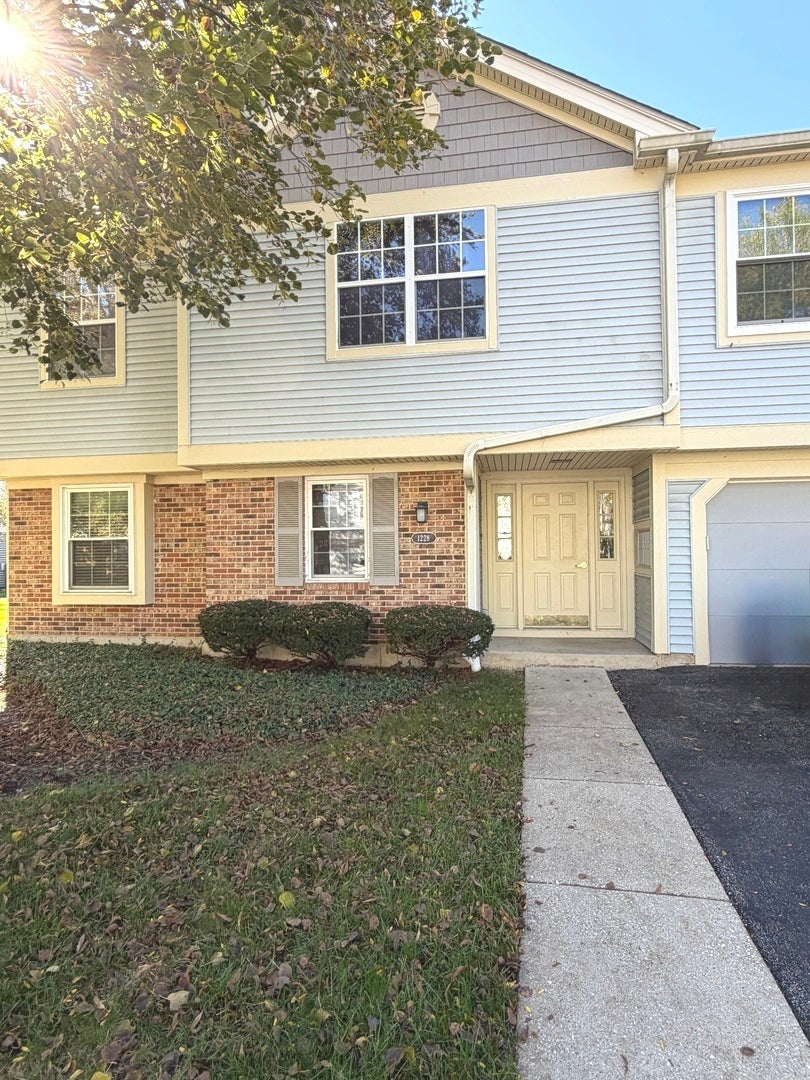
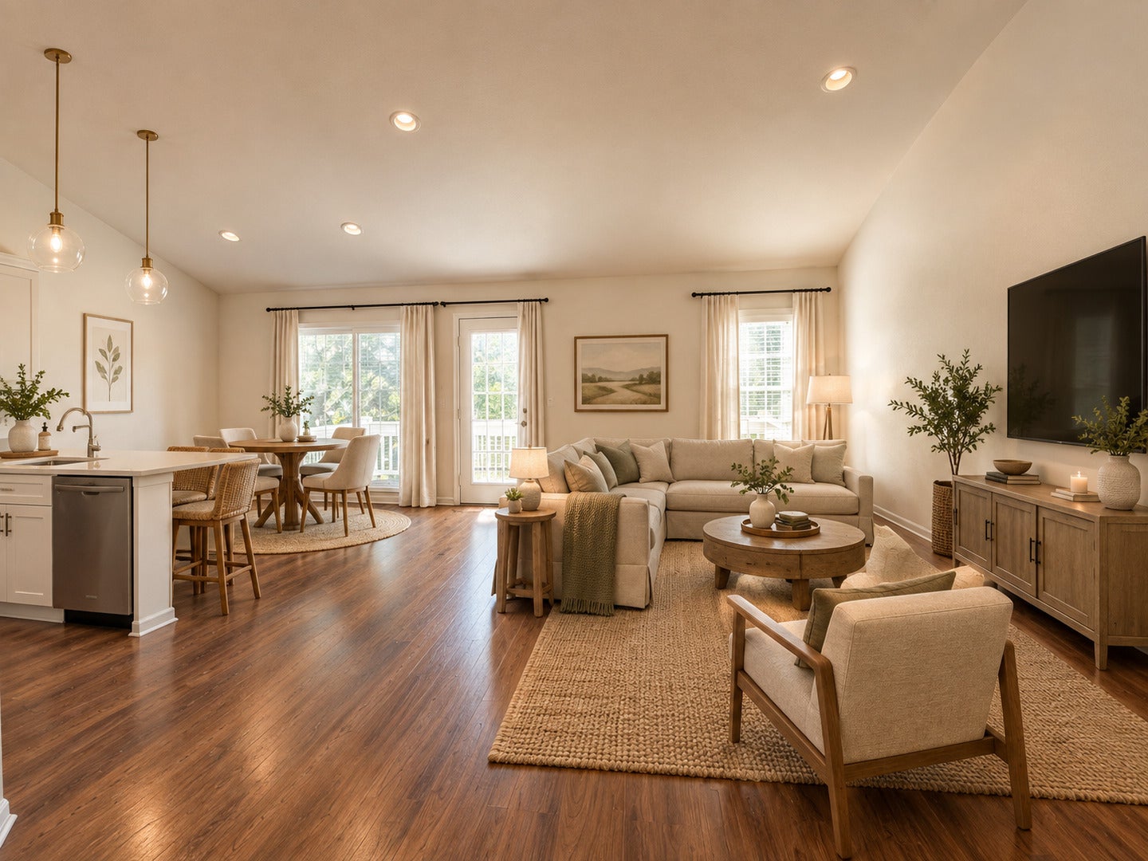
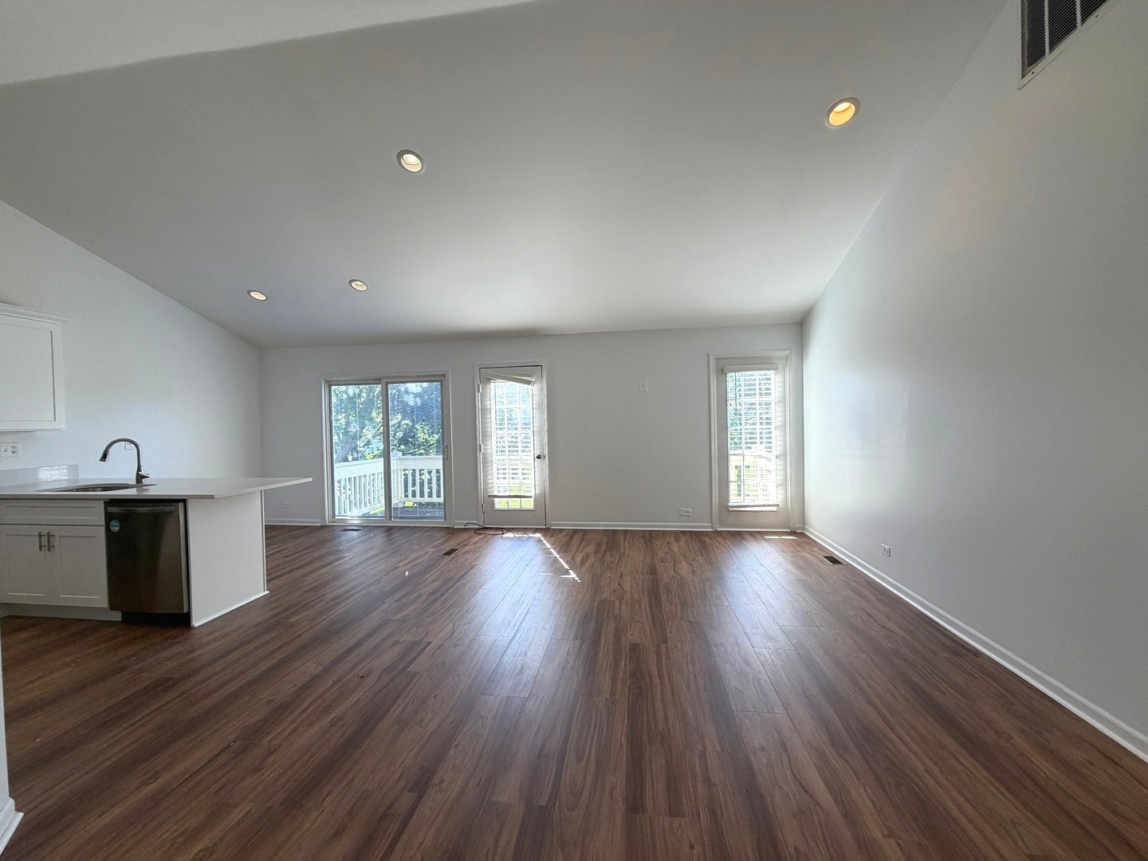
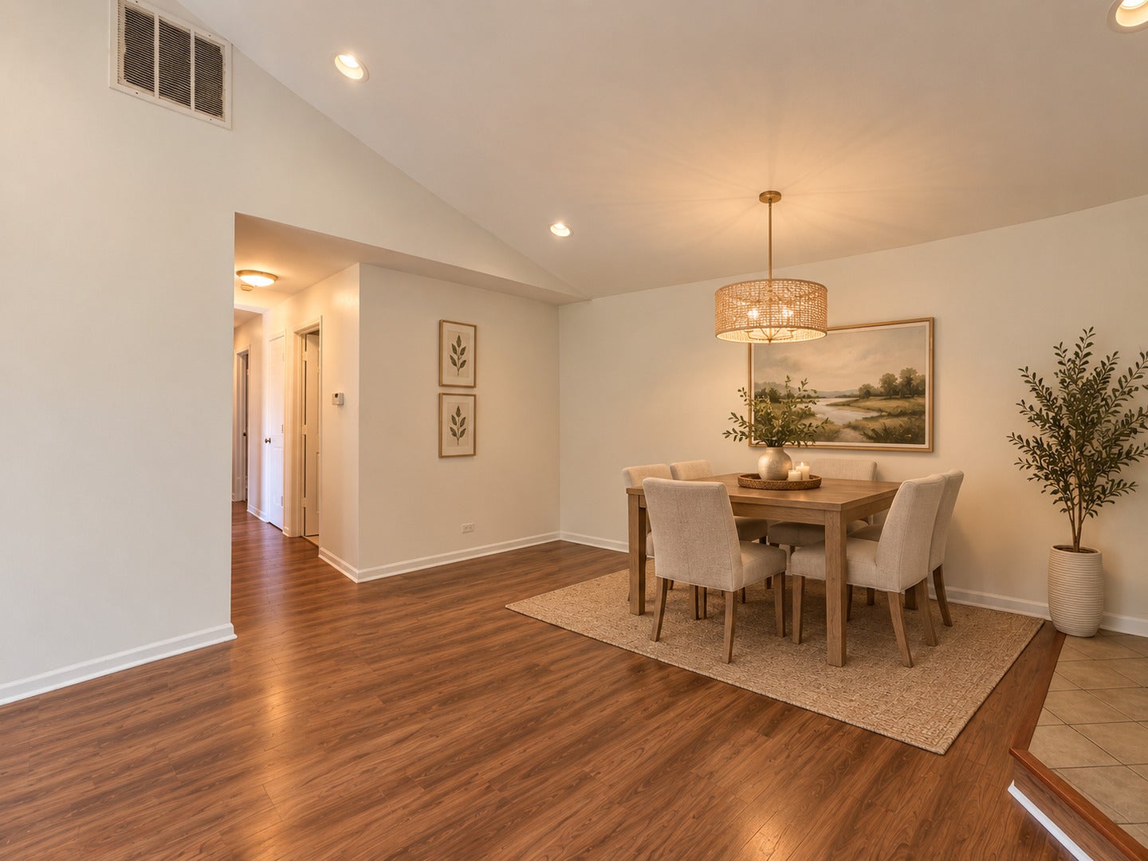
Enter an interest rate to see your estimated monthly payment.Gorgeous 3-Bed, 2-Bath Condo in the Highly Desired Vernon Hills School District! Premium location within the complex, overlooking scenic walking paths, a beautifully maintained courtyard, and the community pool. This spacious second-floor unit features an open, airy layout with vaulted ceilings in both the living room and kitchen. The home has been freshly painted throughout and offers a brand-new kitchen with modern white cabinetry, quartz countertops, and stainless steel appliances. Brand-new luxury vinyl flooring enhances the main living areas, while the three bedrooms feature beautiful Brazilian cherry hardwood flooring. The spacious primary suite includes a walk-in closet and private en-suite bath. Two additional bedrooms share a full hall bathroom. Additional highlights include in-unit laundry, a two-year-old furnace and water heater, an attached one-car garage, and driveway parking for an additional two vehicles. Step down to the clubhouse. Perfect for an owner-occupant or investor, this home is ideally located near the Metra station, shopping, restaurants, Hawthorn Elementary, and Vernon Hills High School. The HOA includes water and trash service. Move-in ready, beautifully updated, and ideally located-this one is a must-see!
| yesterday | Listing updated with changes from the MLS | |
| 3 days ago | Status changed to Active | |
| a week ago | Listing first seen on site |

Based on information submitted to the MLS GRID as of 2026-11-04 11:06 PM UTC. All data is obtained from various sources and may not have been verified by broker or MLS GRID. Supplied Open House Information is subject to change without notice. All information should be independently reviewed and verified for accuracy. Properties may or may not be listed by the office/agent presenting the information.
Last checked: 2026-11-04 11:06 PM UTC
MRED DMCA Copyright Information Copyright © 2026 Midwest Real Estate Data LLC. All rights reserved.
Did you know? You can invite friends and family to your search. They can join your search, rate and discuss listings with you.