
Search Homes for Sale in Chicago’s Western Suburbs
732 E North AvenueFlora, IL 62839
Mortgage Calculator
Monthly Payment (Est.)
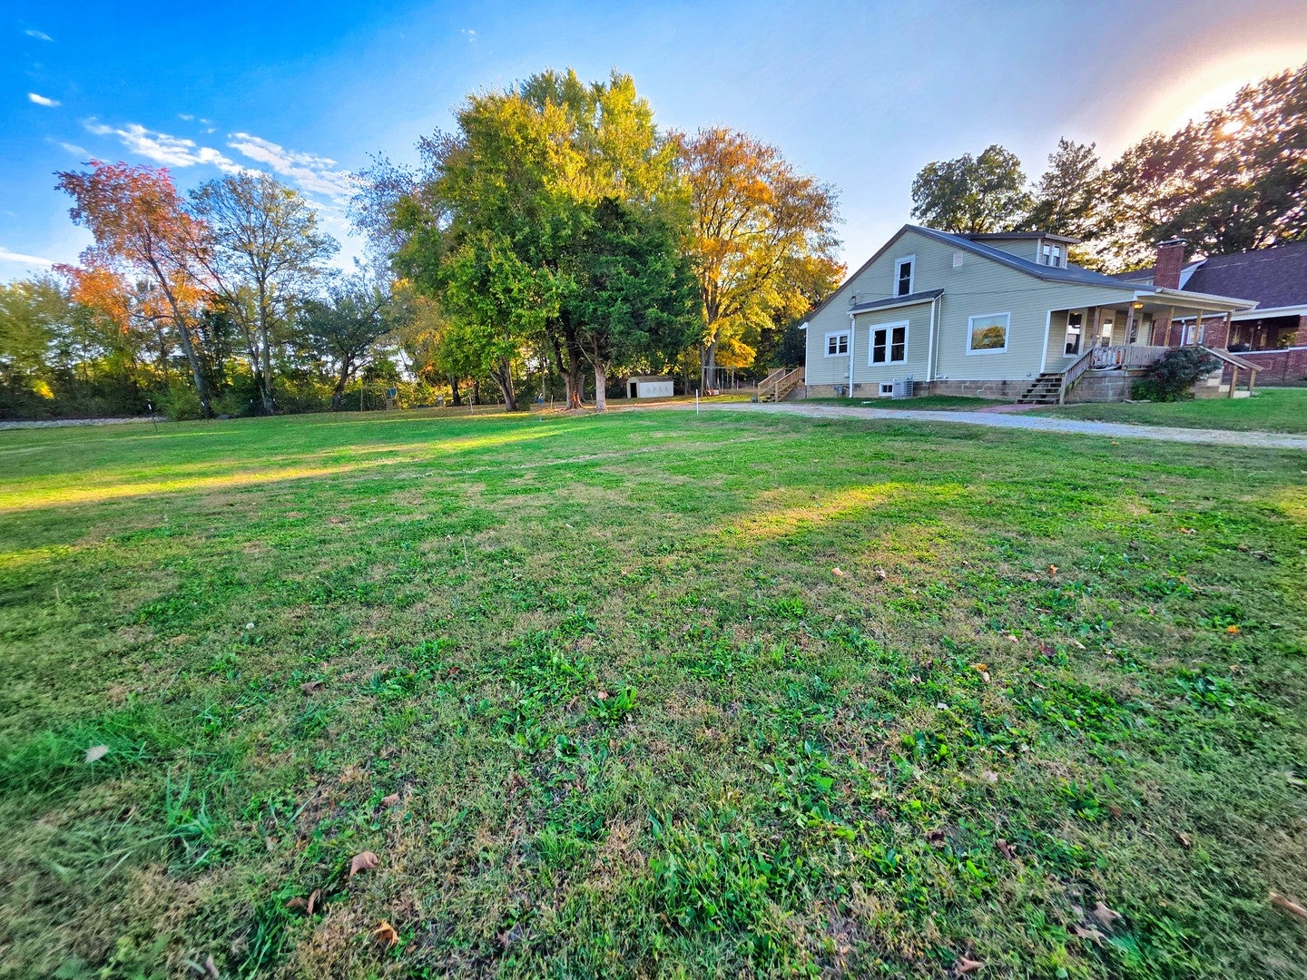
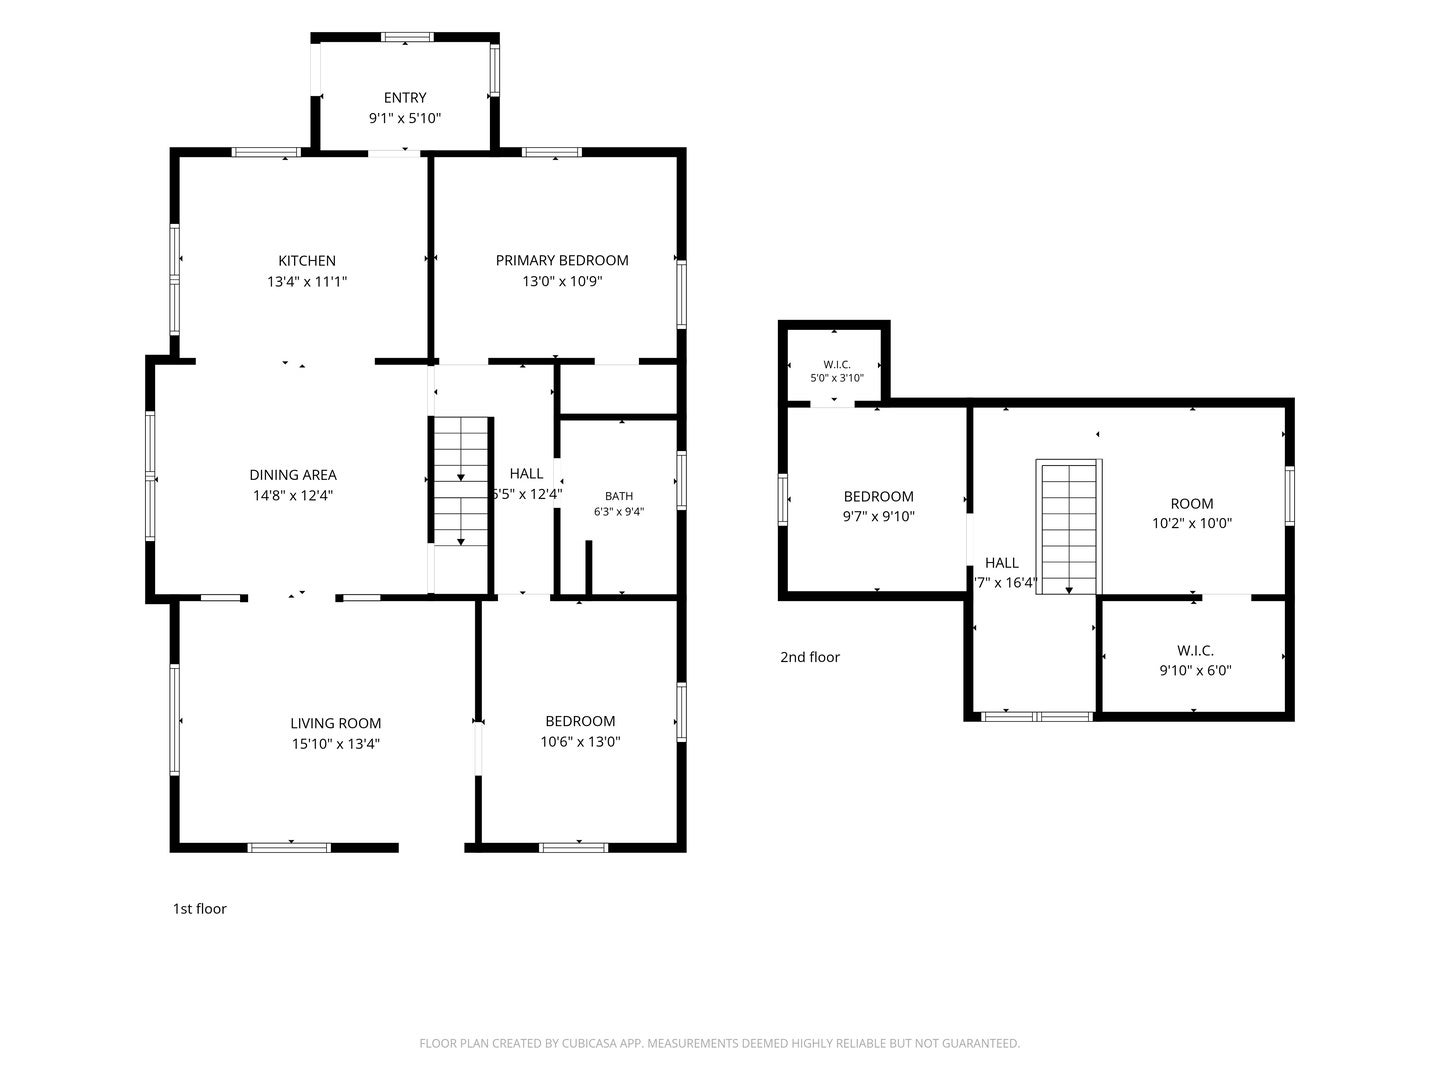
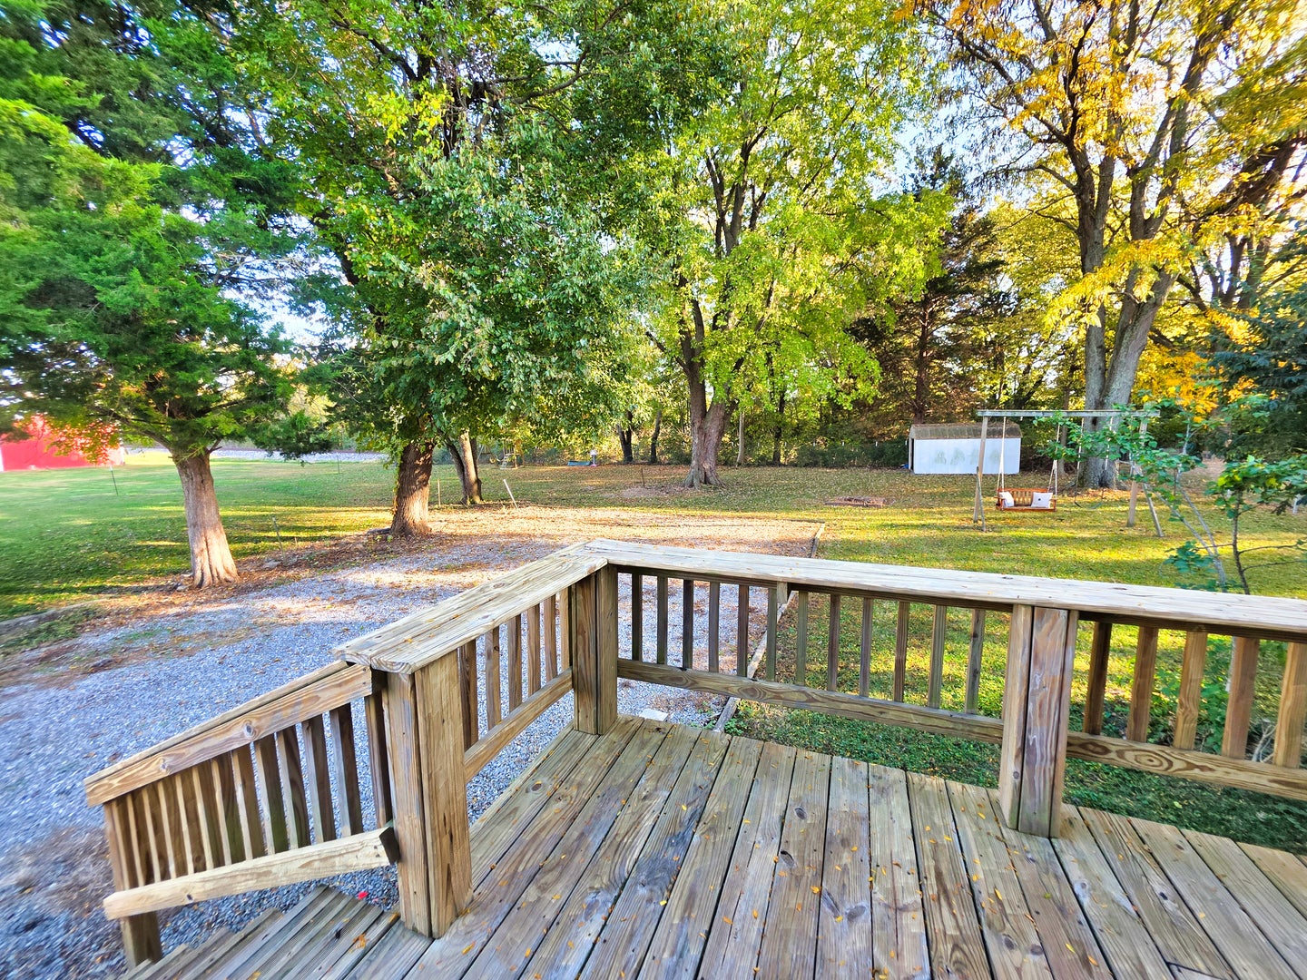
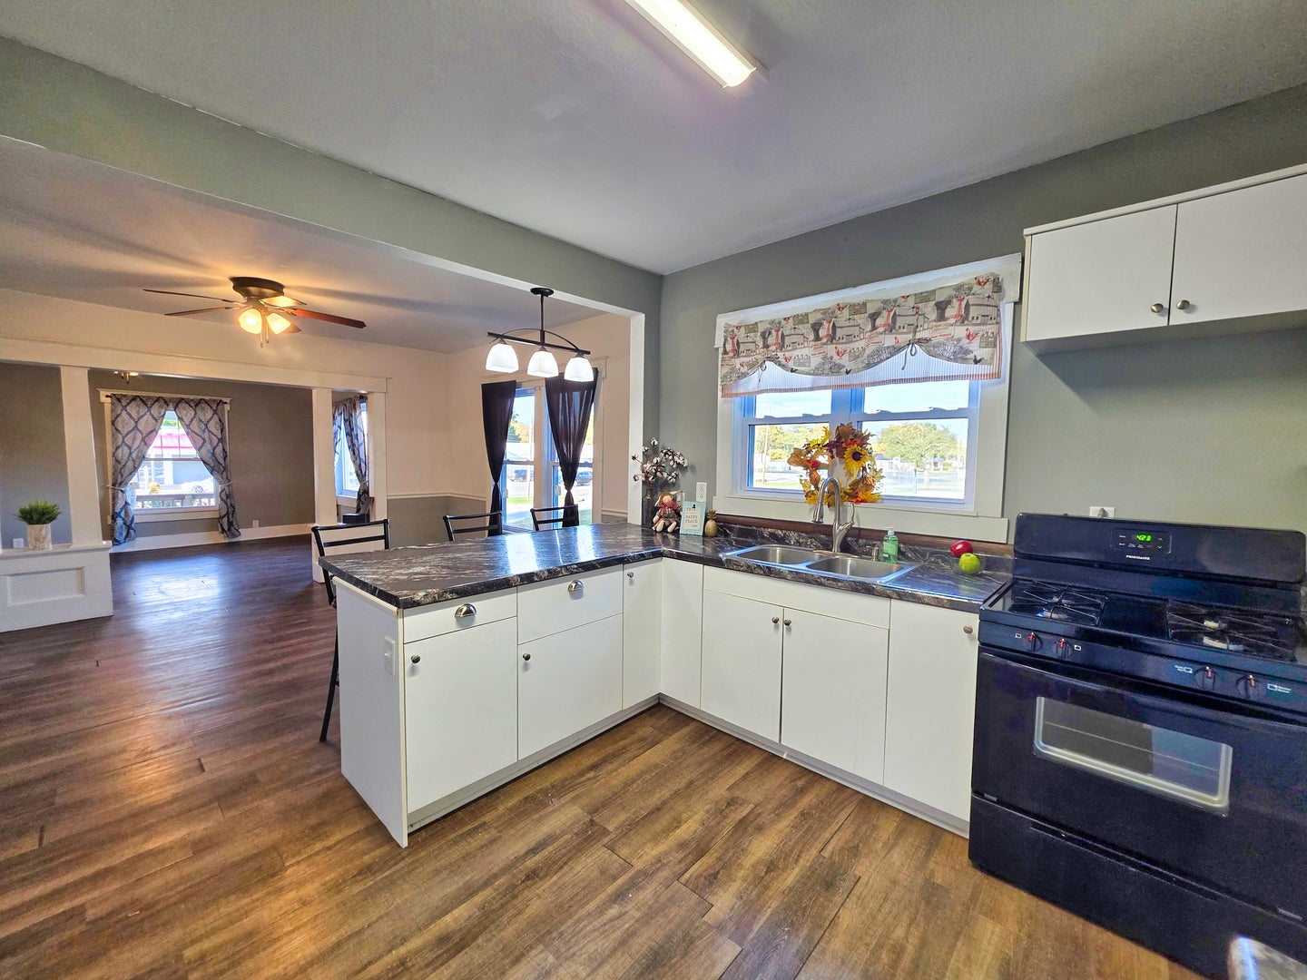
Enter an interest rate to see your estimated monthly payment.Beautifully Remodeled, Spacious, and Ready for You! Looking for a move-in-ready home that may qualify for a variety of loan programs? Take a look at 732 E North Ave! This 1,370 sq. ft., 3-bedroom home sits proudly on a double lot totaling over half an acre, conveniently located next to the park, accross from the grocery store, and just blocks from healthcare and the industrial park. Completely remodeled in 2018, this home received improvements from the basement to the upstairs! Exterior updates include a metal roof, vinyl siding, replacement windows, new front and back doors, storm doors, and a new back deck. The charming 224 sq. ft. covered front porch was also brought back to life. Inside, major updates include new wiring, a 200-amp breaker box, meter loop, outlets, switches, all new water lines and drain lines, and water heater. Blown-in insulation was added, along with a high-efficiency furnace, central air, and new ductwork. The south basement wall was professionally corrected by Woods Basement and has been serviced annually. You'll love the open-concept living and dining areas, accented by original wood pillars, flowing into an impressive kitchen featuring soft-close cabinets, a lazy Susan, spacious drawers, and beautiful countertops. The range and refrigerator stay! The spacious remodeled bathroom boasts a custom tile tub surround and attractive vanity. Two generously sized bedrooms with ample closet space are located on the main floor. Upstairs, an open landing with a large walk-in closet offers the perfect space for a family room, hobby area, or additional living space. The third bedroom upstairs also features a spacious walk-in closet. With extensive updates, generous living space, and a double lot offering over half an acre, this home has so much to offer! Give our office a call today to schedule your private showing and ask about available loan programs that will fit your needs.
| 2 days ago | Listing updated with changes from the MLS | |
| 2 days ago | Status changed to Active | |
| a week ago | Listing first seen on site |

Based on information submitted to the MLS GRID as of 2026-11-10 05:44 PM UTC. All data is obtained from various sources and may not have been verified by broker or MLS GRID. Supplied Open House Information is subject to change without notice. All information should be independently reviewed and verified for accuracy. Properties may or may not be listed by the office/agent presenting the information.
Last checked: 2026-11-10 05:44 PM UTC
MRED DMCA Copyright Information Copyright © 2026 Midwest Real Estate Data LLC. All rights reserved.
Did you know? You can invite friends and family to your search. They can join your search, rate and discuss listings with you.