
Search Homes for Sale in Chicago’s Western Suburbs
4N901 Old Lafox RoadCampton Hills, IL 60175
Mortgage Calculator
Monthly Payment (Est.)
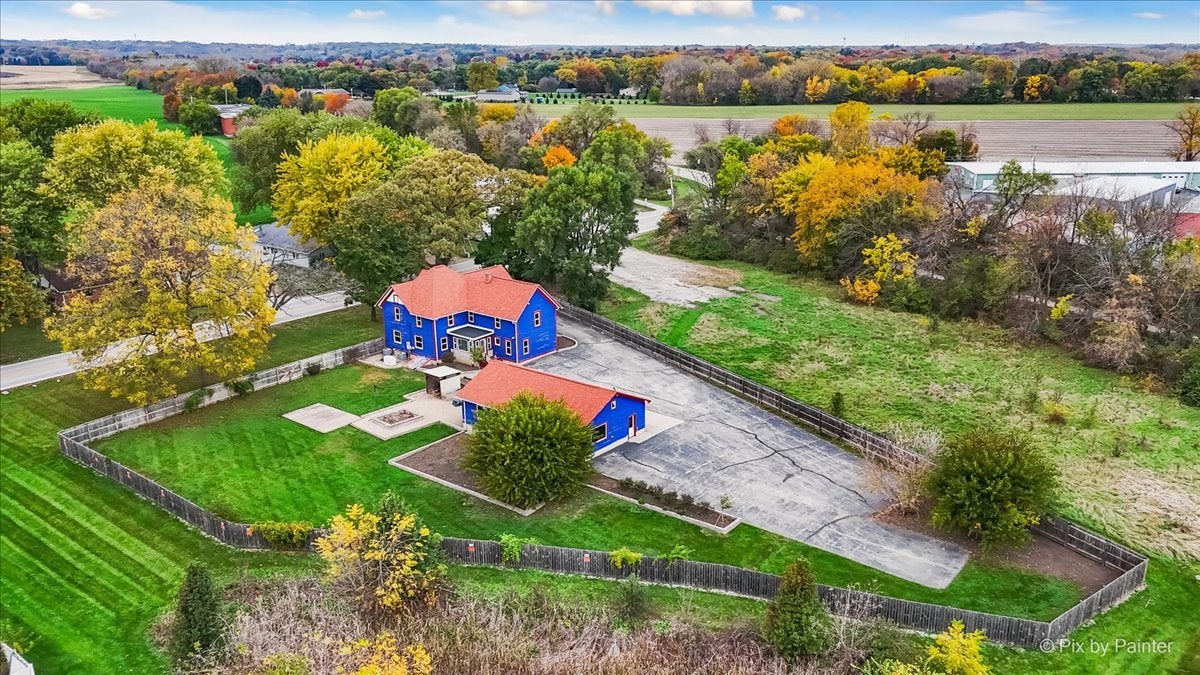
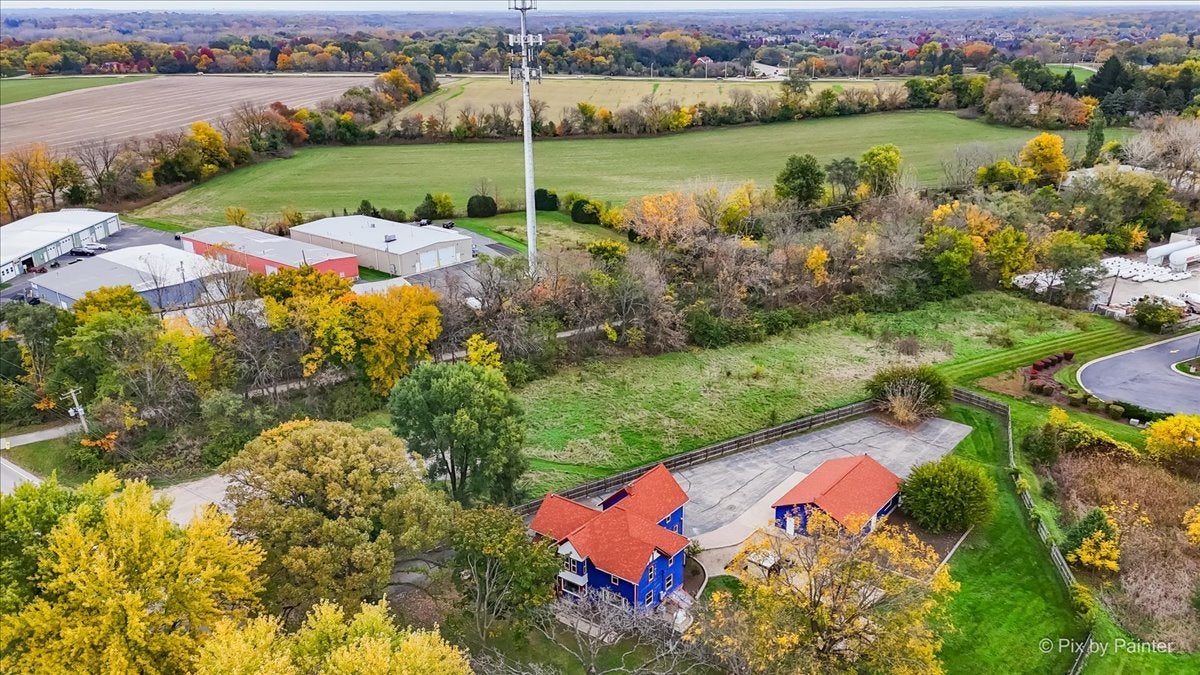
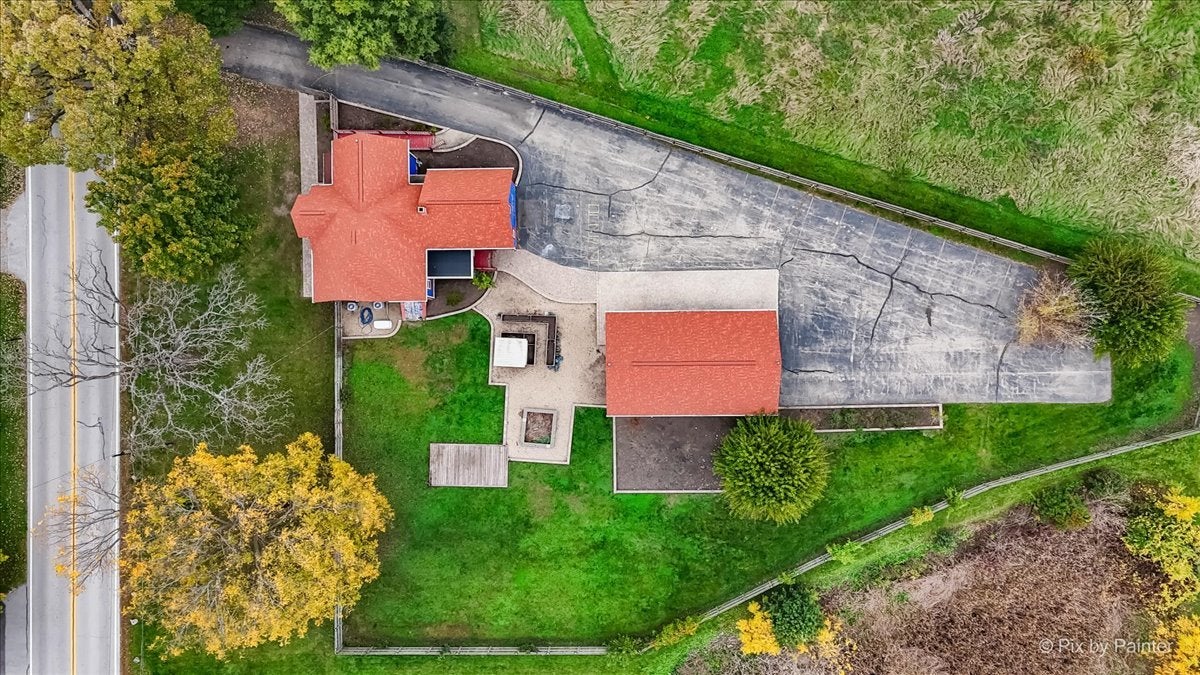
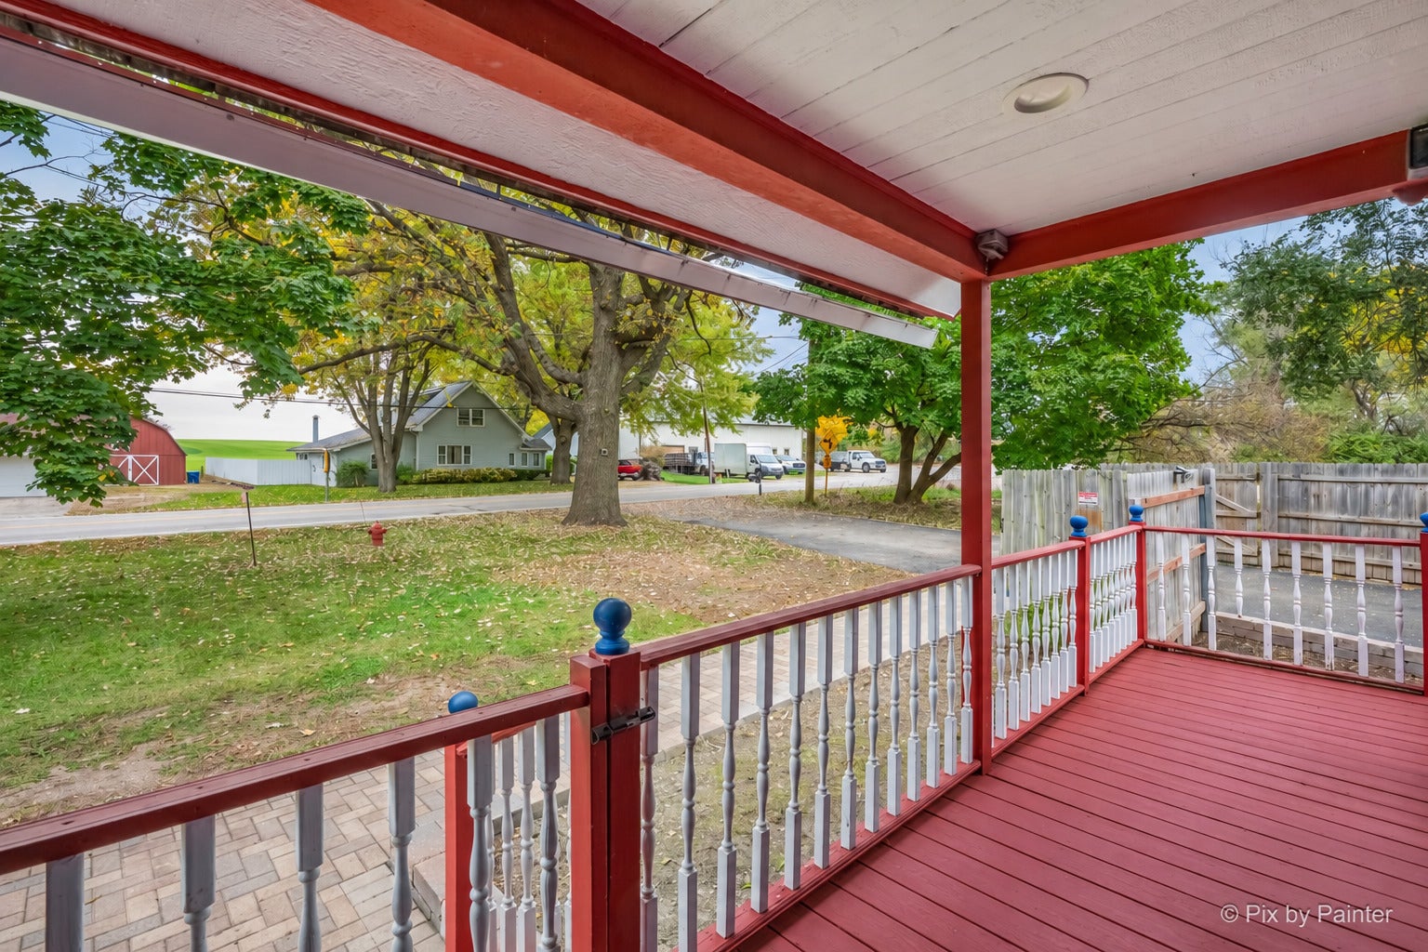
Enter an interest rate to see your estimated monthly payment.***D303 St. Charles Schools*** This one-of-a-kind updated home sits on over an acre and has been completely updated featuring 4 bedrooms, 3 full baths, an oversized 4-car garage and a full basement. Also zoned to accommodate a business! One of two staircases starts in the foyer, and it features the original newel post and balusters. Step inside the family room with a box window and gleaming hardwood floors that flow through to the living room with a large picture window. Modern gourmet kitchen with abundant cabinets and granite counters, stainless steel appliances, center island with space for seating and a dazzling backsplash. Adjacent is an enclosed porch with views of the expansive yard and garage area. Separate dining area with ceramic floors and chair rails. A first-floor bedroom features unique barn wood siding and a full bath with shower stall. Head up one of the dual staircases to the master bedroom with volume ceiling, 2 fans and ensuite bath with shower stall and large closet. 2 additional bedrooms, 1 with a huge attached sitting room, a full hall bath, a linen closet and a staircase to the full unfinished attic complete the 2nd level. Full, waterproofed, unfinished basement for tons of storage. Relax outdoors on the spacious property, around the firepit, or in the greenspace of the spacious, fenced yard with raised garden beds. Detached 4-car garage with tall garage doors, added storage space and large parking area. The Great Western Trail is just beyond the yard! Value added features: (2026) All new smoke detectors; (2024) Roof and gutters; (2022) 2 AC units, second furnace, humidifier, disposal, generator, exterior painted, all exterior brick work, firepit, raised garden beds; (2021) Rehab including kitchen, baths, windows, main furnace, main sump pump, dishwasher, fence and gate, basement waterproofing.
| 7 days ago | Listing updated with changes from the MLS | |
| 2 weeks ago | Status changed to Active | |
| 2 weeks ago | Listing first seen on site |

Based on information submitted to the MLS GRID as of 2026-11-19 09:00 PM UTC. All data is obtained from various sources and may not have been verified by broker or MLS GRID. Supplied Open House Information is subject to change without notice. All information should be independently reviewed and verified for accuracy. Properties may or may not be listed by the office/agent presenting the information.
Last checked: 2026-11-19 09:00 PM UTC
MRED DMCA Copyright Information Copyright © 2026 Midwest Real Estate Data LLC. All rights reserved.