
Search Homes for Sale in Chicago’s Western Suburbs
200 E Delaware Place 19AChicago, IL 60611
Mortgage Calculator
Monthly Payment (Est.)
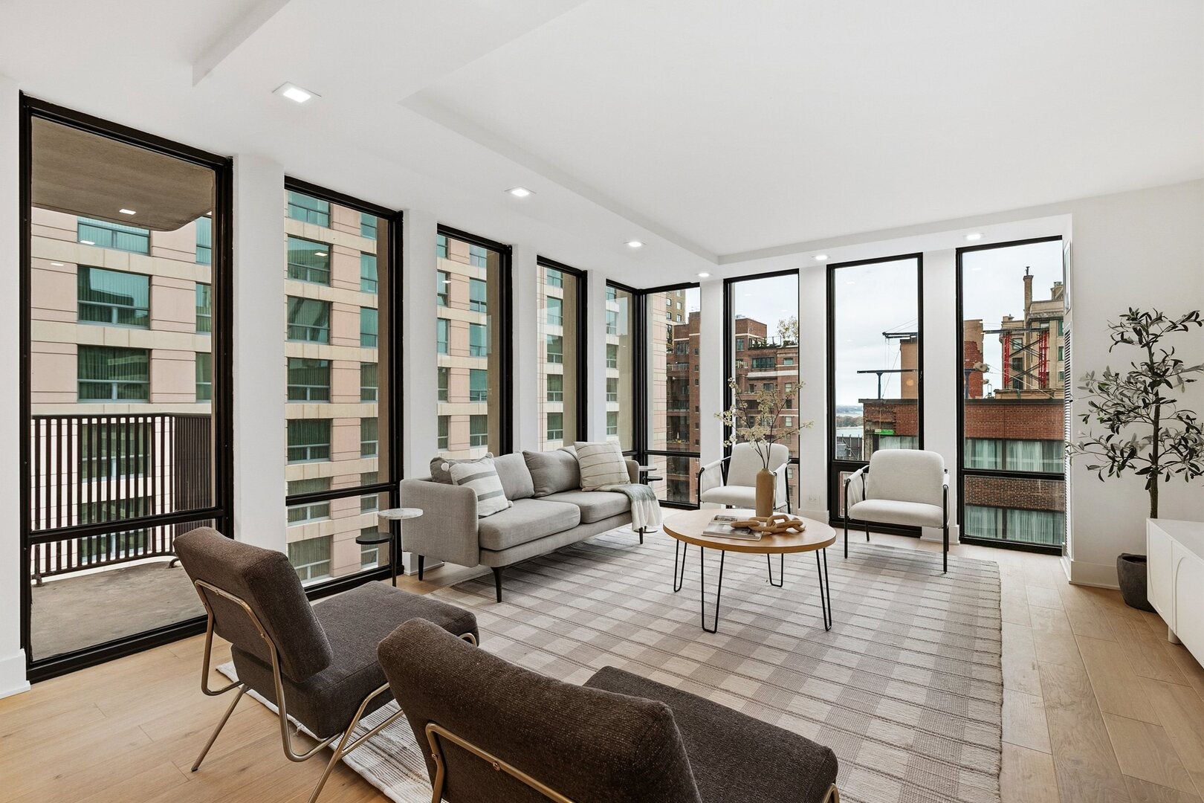
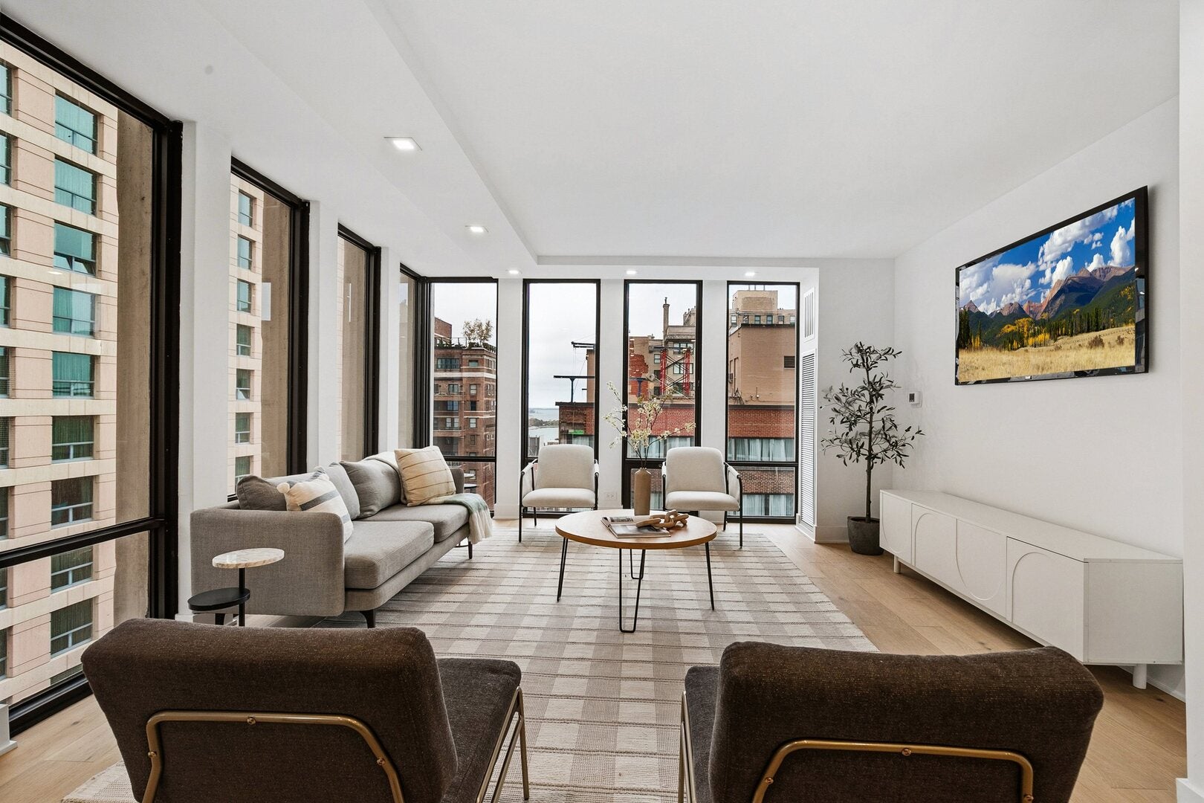
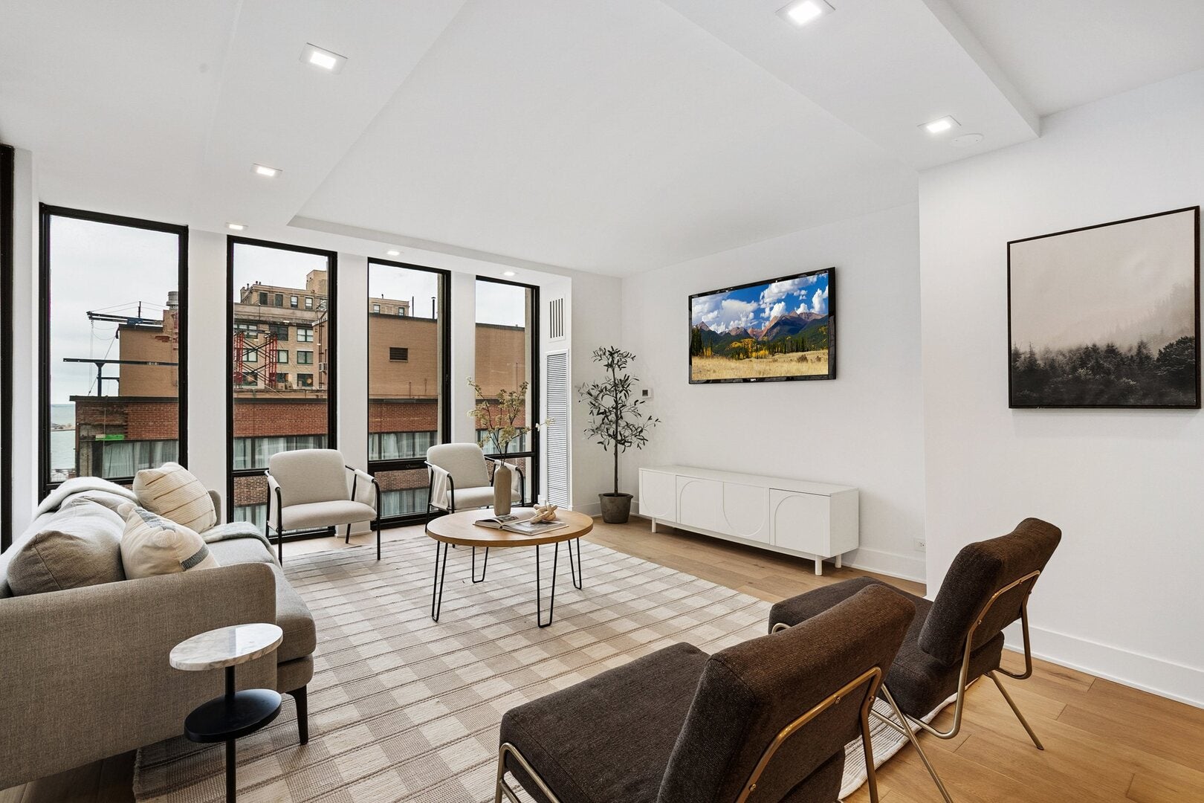
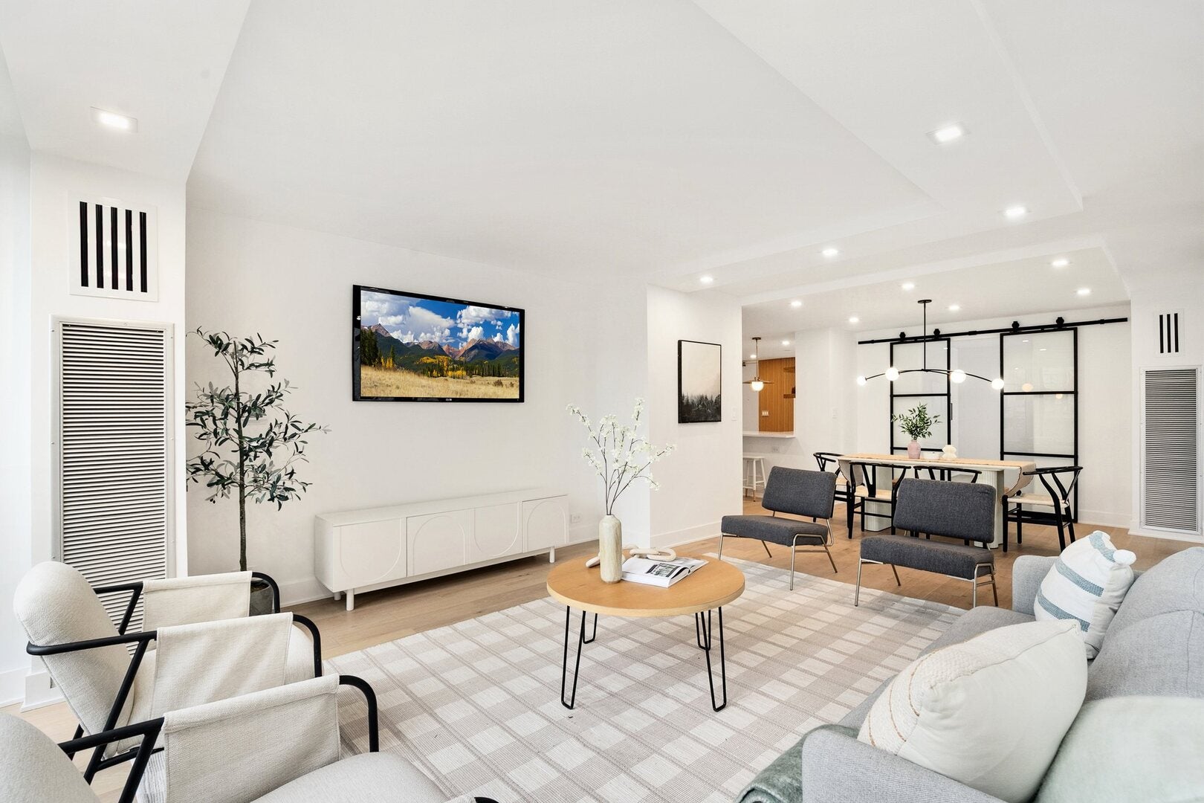
Enter an interest rate to see your estimated monthly payment.This exceptional BRAND NEW rehabbed 3-bedroom, 2-bathroom condo offers a rare opportunity to experience the best of city living. Located just two blocks from the iconic Magnificent Mile, this pet-friendly home offers a spacious open living area, a chef-inspired kitchen, and vibrant lake and city views. The chef's kitchen is a true culinary haven, equipped with high-end, smart KitchenAid/Bosch appliance package, luxury Brizo faucet, stylish matte black range hood, quartz countertops with a continuous backsplash for a seamless finish, and tons of storage including a pantry. A thoughtfully placed dry bar expands your entertaining options with two Zephyr wine and beverage refrigerators, floating shelves, and additional storage. The spacious living room, framed by floor-to-ceiling windows with views of the John Hancock tower and Lake Michigan, is ideal for both relaxing and entertaining. The well-sized dining room connecting to the living room and kitchen is great for gatherings and holiday hosting. Step outside onto your large balcony, where you can enjoy a morning coffee or evening cocktail while taking in the views of Lake Michigan and surrounding iconic buildings. The new floorplan is smartly designed to maximize every square inch. The enormous primary bedroom is a true primary suite with a custom built-out walk-in closet, luxurious ensuite bathroom with designer tiles, double vanity, and walk-in shower with 6 body-sprayers and double shower heads. The second bedroom is extremely comfortable with tons of closet space and recessed lighting throughout. Conveniently located on the South wing, the 3rd bedroom allows for tons of flexibility such as a den, office, bedroom and is separated from the living/dining room with double black metal framed sliding glass doors. The 2nd bathroom is both convenient and beautiful with a deep Kohler soaking tub and double vanity. IN-UNIT laundry allows for effortless living. Every detail has been meticulously crafted, including new recessed lighting throughout, designer light fixtures, smart appliances, smart dimmable light switches, engineered hardwood floors, and ample organized storage. 200 E Delaware is a very well-run building that offers 24/7 doorman and on-site management and engineer, receiving room, beautifully renovated lobby and party room, great fitness center, on-site convenience store, bike storage, an outdoor heated pool, grill and sundeck.
| 2 days ago | Listing updated with changes from the MLS | |
| 2 days ago | Status changed to Active | |
| a week ago | Listing first seen on site |

Based on information submitted to the MLS GRID as of 2026-11-05 07:11 AM UTC. All data is obtained from various sources and may not have been verified by broker or MLS GRID. Supplied Open House Information is subject to change without notice. All information should be independently reviewed and verified for accuracy. Properties may or may not be listed by the office/agent presenting the information.
Last checked: 2026-11-05 07:11 AM UTC
MRED DMCA Copyright Information Copyright © 2026 Midwest Real Estate Data LLC. All rights reserved.