
Search Homes for Sale in Chicago’s Western Suburbs
1210 Sarasota DrivePingree Grove, IL 60140
Mortgage Calculator
Monthly Payment (Est.)
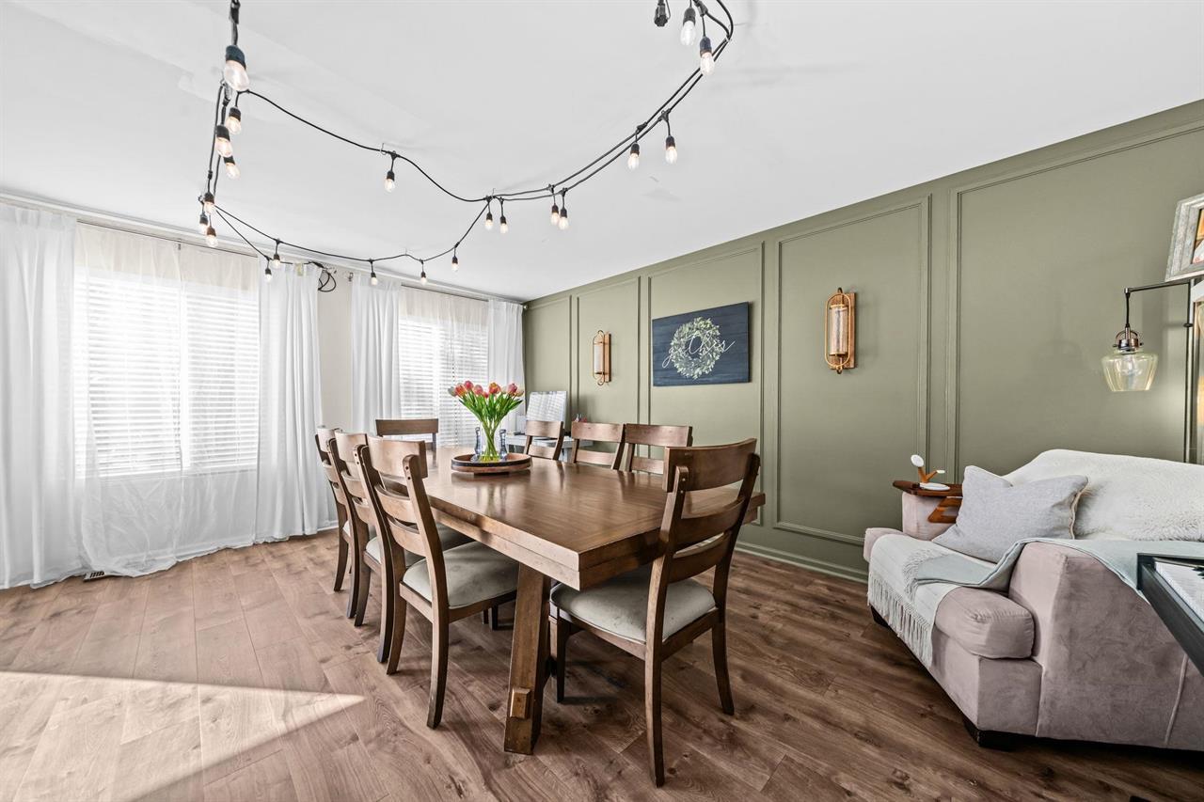
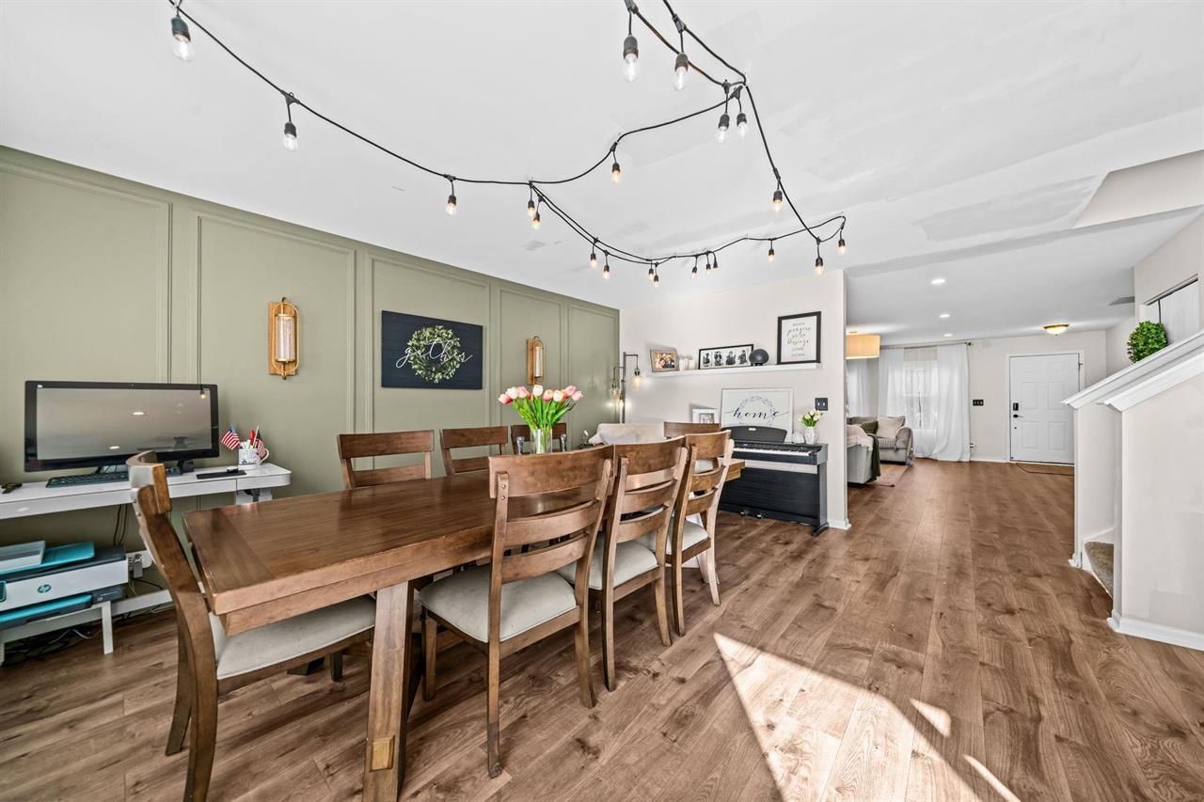
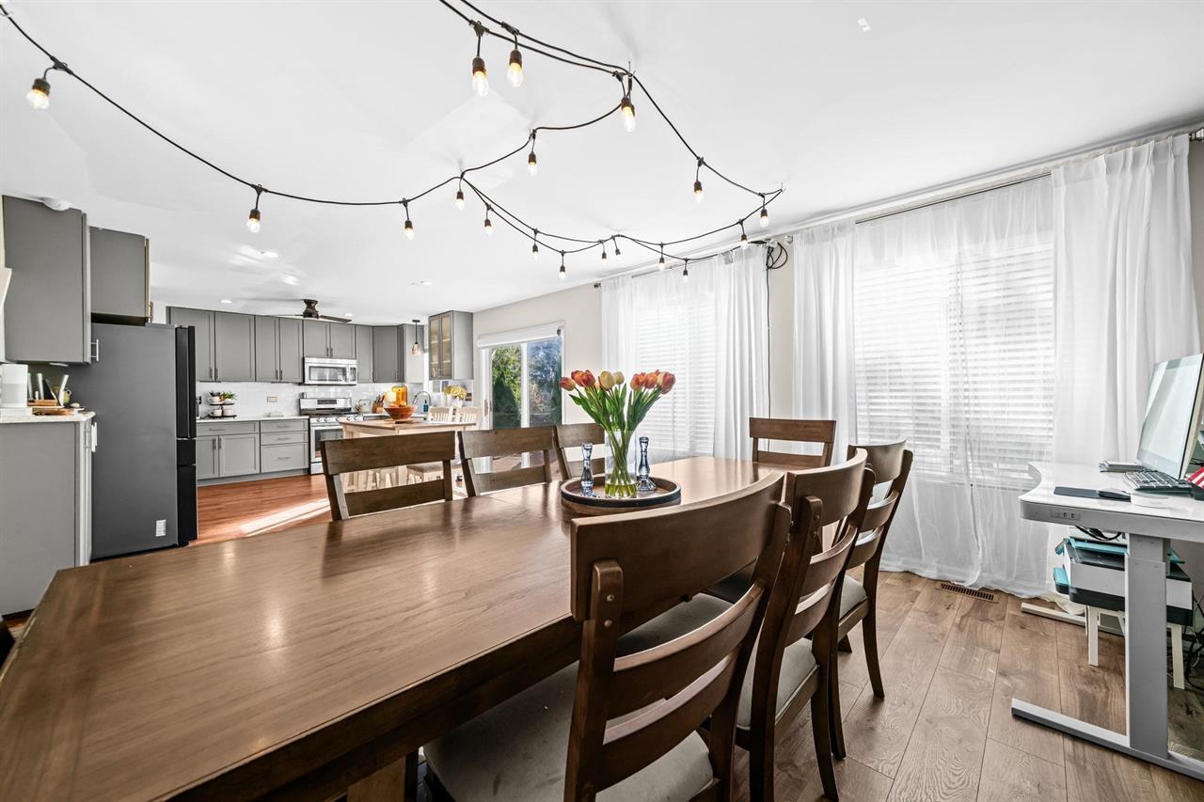
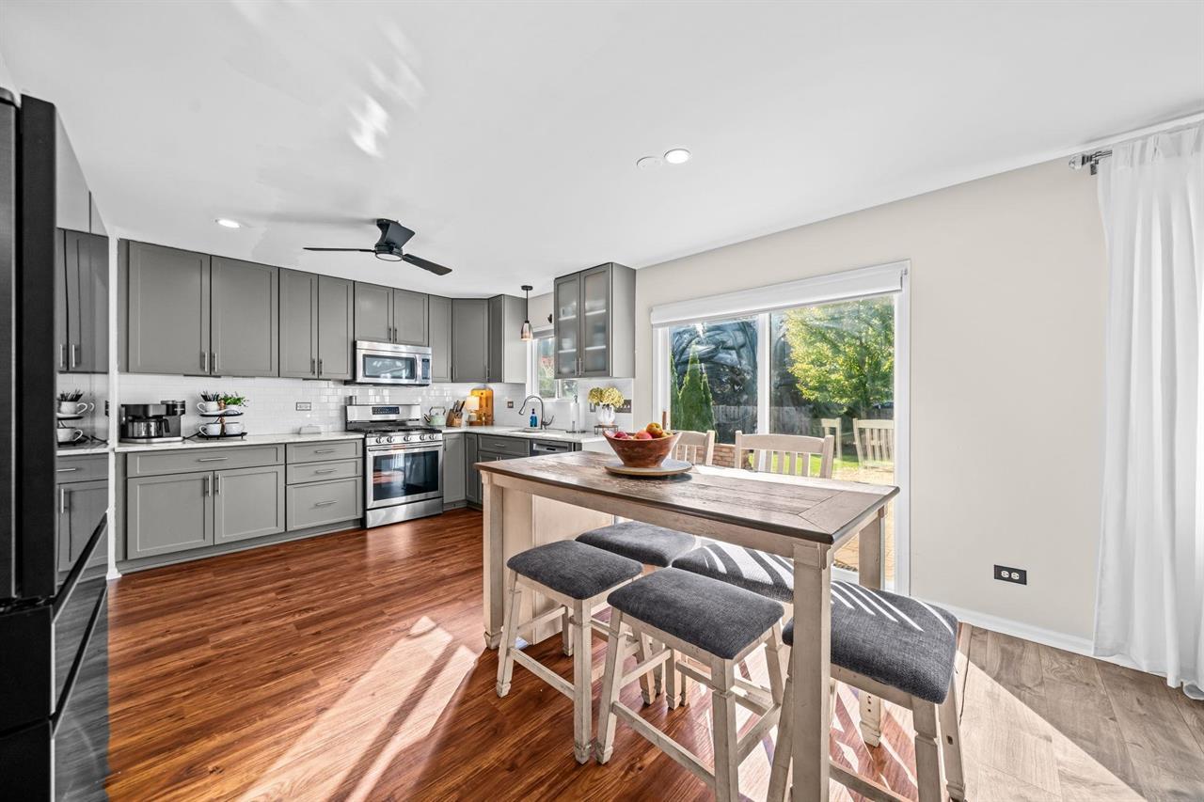
Enter an interest rate to see your estimated monthly payment.Welcome to this truly special and beautiful two-story home in the desirable Cambridge Lakes neighborhood of Pingree Grove! Offering 5 bedrooms, 2.5 bathrooms, a 2.5-car garage, and a versatile loft, this home provides the space, comfort, and flexibility to fit your lifestyle. The spacious kitchen features abundant cabinetry and generous counter space, with a walkout to an impressive brick patio complete with a fire pit and grilling area-perfect for entertaining or enjoying a relaxing evening outdoors. The large, fully fenced backyard offers plenty of room for play, gardening, and gatherings with family and friends. Four bedrooms are located on the second floor, along with two full bathrooms and a versatile loft that provides additional space for a playroom, lounge, or study area. The fifth bedroom is conveniently located on the main level, while a half bathroom adds everyday convenience. Looking for even more potential? The basement offers exciting possibilities for future expansion, with space roughed in for a potential sixth bedroom. An additional half bathroom is also roughed in, providing even more flexibility to customize the home to suit your needs. This community is truly something special. Welcoming you with beautiful waterfalls, parks, hiking trails, and highly rated schools, along with convenient access to shopping, dining, and major commuting routes. This home offers the perfect combination of neighborhood charm, everyday convenience, and room to grow!
| 5 hours ago | Listing updated with changes from the MLS | |
| 6 hours ago | Status changed to Active Under Contract | |
| a week ago | Listing first seen on site |

Based on information submitted to the MLS GRID as of 2026-11-04 11:21 PM UTC. All data is obtained from various sources and may not have been verified by broker or MLS GRID. Supplied Open House Information is subject to change without notice. All information should be independently reviewed and verified for accuracy. Properties may or may not be listed by the office/agent presenting the information.
Last checked: 2026-11-04 11:21 PM UTC
MRED DMCA Copyright Information Copyright © 2026 Midwest Real Estate Data LLC. All rights reserved.
Did you know? You can invite friends and family to your search. They can join your search, rate and discuss listings with you.