
Search Homes for Sale in Chicago’s Western Suburbs
4271 Chelsea Manor Circle 4271Aurora, IL 60504
Mortgage Calculator
Monthly Payment (Est.)
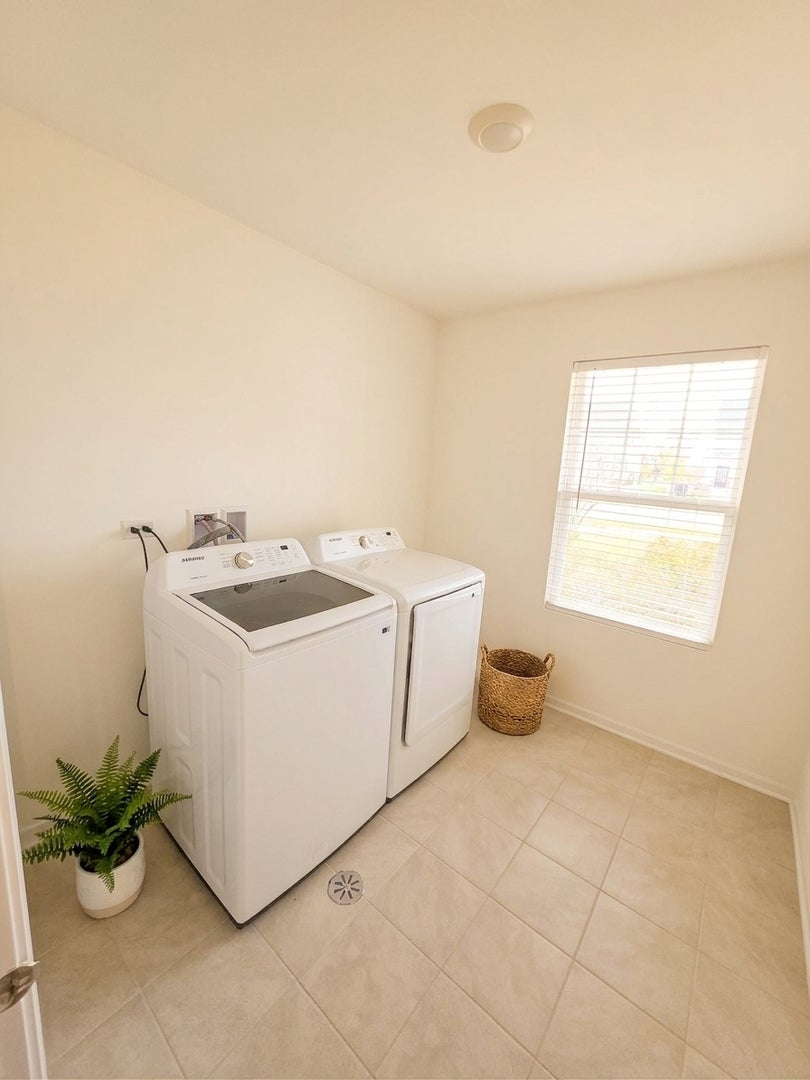
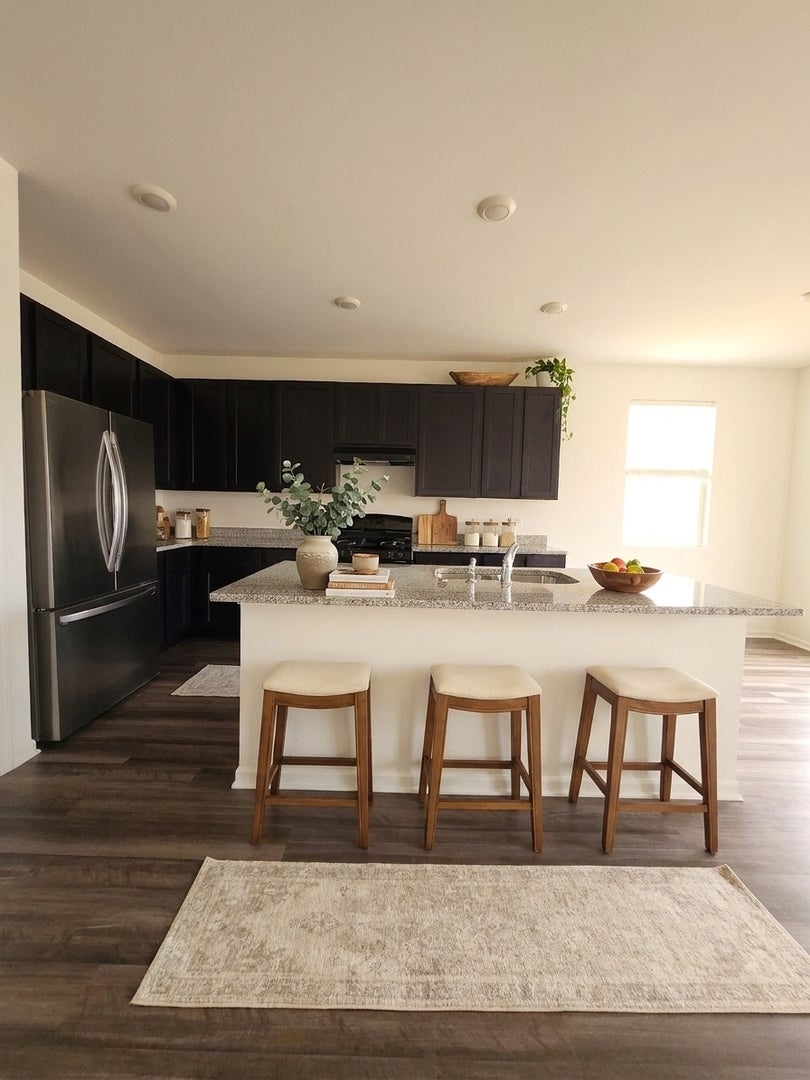
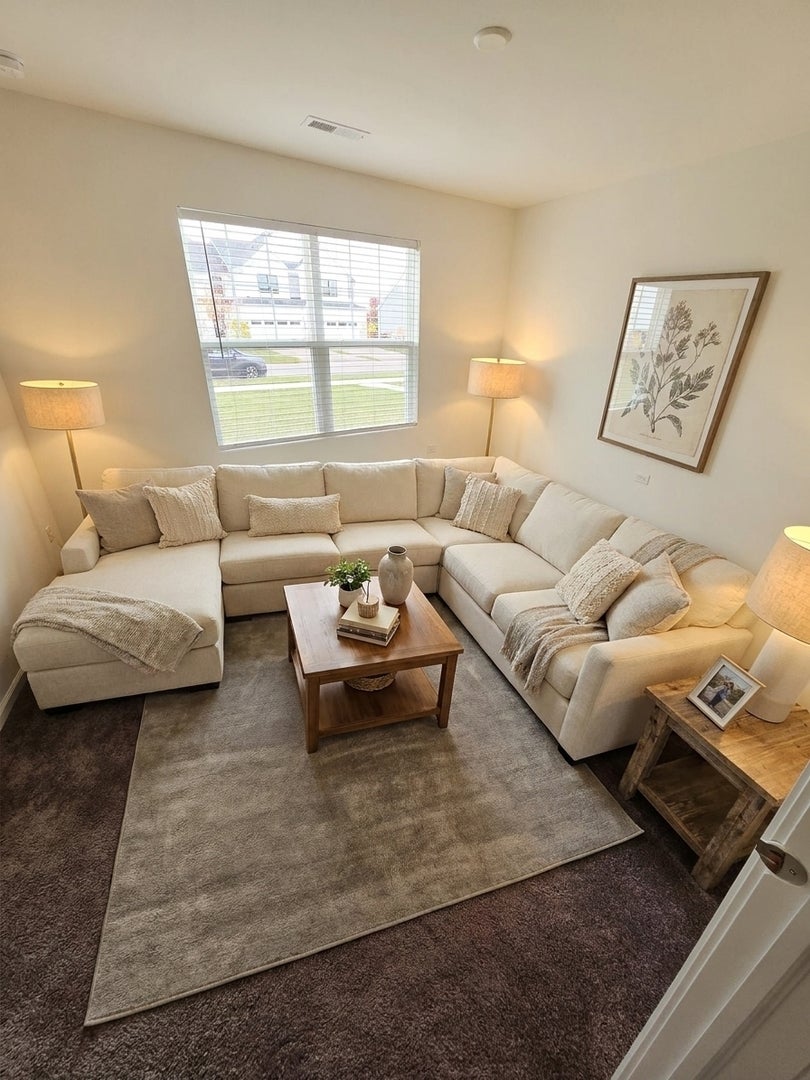
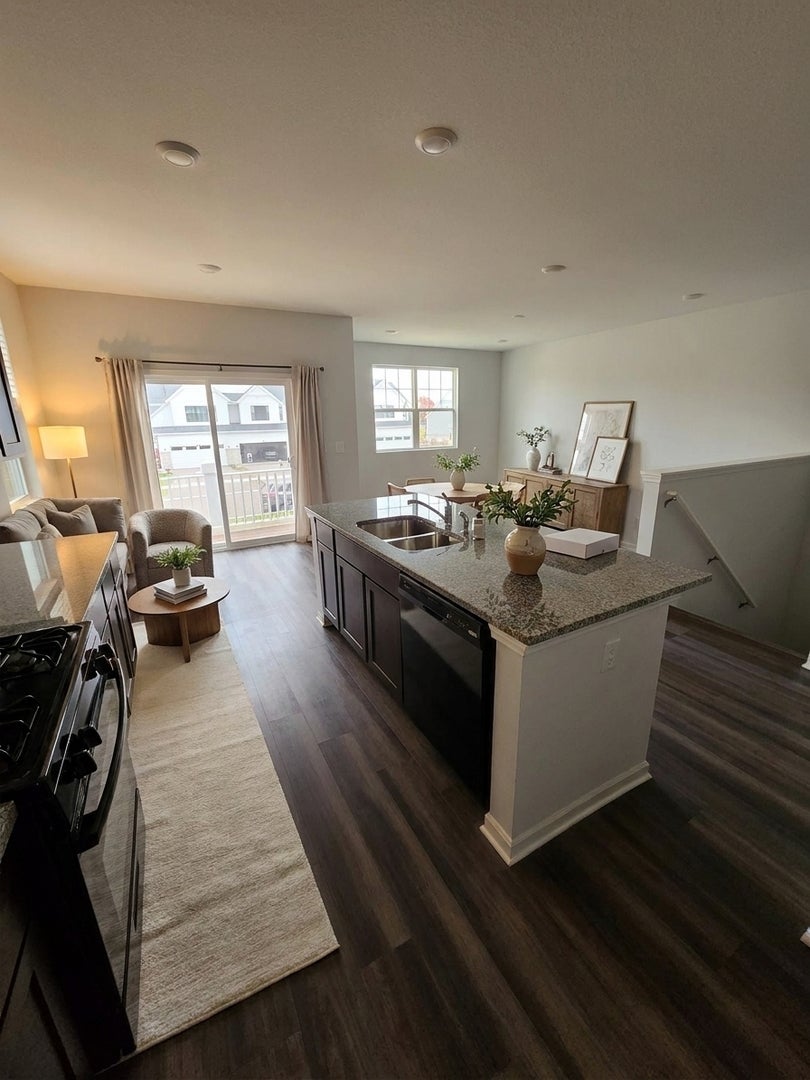
Enter an interest rate to see your estimated monthly payment.4271 Chelsea Manor Cir, Aurora, IL 60504 | This 3-bedroom, 3-bathroom end-unit townhome is in the Chelsea Manor community. At about 1,577 square feet, it has an open layout, extra windows, and plenty of natural light. Highlights Main-level guest suite with a full bath, which also works as a home office Open-concept second floor with a bright family room Kitchen with a granite island, breakfast bar seating, 42-inch cabinets, and luxury plank flooring Sliding glass doors to a private balcony Primary suite with dual vanities and an oversized walk-in shower Laundry room and extra walk-in storage 2-car garage Location The home is near Route 59 and 75th Street, with easy access to shopping, dining, and commuter routes. It is served by Indian Prairie School District 204. Security deposit: 1 month rent Lease length: 12 months Available: November 1st Utilities: tenant pays Qualification Requirements Monthly income of at least 2.5x the monthly rent Minimum credit score of 670 Application, background, and rental history check required for all adults Schedule your private showing today.
| yesterday | Listing updated with changes from the MLS | |
| 3 days ago | Status changed to Active | |
| a week ago | Listing first seen on site |

Based on information submitted to the MLS GRID as of 2026-11-05 02:15 AM UTC. All data is obtained from various sources and may not have been verified by broker or MLS GRID. Supplied Open House Information is subject to change without notice. All information should be independently reviewed and verified for accuracy. Properties may or may not be listed by the office/agent presenting the information.
Last checked: 2026-11-05 02:15 AM UTC
MRED DMCA Copyright Information Copyright © 2026 Midwest Real Estate Data LLC. All rights reserved.