O'Neil Property Group

Search Homes for Sale in Chicago’s Western Suburbs

Save
Ask
Tour
Hide
Share
$500,000
8 Days On Site

5316 Joseph Circle
Johnsburg, IL 60051

For Sale|Single Family Residence|Active
3
Beds
2
Total Baths
2
Full Baths
1,967
SqFt
$254
/SqFt
2002
Built
Subdivision:
Cotton Estate
County:
McHenry
Listing Courtesy of MRED as distributed by MLS Grid of RE/MAX Plaza
5316 Joseph Circle5316 Joseph Circle5316 Joseph Circle5316 Joseph Circle
Save
Ask
Tour
Hide
Share

Mortgage Calculator

Monthly Payment (Est.)

Enter an interest rate to see your estimated monthly payment.
Calculator powered by Showcase IDX, a Constellation1 Company. Copyright Β©2026 Information is deemed reliable but not guaranteed.

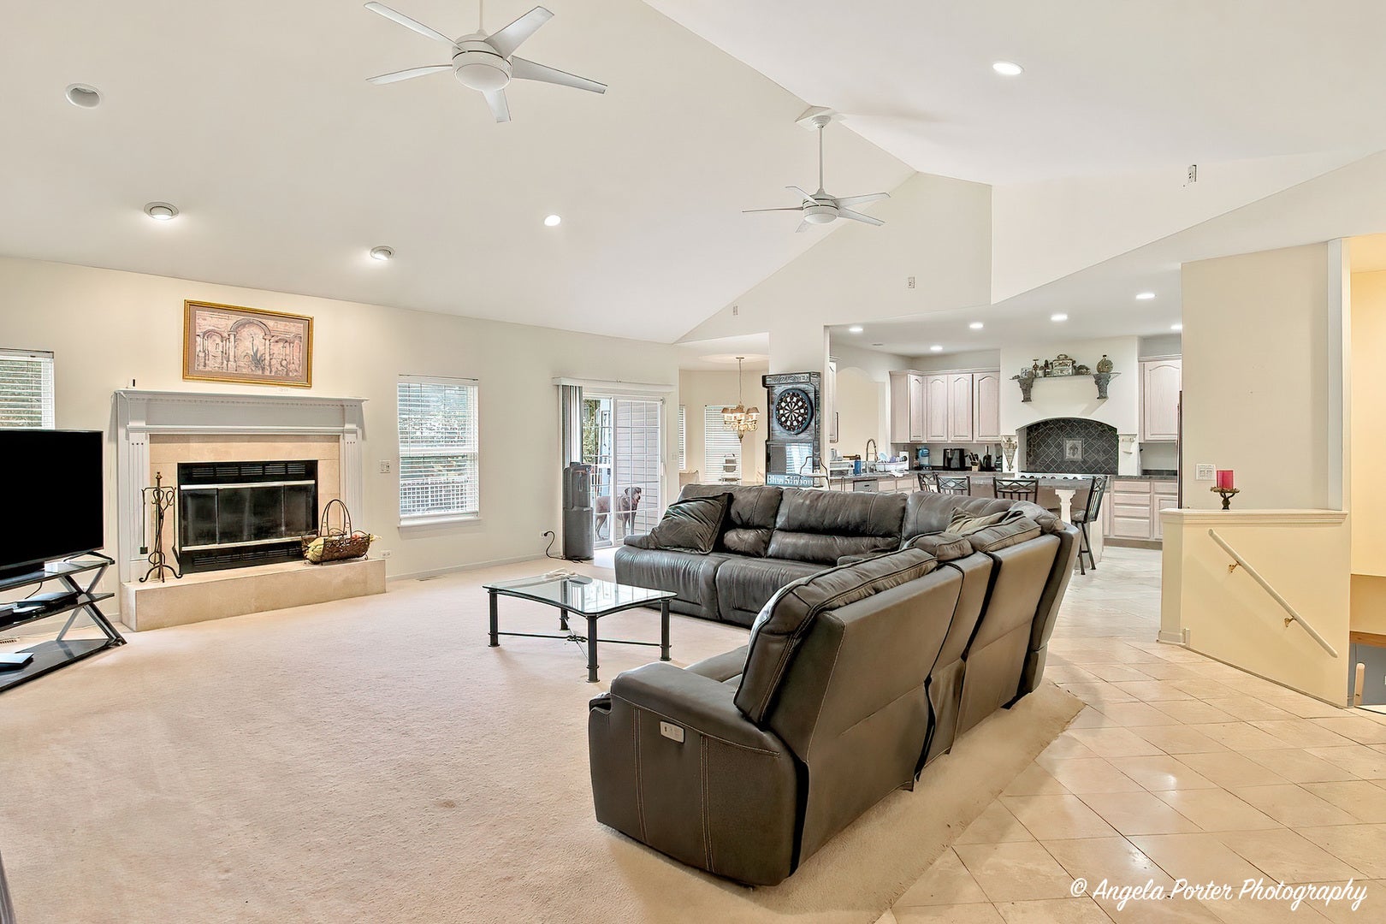
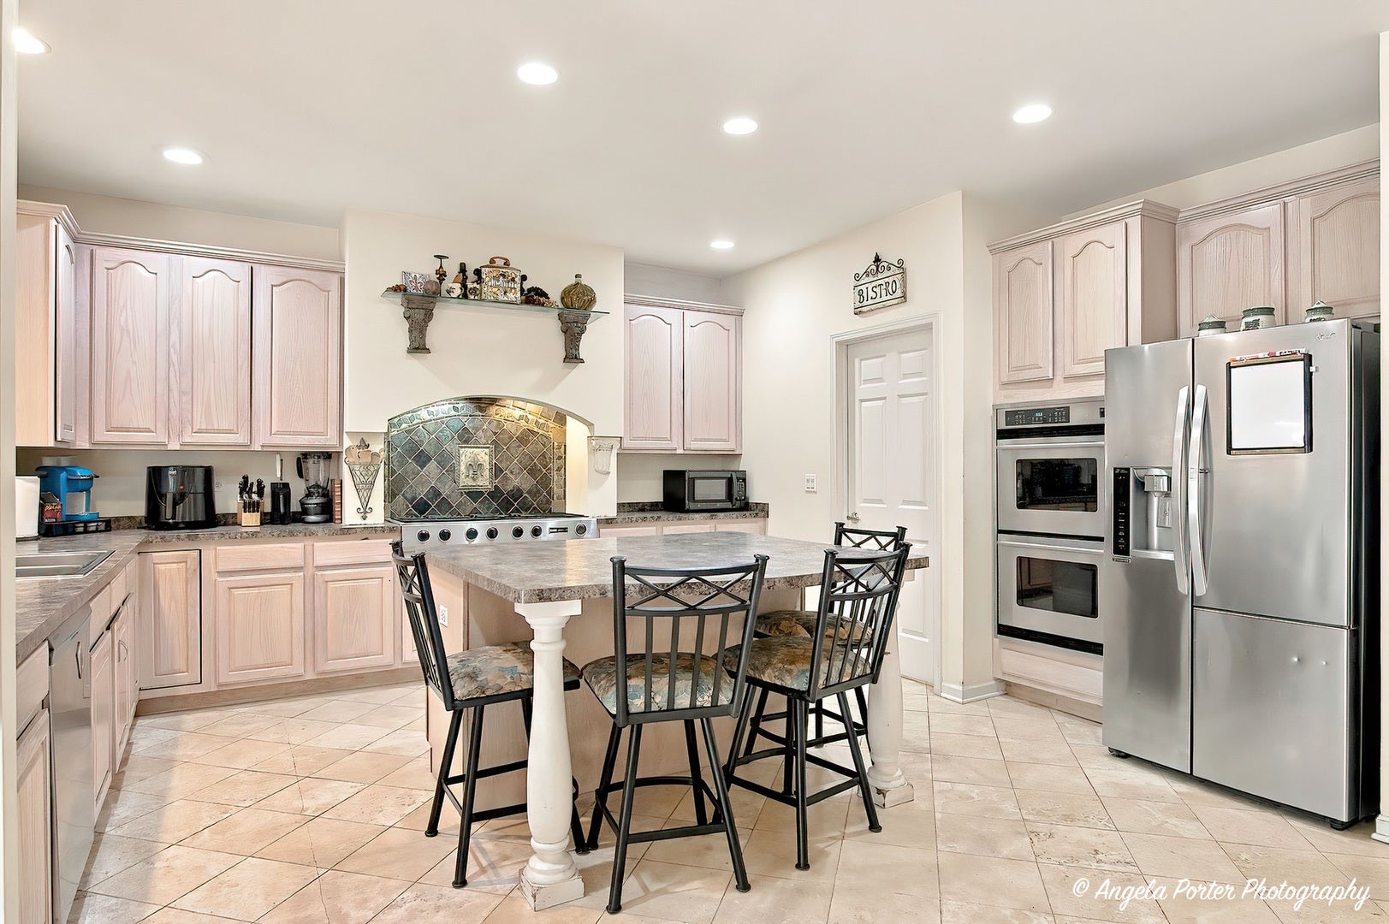
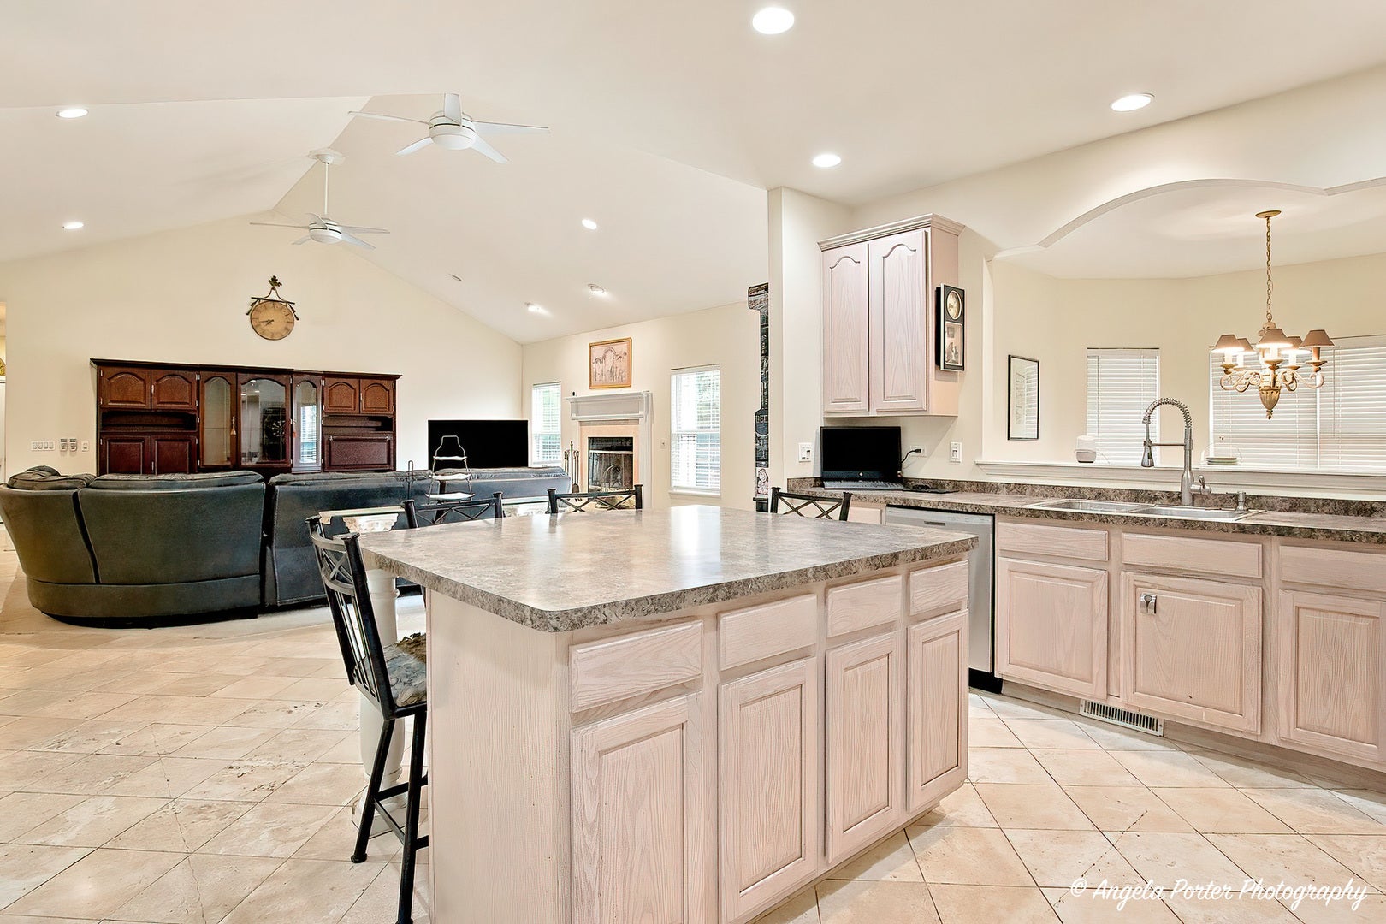
Bring your ideas and a little elbow grease because this custom ranch is a gem waiting to shine again! Located in the Johnsburg School District, this 4-bedroom home offers spacious rooms, vaulted ceilings, a chef's kitchen with plenty ot cabinets and countertops, and a separate dining room ready for gatherings. The partially finished basement provides extra space and room to make it your own, including a theater room waiting to be finished and a workout room ready for your weights and machines. A heated and cooled workshop features drive-through doors for convenient backyard access. Outside, enjoy an inground pool, an expansive 900-square-foot deck, a patio, and a private, tree-lined yard with room to relax and entertain. With some work and your personal touches, there's a wonderful opportunity to build sweat equity and bring this home's next chapter to life!

Save
Ask
Tour
Hide
Share
Listing Snapshot
PriceΒ 
$500,000
Days On SiteΒ 
8 Days
BedroomsΒ 
3
Inside Area (SqFt)Β 
1,967 sqft
Total BathsΒ 
2
Full BathsΒ 
2
Partial BathsΒ 
N/A
Lot SizeΒ 
0.7 Acres
Year BuiltΒ 
2002
MLS NumberΒ 
12795182
StatusΒ 
Active
Property TaxΒ 
$8,992
HOA/Condo/Coop FeesΒ 
N/A
Sq Ft SourceΒ 
Assessor
Friends & Family
Recent Activity
3 days agoListing updated with changes from the MLS
3 days agoStatus changed to Active
a week agoListing first seen on site
General Features
AcresΒ 
0.7
Attached GarageΒ 
Yes
FoundationΒ 
Concrete Perimeter
GarageΒ 
Yes
Garage SpacesΒ 
4
ParkingΒ 
AsphaltGarage Door OpenerHeated GarageTandemAttachedGarage
Parking SpacesΒ 
4
Property Sub TypeΒ 
Single Family Residence
SewerΒ 
Septic Tank
Special CircumstancesΒ 
In Foreclosure
SqFt BelowΒ 
707
SqFt TotalΒ 
2118
StyleΒ 
Ranch
Water SourceΒ 
Well
Interior Features
AppliancesΒ 
Double OvenMicrowaveDishwasherRefrigeratorWasherDryerStainless Steel Appliance(s)CooktopOven
BasementΒ 
Partially FinishedBath/StubbedStorage SpaceFull
CoolingΒ 
Central Air
FireplaceΒ 
Yes
Fireplace FeaturesΒ 
Living RoomGas Starter
FireplacesΒ 
1
FlooringΒ 
LaminateCarpet
HeatingΒ 
Forced Air
InteriorΒ 
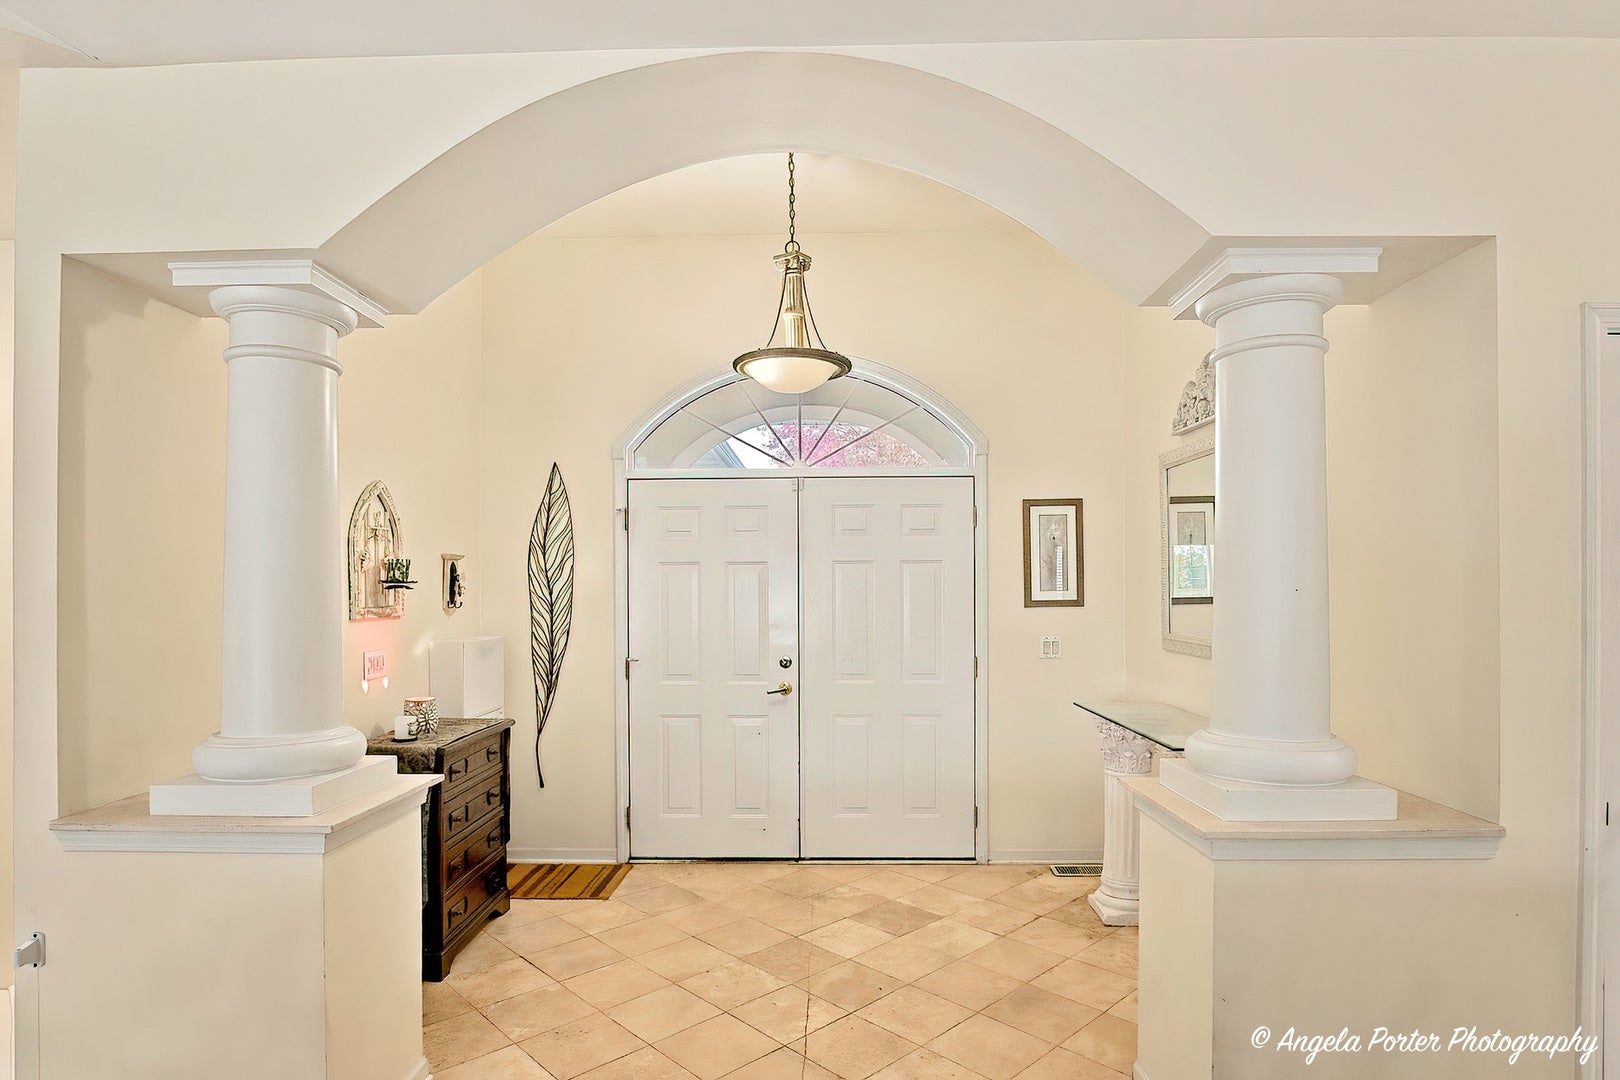
Walk-In Closet(s)Entrance FoyerVaulted Ceiling(s)High CeilingsOpen Floorplan
Laundry FeaturesΒ 
Main Level
Bedroom 2Β 
Dimensions - 12X14Level - Main
Bedroom 3Β 
Dimensions - 13X14Level - Main
Bedroom 4Β 
Dimensions - 12X14Level - Basement
DeckΒ 
Dimensions - 18X50Level - Main
Dining RoomΒ 
Dimensions - 12X13Level - Main
Exercise RoomΒ 
Dimensions - 11X12Level - Basement
Family RoomΒ 
FoyerΒ 
Dimensions - 11X9Level - Main
KitchenΒ 
Dimensions - 12X18Level - MainDescription - Island,Custom Cabinetry,Granite Counters
LaundryΒ 
Dimensions - 7X8Level - Main
Living RoomΒ 
Dimensions - 26X25Level - Main
Master BedroomΒ 
Dimensions - 14X18Level - Main
Media RoomΒ 
Dimensions - 13X14Level - Basement
StorageΒ 
Dimensions - 10X6Level - Basement
Walk In ClosetΒ 
Dimensions - 6X8Level - Main
Save
Ask
Tour
Hide
Share
Exterior Features
Construction DetailsΒ 
Vinyl SidingFrame
Other StructuresΒ 
Shed(s)
Patio And PorchΒ 
Deck
Pool FeaturesΒ 
In Ground
RoofΒ 
Asphalt
Community Features
MLS AreaΒ 
Holiday Hills / Johnsburg / McHenry / Lakemoor / McCullom Lake / Sunnyside / Ringwood
School DistrictΒ 
12
TownshipΒ 
McHenry
Schools
School District
12
Elementary School
Unknown
Middle School
Unknown
High School
Unknown
Listing Courtesy of MRED as distributed by MLS Grid of RE/MAX Plaza


Based on information submitted to the MLS GRID as of 2026-11-09 04:50 AM UTC. All data is obtained from various sources and may not have been verified by broker or MLS GRID. Supplied Open House Information is subject to change without notice. All information should be independently reviewed and verified for accuracy. Properties may or may not be listed by the office/agent presenting the information.
Last checked: 2026-11-09 04:50 AM UTC
MRED DMCA Copyright Information Copyright Β© 2026 Midwest Real Estate Data LLC. All rights reserved.

Neighborhood & Commute
Source: Walkscore
Disclosure: Community information and market data powered by Constellation Data Labs. Information is deemed reliable but not guaranteed.
Save
Ask
Tour
Hide
Share