O'Neil Property Group

Search Homes for Sale in Chicago’s Western Suburbs

Save
Ask
Tour
Hide
Share
$239,900
7 Days On Site

2S405 Emerald Green Drive C
Warrenville, IL 60555

For Sale|Condominium|Active Under Contract
2
Beds
1
Total Bath
1
Full Bath
1,024
SqFt
$234
/SqFt
1979
Built
Subdivision:
Emerald Green
County:
DuPage
Listing Courtesy of MRED as distributed by MLS Grid of Century 21 Integra
2S405 Emerald Green Drive C2S405 Emerald Green Drive C2S405 Emerald Green Drive C2S405 Emerald Green Drive C
Save
Ask
Tour
Hide
Share

Mortgage Calculator

Monthly Payment (Est.)

Enter an interest rate to see your estimated monthly payment.
Calculator powered by Showcase IDX, a Constellation1 Company. Copyright Β©2026 Information is deemed reliable but not guaranteed.

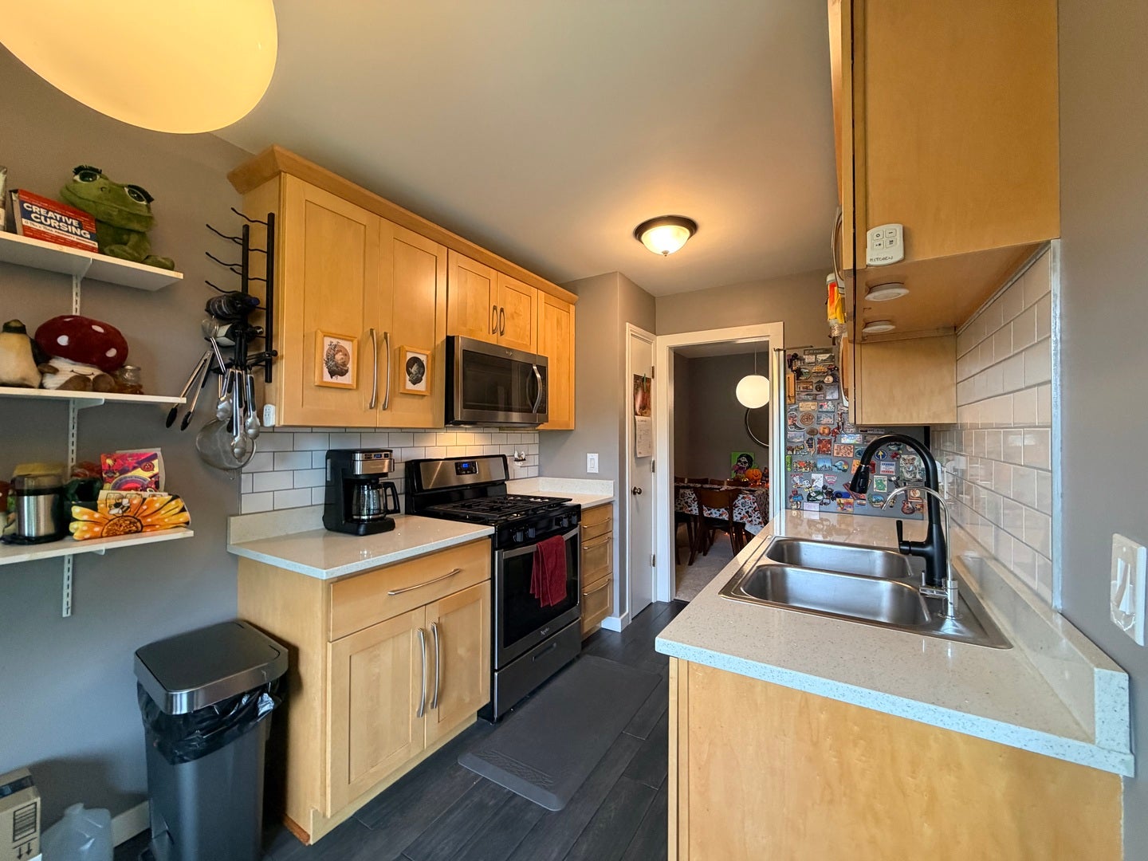
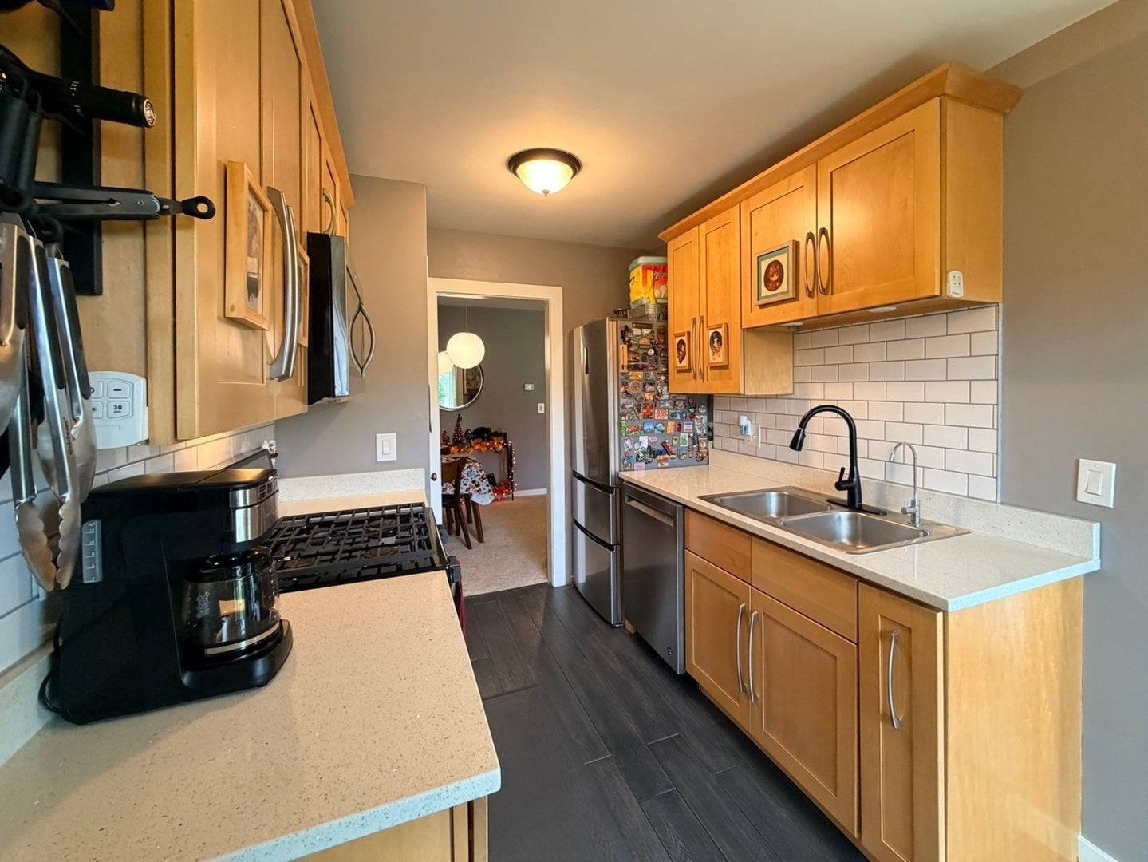
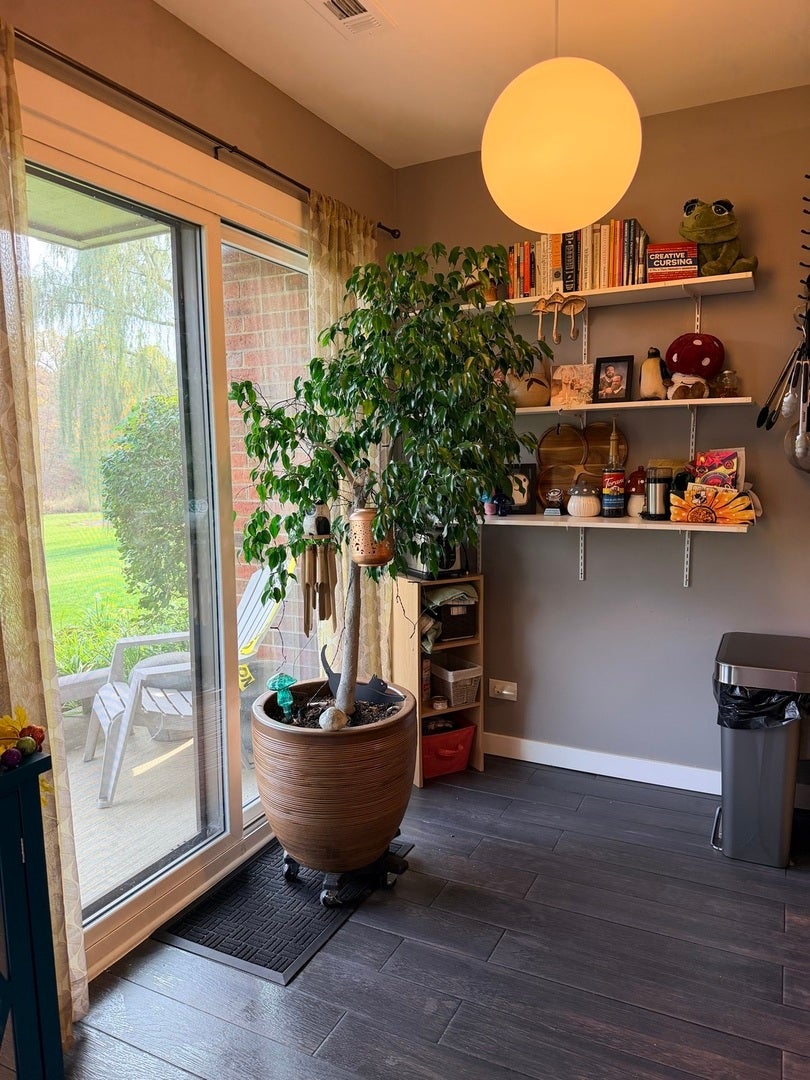
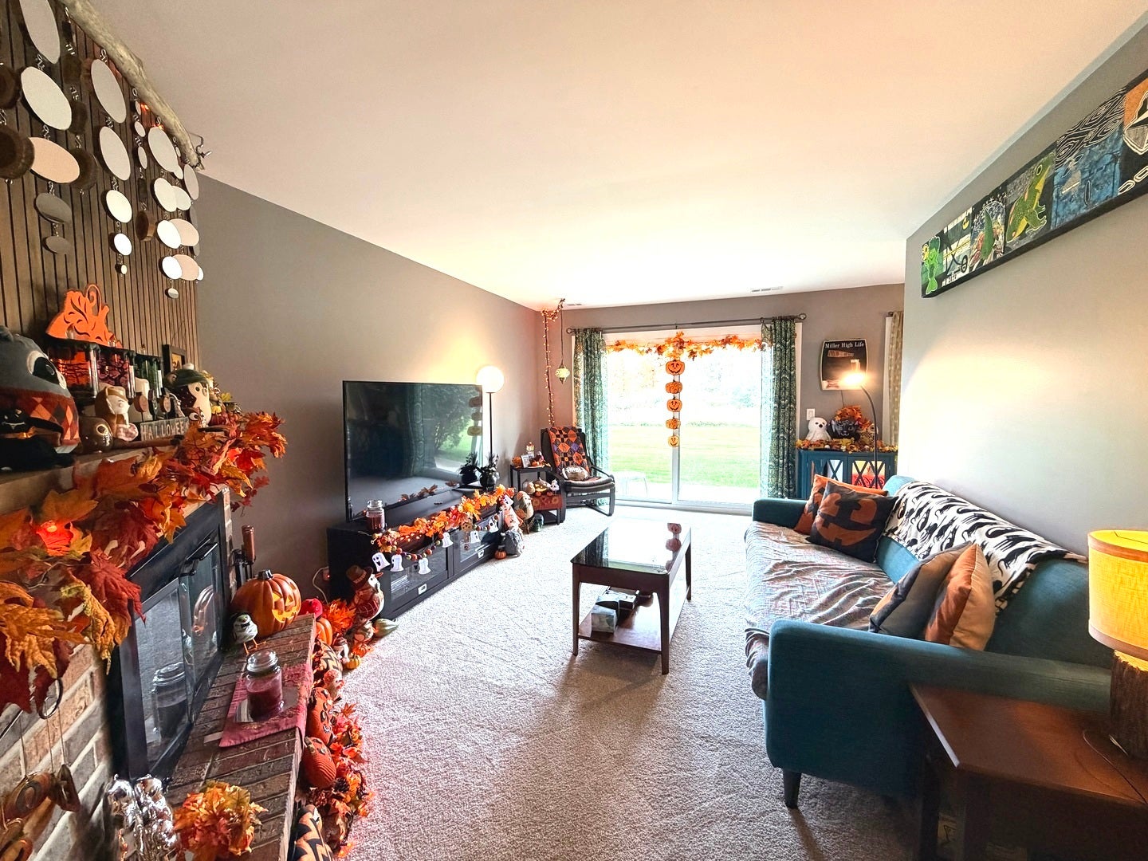
Gorgeously updated 2 bedroom / 1 bath FIRST FLOOR condo is ready for its next owner to love it as much as this owner has! Bask in the fall colors outside and enjoy the wooded DuPage River view from your back patio! Owner says she's even put a kayak in and floated down river! The remodeled kitchen features quartz countertops, modern natural wood cabinetry, white subway tile backsplash, R/O system at the sink level, doored pantry, eating area, new flooring and newer appliances. Bathroom has also been renovated with slate style tile shower walls and floor, updated vanity and lighting. In 2025, the whole interior was refreshed with paint, new trim, new carpet, and a whole house humidifier was installed. The primary bedroom has French doors that open to a spacious bedroom complete with walk-in closet. Mechanically, the HVAC system is about 10 years so plenty of life left. There is also a newer hot water heater and softener. Head to the garage through the shared hallway and find tons of built in storage along the wall and an additional storage area. The units at the Condos & Villas of Emerald Green don't come available all that often, but when they do, they go fast!! This wonderful community includes a pool, clubhouse, gym, tennis courts as part of its monthly dues, and is within walking distance of lots of amenities including grocery shopping, restaurants, medical, etc. Also conveniently located right off Rt 59 to hop on the I-88 interchange for any commuting needs! So much to love here! Welcome home!

Save
Ask
Tour
Hide
Share
Listing Snapshot
PriceΒ 
$239,900
Days On SiteΒ 
7 Days
BedroomsΒ 
2
Inside Area (SqFt)Β 
1,024 sqft
Total BathsΒ 
1
Full BathsΒ 
1
Partial BathsΒ 
N/A
Lot SizeΒ 
N/A
Year BuiltΒ 
1979
MLS NumberΒ 
12795188
StatusΒ 
Active Under Contract
Property TaxΒ 
$3,600.3
HOA/Condo/Coop FeesΒ 
$386 monthly
Sq Ft SourceΒ 
Assessor
Friends & Family
Recent Activity
yesterdayListing updated with changes from the MLS
4 days agoStatus changed to Active Under Contract
a week agoListing first seen on site
General Features
Attached GarageΒ 
Yes
FoundationΒ 
Concrete Perimeter
GarageΒ 
Yes
Garage SpacesΒ 
1
Number Of StoriesΒ 
1
ParkingΒ 
AsphaltShared DrivewayGarage Door OpenerAttachedOff StreetGuestDrivewayGarage
Parking SpacesΒ 
3
PetsΒ 
Cats OKDogs OK
Property Sub TypeΒ 
Condominium
SewerΒ 
Public Sewer
SqFt TotalΒ 
1024
Water SourceΒ 
Public
Interior Features
AppliancesΒ 
RangeMicrowaveDishwasherRefrigeratorWasherDryer
BasementΒ 
None
CoolingΒ 
Central Air
FireplaceΒ 
Yes
Fireplace FeaturesΒ 
Living RoomWood Burning
FireplacesΒ 
1
InteriorΒ 
Walk-In Closet(s)Entrance FoyerStoragePantry
Laundry FeaturesΒ 
Main LevelWasher HookupIn Unit
Window FeaturesΒ 
ScreensDrapes
Bedroom 2Β 
Dimensions - 12X11Level - Main
Bedroom 3Β 
Bedroom 4Β 
Dining RoomΒ 
Dimensions - 10X08Level - Main
Eating AreaΒ 
Dimensions - 9X6Level - Main
Family RoomΒ 
FoyerΒ 
Dimensions - 9X5Level - Main
KitchenΒ 
Dimensions - 10X9Level - MainDescription - Galley
LaundryΒ 
Living RoomΒ 
Dimensions - 16X13Level - Main
Master BedroomΒ 
Dimensions - 15X12Level - Main
Utility Room-1st FloorΒ 
Dimensions - 9X6Level - Main
Walk In ClosetΒ 
Dimensions - 5X4Level - Main
Save
Ask
Tour
Hide
Share
Exterior Features
Construction DetailsΒ 
CedarFrameOther
Patio And PorchΒ 
Patio
RoofΒ 
Asphalt
ViewΒ 
Water
WaterfrontΒ 
Yes
Waterfront FeaturesΒ 
River Front
WaterviewΒ 
Water
Windows/DoorsΒ 
ScreensDrapes
Community Features
Association AmenitiesΒ 
ParkPoolTennis Court(s)ClubhouseFitness Center
Association FeeΒ 
$386.0
Association Fee FrequencyΒ 
Monthly
MLS AreaΒ 
Warrenville
School DistrictΒ 
200
TownshipΒ 
Winfield
Schools
School District
200
Elementary School
Unknown
Middle School
Unknown
High School
Unknown
Listing Courtesy of MRED as distributed by MLS Grid of Century 21 Integra


Based on information submitted to the MLS GRID as of 2026-11-05 02:55 AM UTC. All data is obtained from various sources and may not have been verified by broker or MLS GRID. Supplied Open House Information is subject to change without notice. All information should be independently reviewed and verified for accuracy. Properties may or may not be listed by the office/agent presenting the information.
Last checked: 2026-11-05 02:55 AM UTC
MRED DMCA Copyright Information Copyright Β© 2026 Midwest Real Estate Data LLC. All rights reserved.

Neighborhood & Commute
Source: Walkscore
Disclosure: Community information and market data powered by Constellation Data Labs. Information is deemed reliable but not guaranteed.
Save
Ask
Tour
Hide
Share