O'Neil Property Group

Search Homes for Sale in Chicago’s Western Suburbs

Save
Ask
Tour
Hide
Share
$764,895
7 Days On Site

10895 Saxony Street
Huntley, IL 60142

For Sale|Single Family Residence|Active Under Contract
4
Beds
3
Total Baths
2
Full Baths
1
Partial Bath
2,872
SqFt
$266
/SqFt
2026
Built
Subdivision:
Fieldstone
County:
McHenry
Listing Courtesy of MRED as distributed by MLS Grid of Little Realty
10895 Saxony Street10895 Saxony Street10895 Saxony Street10895 Saxony Street
Save
Ask
Tour
Hide
Share

Mortgage Calculator

Monthly Payment (Est.)

Enter an interest rate to see your estimated monthly payment.
Calculator powered by Showcase IDX, a Constellation1 Company. Copyright Β©2026 Information is deemed reliable but not guaranteed.

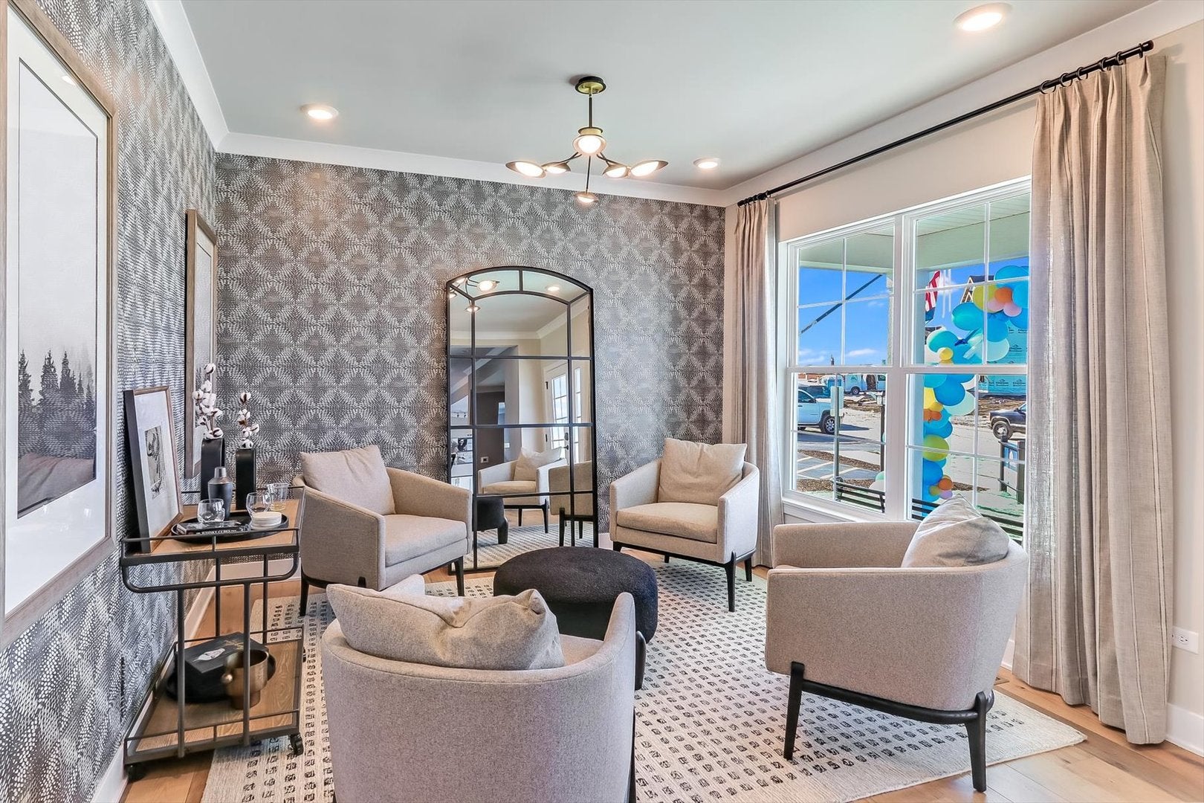
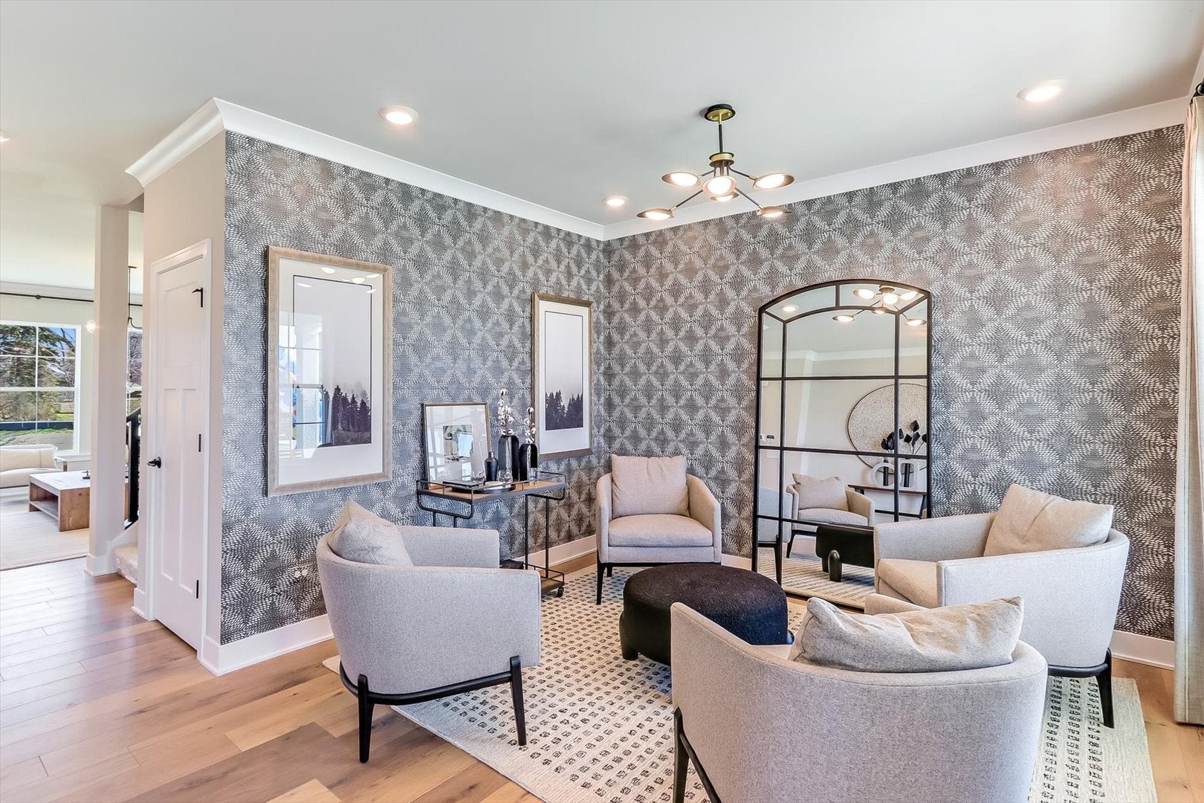
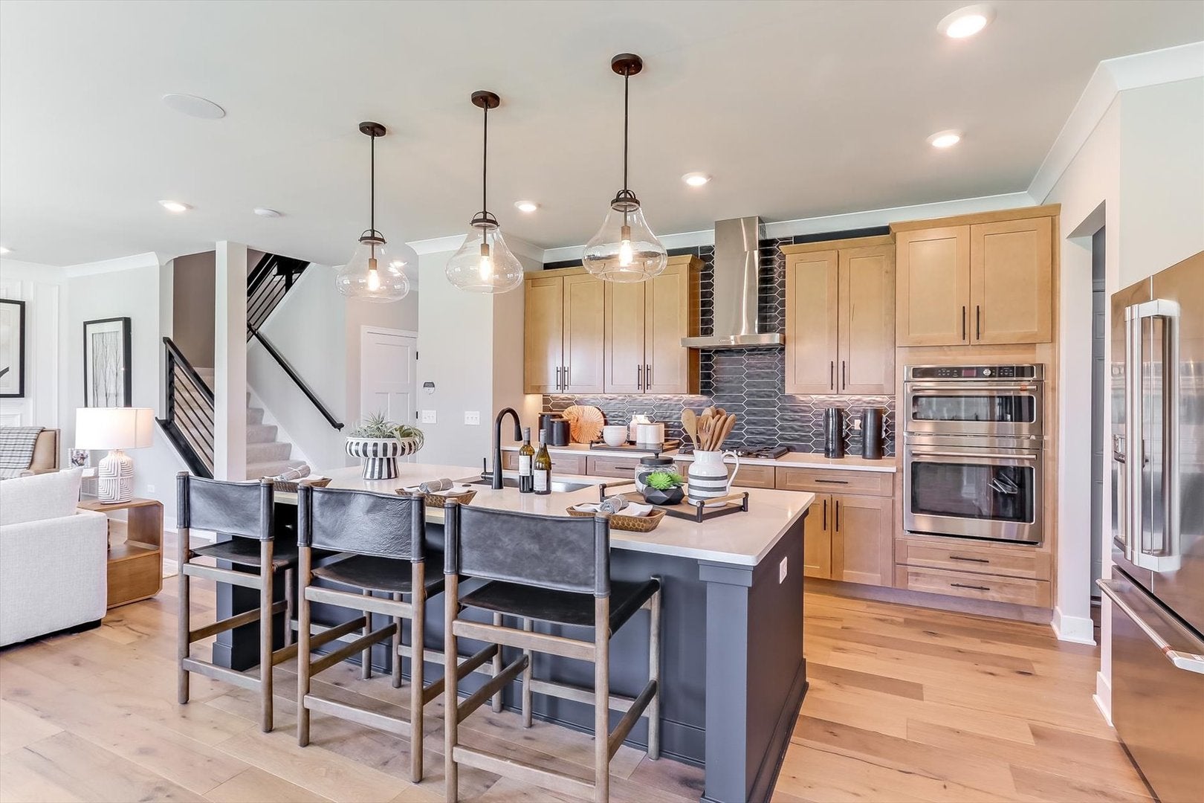
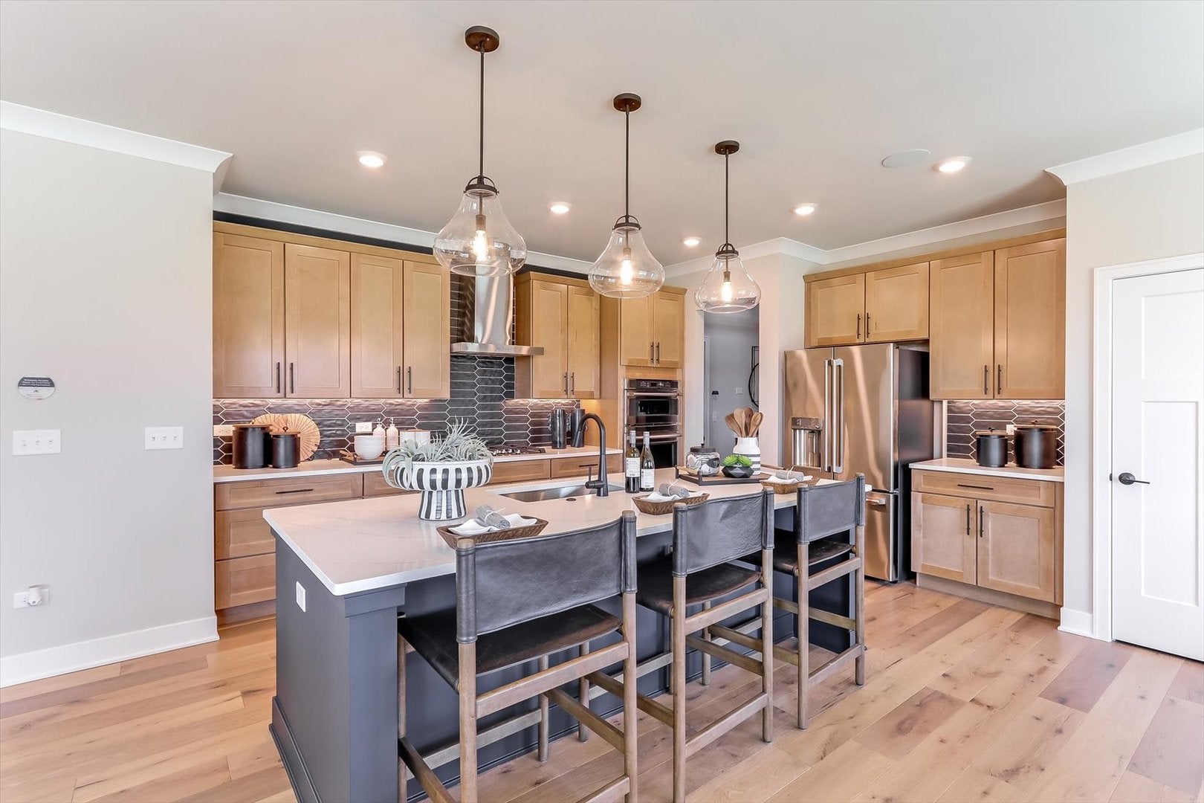
*Below Market Interest Rate Available for Qualified Buyers* Welcome to the Essex! Offering the perfect blend where fashion meets function, this home comes with 4 bedrooms with separate loft, 2.5 bathrooms, a 3-car garage, and over 2,800 square feet. Step in through the front door where a versatile flex room sits just off the foyer. Continue through the foyer, past the staircase and coat closet, and into the expansive family room where this home opens up! The family room seamlessly connects to the breakfast nook and kitchen. Cook, bake, and meal prep with ease in this thoughtfully designed gourmet kitchen, which includes the following: GE 5 burner cooktop with decorative vented hood, built in microwave wall oven combo and dishwasher all in stainless steel! A large center island overlooks the kitchen nook. You'll also find the den and powder room on the main level tucked beyond the kitchen for more privacy. Venture upstairs where everyone has his or her own space to call their own, including 3 secondary bedrooms with oversized closets, an owner's bedroom with an en-suite luxury bathroom, a full hall bathroom including double bowl vanity, a laundry room with separate laundry tub, and a spacious loft. Rounding out this home is a 9 foot walkout basement with roughed in plumbing for future bathroom. *Photos and Virtual Tour are of a model home, not subject home* Broker must be present at clients first visit to any M/I Homes Community. Lot 115

Save
Ask
Tour
Hide
Share
Listing Snapshot
PriceΒ 
$764,895
Days On SiteΒ 
7 Days
BedroomsΒ 
4
Inside Area (SqFt)Β 
2,872 sqft
Total BathsΒ 
3
Full BathsΒ 
2
Partial BathsΒ 
1
Lot SizeΒ 
N/A
Year BuiltΒ 
2026
MLS NumberΒ 
12795214
StatusΒ 
Active Under Contract
Property TaxΒ 
N/A
HOA/Condo/Coop FeesΒ 
$79 monthly
Sq Ft SourceΒ 
Builder
Friends & Family
Recent Activity
12 hours agoListing updated with changes from the MLS
12 hours agoStatus changed to Active Under Contract
a week agoListing first seen on site
General Features
Attached GarageΒ 
Yes
GarageΒ 
Yes
Garage SpacesΒ 
3
ParkingΒ 
AsphaltAttachedGarage
Parking SpacesΒ 
3
Property ConditionΒ 
New Construction
Property Sub TypeΒ 
Single Family Residence
SewerΒ 
Public Sewer
StyleΒ 
Traditional
Water SourceΒ 
Shared Well
Interior Features
AppliancesΒ 
DishwasherCooktopRange HoodOven
BasementΒ 
Sump PumpUnfinishedBath/StubbedFullWalk-Out Access
CoolingΒ 
Central Air
ElectricΒ 
Circuit Breakers
HeatingΒ 
Forced Air
Laundry FeaturesΒ 
Upper Level
Bedroom 2Β 
Dimensions - 12X13Level - Second
Bedroom 3Β 
Dimensions - 13X12Level - Second
Bedroom 4Β 
Dimensions - 12X12Level - Second
Bonus RoomΒ 
Dimensions - 12X10Level - Main
DenΒ 
Dimensions - 11X10Level - Main
Dining RoomΒ 
Eating AreaΒ 
Dimensions - 13X11Level - Main
Family RoomΒ 
Dimensions - 18X16Level - Main
KitchenΒ 
Dimensions - 13X10Level - MainDescription - Eating Area-Table Space,Island,Pantry-Closet
LaundryΒ 
Dimensions - 08X07Level - Main
Living RoomΒ 
LoftΒ 
Dimensions - 16X12Level - Second
Master BedroomΒ 
Dimensions - 15X16Level - Second
Save
Ask
Tour
Hide
Share
Exterior Features
Construction DetailsΒ 
Vinyl SidingStone
RoofΒ 
Asphalt
Community Features
Association FeeΒ 
$948.0
Association Fee FrequencyΒ 
Annually
MLS AreaΒ 
Huntley
School DistrictΒ 
Huntley High School
TownshipΒ 
Grafton
Schools
School District
Huntley High School
Elementary School
Chesak Elementary School
Middle School
Marlowe Middle School
High School
Huntley High School
Listing Courtesy of MRED as distributed by MLS Grid of Little Realty


Based on information submitted to the MLS GRID as of 2026-11-04 05:18 AM UTC. All data is obtained from various sources and may not have been verified by broker or MLS GRID. Supplied Open House Information is subject to change without notice. All information should be independently reviewed and verified for accuracy. Properties may or may not be listed by the office/agent presenting the information.
Last checked: 2026-11-04 05:18 AM UTC
MRED DMCA Copyright Information Copyright Β© 2026 Midwest Real Estate Data LLC. All rights reserved.

Neighborhood & Commute
Source: Walkscore
Disclosure: Community information and market data powered by Constellation Data Labs. Information is deemed reliable but not guaranteed.
Save
Ask
Tour
Hide
Share