O'Neil Property Group

Search Homes for Sale in Chicago’s Western Suburbs

Save
Ask
Tour
Hide
Share
$3,320
6 Days On Site

8020 W O'Connor Drive 110
River Grove, IL 60171

For Rent|Condominium|Active
2
Beds
2
Total Baths
2
Full Baths
1,234
SqFt
$3
/SqFt
2025
Built
County:
Cook
Listing Courtesy of MRED as distributed by MLS Grid of Avenue 1 Realty Group
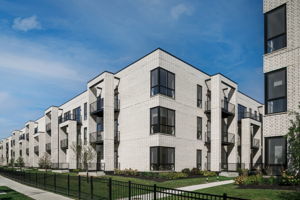
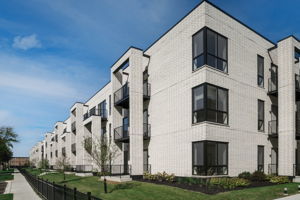
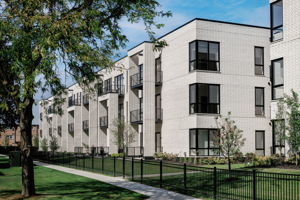
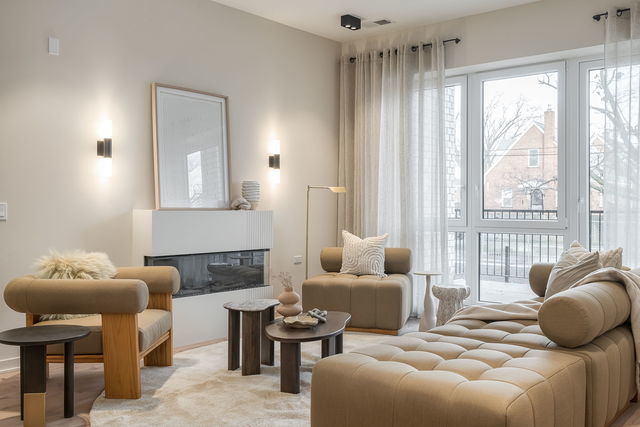
8020 W O'Connor Drive 1108020 W O'Connor Drive 1108020 W O'Connor Drive 1108020 W O'Connor Drive 110
Save
Ask
Tour
Hide
Share

Mortgage Calculator

Monthly Payment (Est.)

Enter an interest rate to see your estimated monthly payment.
Calculator powered by Showcase IDX, a Constellation1 Company. Copyright Β©2026 Information is deemed reliable but not guaranteed.

Introducing ENCORE at the grove - NOAH Properties' new residential community! Featuring resort style amenities and services; ENCORE delivers a first class living experience! These high luxury 1, 2 & 3 bedroom floorplans are expertly crafted with high ceilings, sun-filled rooms, wide plank flooring, and a custom-designed fireplace. The modern kitchen includes flat panel cabinetry with quartz counters, full stainless appliance suite, as well as a large kitchen island. Residences feature ensuite bedrooms with dual vanity baths and walk in closets with custom built in shelving. Private balconies, in unit laundry plus assigned & covered parking w EV Charging stations available. Connect with fellow residents in our inviting community areas, including two health & fitness centers, private swimming pool, sauna, grilling & outdoor dining areas, courtyard lounge, roofdeck, indoor social entertainment lounge, and co work flex office spaces. On site management providing concierge service plus 24 hour emergency maintenance. Encore residents can take advantage of a wide range of activities; all organized by our dedicated lifestyle director. The event calendar features offerings such as fitness classes, yoga, games, cocktail hours, holiday celebrations, educational classes, group outings and movie nights! This pet friendly community has walking paths, a dog spa, and activities for pet owners. Near to shopping, dining and transportation. Walkable to the River Grove Metra train station; residents will find an easy commute in to downtown Chicago or to nearby suburbs...ASK ABOUT OUR GRAND OPENING PROMOS!

Save
Ask
Tour
Hide
Share
Listing Snapshot
PriceΒ 
$3,320
Days On SiteΒ 
6 Days
BedroomsΒ 
2
Inside Area (SqFt)Β 
1,234 sqft
Total BathsΒ 
2
Full BathsΒ 
2
Partial BathsΒ 
N/A
Lot SizeΒ 
N/A
Year BuiltΒ 
2025
MLS NumberΒ 
12795265
StatusΒ 
Active
Property TaxΒ 
N/A
HOA/Condo/Coop FeesΒ 
N/A
Sq Ft SourceΒ 
Plans
Friends & Family
Recent Activity
9 hours agoListing updated with changes from the MLS
yesterdayStatus changed to Active
7 days agoListing first seen on site
General Features
Available onΒ 
2025-09-22
Lease TermΒ 
12 Months
Number Of StoriesΒ 
3
ParkingΒ 
AssignedGuestDrivewayAdditional ParkingParking LotSecured
Parking SpacesΒ 
1
PetsΒ 
Cats OKDogs OKNumber LimitSize Limit
Property Sub TypeΒ 
Condominium
SewerΒ 
Public Sewer
Water SourceΒ 
Public
Interior Features
AppliancesΒ 
RangeMicrowaveDishwasherWasherDryerDisposalStainless Steel Appliance(s)Humidifier
BasementΒ 
None
CoolingΒ 
Ceiling Fan(s)Central Air
ElectricΒ 
Circuit Breakers200+ Amp Service
FireplaceΒ 
Yes
Fireplace FeaturesΒ 
Living RoomElectric
FireplacesΒ 
1
FlooringΒ 
HardwoodLaminate
FurnishedΒ 
Unfurnished
HeatingΒ 
Forced Air
InteriorΒ 
ElevatorStorageHigh CeilingsOpen FloorplanPantry
Laundry FeaturesΒ 
Main LevelIn UnitLaundry Closet
Window FeaturesΒ 
ScreensDrapes
Balcony/Porch/LanaiΒ 
Dimensions - 13X5Level - Main
Bedroom 2Β 
Dimensions - 12X11Level - Main
Bedroom 3Β 
Bedroom 4Β 
Dining RoomΒ 
Family RoomΒ 
KitchenΒ 
Dimensions - 18X9Level - MainDescription - Eating Area-Breakfast Bar,Island,Granite Counters,SolidSurfaceCounter,Updated Kitchen
LaundryΒ 
Dimensions - 3X3Level - Main
Living RoomΒ 
Dimensions - 18X15Level - Main
Master BedroomΒ 
Dimensions - 14X11Level - Main
Save
Ask
Tour
Hide
Share
Exterior Features
Construction DetailsΒ 
Brick
ExteriorΒ 
BarbecueBalconyDog RunOutdoor GrillFire PitLighting
Lot FeaturesΒ 
Corner LotLandscapedViews
Other StructuresΒ 
Pool HouseCovered ArenaStorageKennel/Dog Run
Patio And PorchΒ 
Deck
Pool FeaturesΒ 
In Ground
ViewΒ 
Water
Waterfront FeaturesΒ 
Pond
WaterviewΒ 
Water
Windows/DoorsΒ 
ScreensDrapes
Community Features
Association AmenitiesΒ 
StorageParkParty RoomPoolSaunaClubhouseElevator(s)Picnic AreaTrail(s)Fitness Center
Community FeaturesΒ 
ParkSidewalks
MLS AreaΒ 
River Grove
School DistrictΒ 
East Leyden High School
TownshipΒ 
Leyden
Schools
School District
East Leyden High School
Elementary School
River Grove Elementary School
Middle School
River Grove Elementary School
High School
East Leyden High School
Listing Courtesy of MRED as distributed by MLS Grid of Avenue 1 Realty Group


Based on information submitted to the MLS GRID as of 2026-11-03 05:23 PM UTC. All data is obtained from various sources and may not have been verified by broker or MLS GRID. Supplied Open House Information is subject to change without notice. All information should be independently reviewed and verified for accuracy. Properties may or may not be listed by the office/agent presenting the information.
Last checked: 2026-11-03 05:23 PM UTC
MRED DMCA Copyright Information Copyright Β© 2026 Midwest Real Estate Data LLC. All rights reserved.

Neighborhood & Commute
Source: Walkscore
Disclosure: Community information and market data powered by Constellation Data Labs. Information is deemed reliable but not guaranteed.
Save
Ask
Tour
Hide
Share