O'Neil Property Group

Search Homes for Sale in Chicago’s Western Suburbs

Save
Ask
Tour
Hide
Share
$489,900
11 Days On Site

51 Winthrop New Road
Sugar Grove, IL 60554

For Sale|Single Family Residence|Active Under Contract
3
Beds
3
Total Baths
3
Full Baths
2,432
SqFt
$201
/SqFt
1976
Built
Subdivision:
Prestbury
County:
Kane
Listing Courtesy of MRED as distributed by MLS Grid of RE/MAX At Home
51 Winthrop New Road51 Winthrop New Road51 Winthrop New Road51 Winthrop New Road
Save
Ask
Tour
Hide
Share

Mortgage Calculator

Monthly Payment (Est.)

Enter an interest rate to see your estimated monthly payment.
Calculator powered by Showcase IDX, a Constellation1 Company. Copyright Β©2026 Information is deemed reliable but not guaranteed.

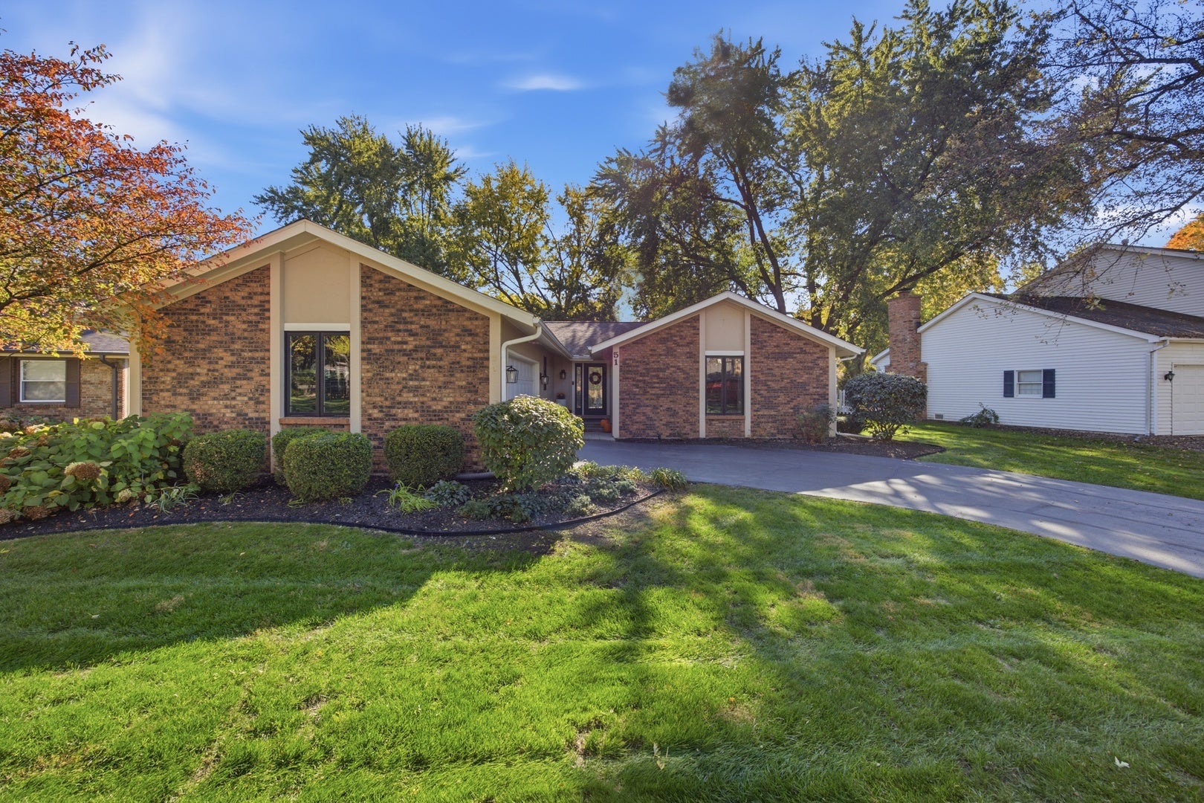
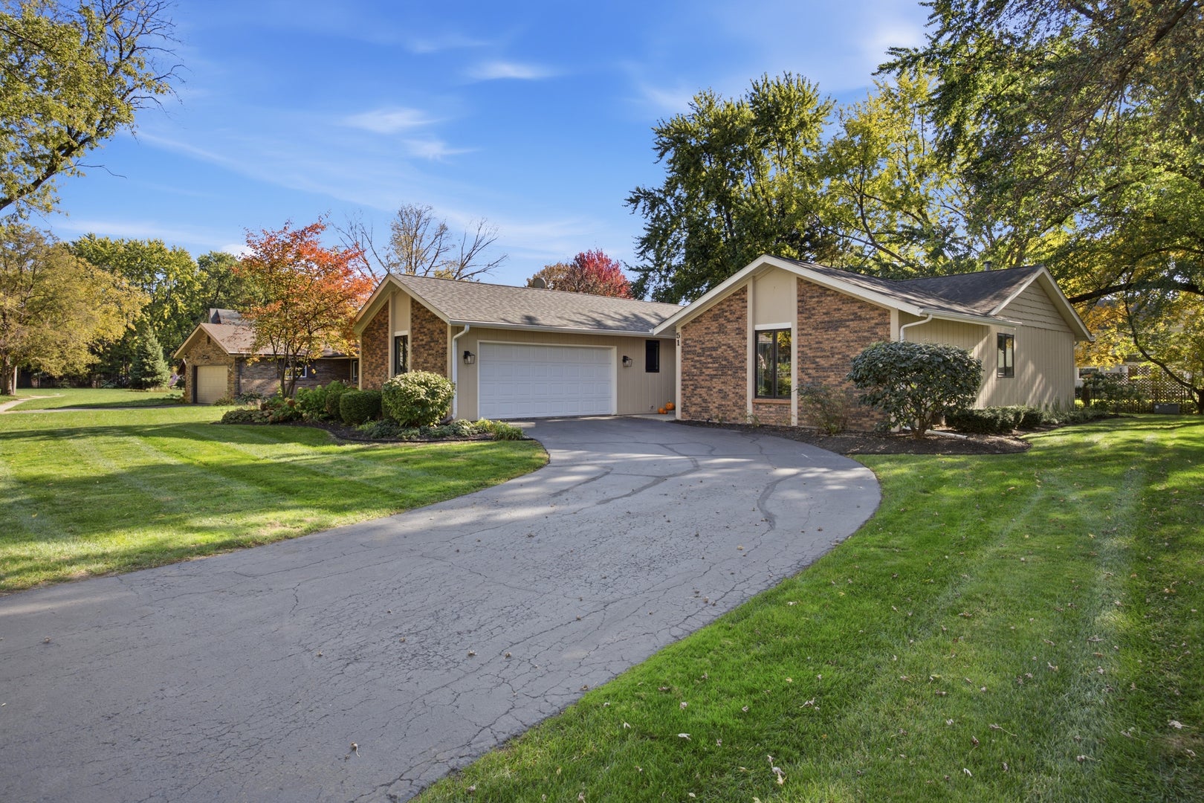
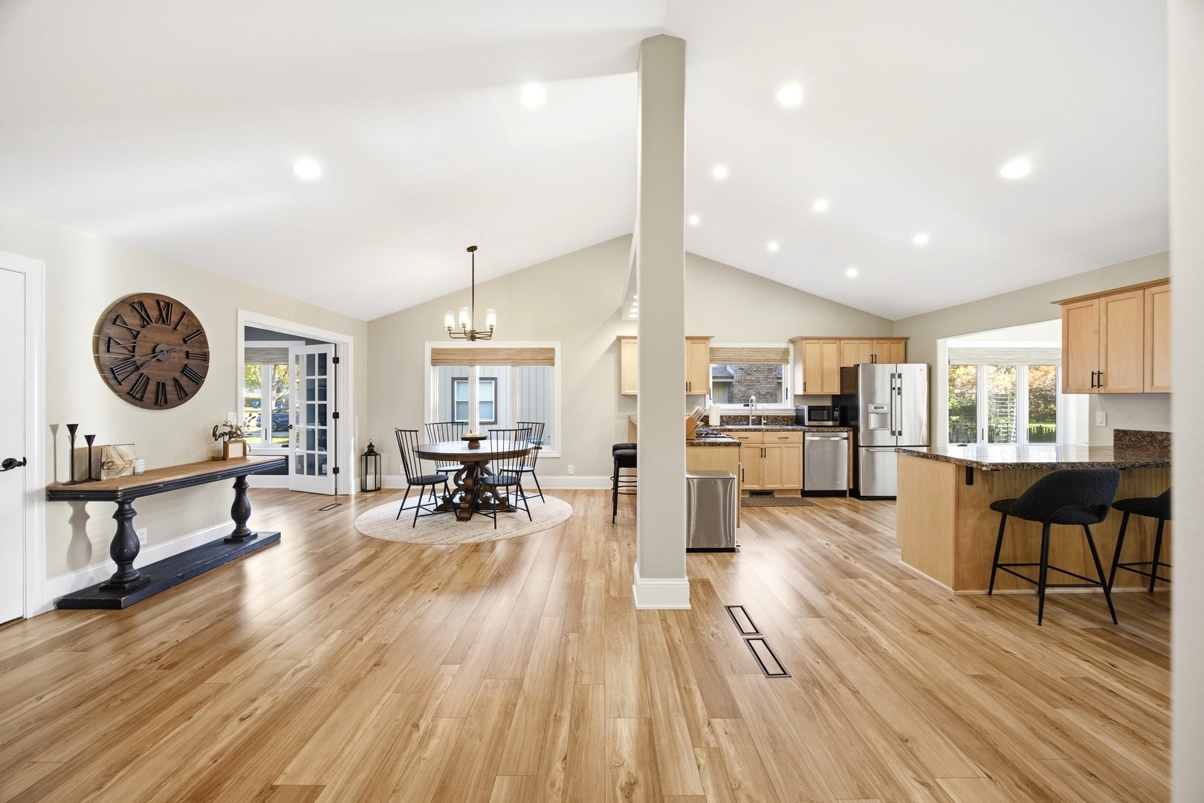
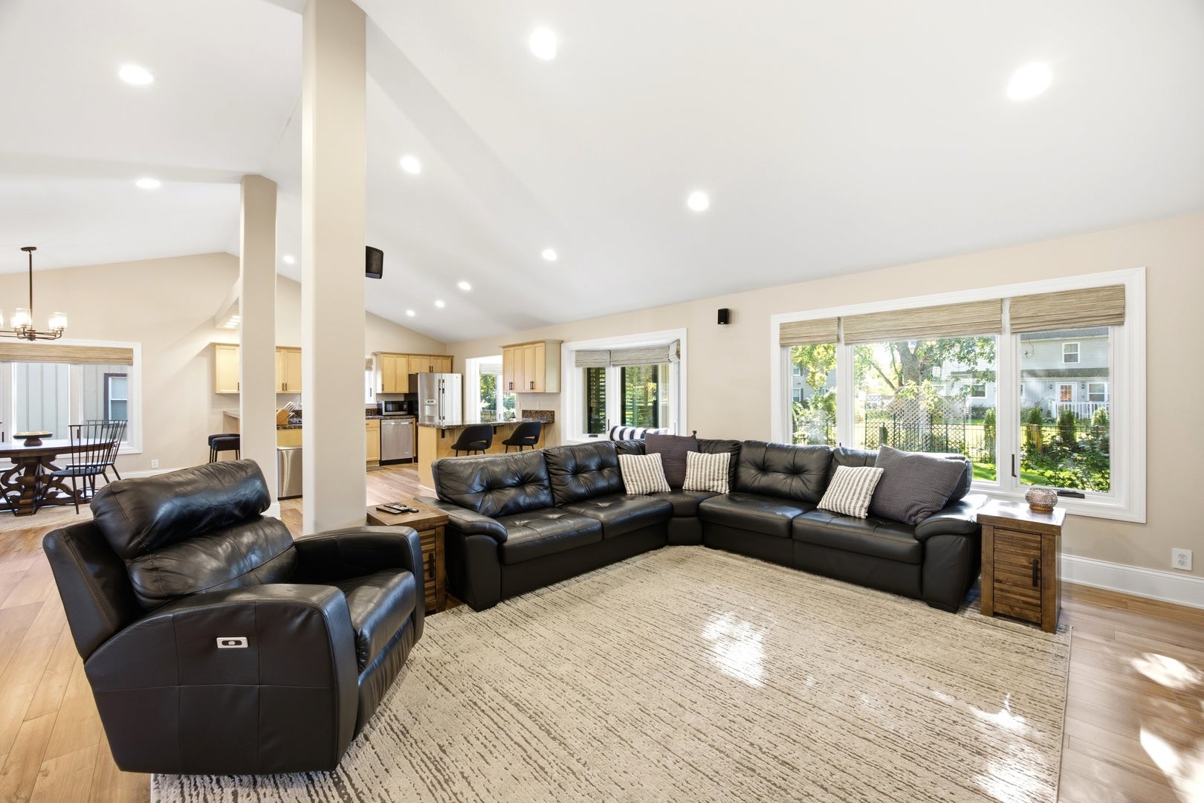
Finally, the much-awaited ranch with a fully finished basement in highly sought-after Prestbury! This turn-key home features an inviting open floor plan, volume ceilings, and a professional makeover by Synergy Builders (2023) including new main floor trim, floors, doors, paint, and fixtures. Sun-drenched living spaces featuring Renewal by Andersen windows and slider doors (2021). The chef's kitchen boasts stainless steel appliances, a new sink, a large eating area, and a reverse osmosis water system. Work from home in the main-level office, complete with a custom wall design and a built-in Murphy bed. Luxury main-floor baths complete remodels featuring quartz countertops, including a primary bath with heated floors and a 3-shower-head system. Organization is optimized with custom bedroom and coat closet redesigns by St. Charles Closets. The expansive basement features stained concrete floors, a full bar, lounging/entertainment zones, and a 3rd full bath. Perks include main-level laundry/mudroom, a finished garage system/flooring, full-house surround sound, and 3 included TVs with mounts. Meticulously maintained mechanicals: new water heater (2026), gutters/Leaf Filter (2021), Furnace/AC (2019), and roof (2016). Enjoy resort-style community amenities: pool, clubhouse, bike trails, and public golf. Quick access to I-88 for an easy commute. Show & sell!

Save
Ask
Tour
Hide
Share
Listing Snapshot
PriceΒ 
$489,900
Days On SiteΒ 
11 Days
BedroomsΒ 
3
Inside Area (SqFt)Β 
2,432 sqft
Total BathsΒ 
3
Full BathsΒ 
3
Partial BathsΒ 
N/A
Lot SizeΒ 
0.3097 Acres
Year BuiltΒ 
1976
MLS NumberΒ 
12795270
StatusΒ 
Active Under Contract
Property TaxΒ 
$7,957.86
HOA/Condo/Coop FeesΒ 
$158 monthly
Sq Ft SourceΒ 
Appraiser
Friends & Family
Recent Activity
5 days agoListing updated with changes from the MLS
6 days agoStatus changed to Active Under Contract
2 weeks agoListing first seen on site
General Features
AcresΒ 
0.3097
Attached GarageΒ 
Yes
GarageΒ 
Yes
Garage SpacesΒ 
2
ParkingΒ 
Garage Door OpenerAttachedGarage
Parking SpacesΒ 
2
Property Sub TypeΒ 
Single Family Residence
SewerΒ 
Public Sewer
SqFt BelowΒ 
1200
SqFt TotalΒ 
2432
StyleΒ 
Ranch
Water SourceΒ 
Public
Interior Features
AppliancesΒ 
Water SoftenerRangeMicrowaveDishwasherRefrigeratorBar FridgeWasherDryerDisposalStainless Steel Appliance(s)Humidifier
BasementΒ 
Sump PumpFinishedStorage SpaceFull
CoolingΒ 
Central Air
FlooringΒ 
Laminate
HeatingΒ 
Forced AirRadiant Floor
InteriorΒ 
Cathedral Ceiling(s)Dry BarBuilt-in FeaturesOpen Floorplan
Laundry FeaturesΒ 
Main Level
Window FeaturesΒ 
ScreensWindow Treatments
Bar/EntertainmentΒ 
Dimensions - 17X15Level - Basement
Bedroom 2Β 
Dimensions - 13X11Level - Main
Bedroom 3Β 
Dimensions - 11X10Level - Main
Bedroom 4Β 
Dining RoomΒ 
Dimensions - 12X11Level - Main
Family RoomΒ 
Dimensions - 25X23Level - Main
KitchenΒ 
Dimensions - 26X12Level - MainDescription - Eating Area-Table Space
LaundryΒ 
Dimensions - 13X7Level - Main
Living RoomΒ 
Master BedroomΒ 
Dimensions - 14X13Level - Main
OfficeΒ 
Dimensions - 12X9Level - Main
Recreation RoomΒ 
Dimensions - 36X14Level - Basement
Save
Ask
Tour
Hide
Share
Exterior Features
Construction DetailsΒ 
BrickCedar
Patio And PorchΒ 
Deck
Windows/DoorsΒ 
ScreensWindow Treatments
Community Features
Association FeeΒ 
$158.0
Association Fee FrequencyΒ 
Monthly
Community FeaturesΒ 
ClubhouseParkPoolTennis Court(s)Lake
MLS AreaΒ 
Sugar Grove
School DistrictΒ 
West Aurora High School
TownshipΒ 
Sugar Grove
Schools
School District
West Aurora High School
Elementary School
Fearn Elementary School
Middle School
Herget Middle School
High School
West Aurora High School
Listing Courtesy of MRED as distributed by MLS Grid of RE/MAX At Home


Based on information submitted to the MLS GRID as of 2026-11-08 02:17 AM UTC. All data is obtained from various sources and may not have been verified by broker or MLS GRID. Supplied Open House Information is subject to change without notice. All information should be independently reviewed and verified for accuracy. Properties may or may not be listed by the office/agent presenting the information.
Last checked: 2026-11-08 02:17 AM UTC
MRED DMCA Copyright Information Copyright Β© 2026 Midwest Real Estate Data LLC. All rights reserved.

Neighborhood & Commute
Source: Walkscore
Disclosure: Community information and market data powered by Constellation Data Labs. Information is deemed reliable but not guaranteed.
Save
Ask
Tour
Hide
Share