
Search Homes for Sale in Chicago’s Western Suburbs
1496 Misty LaneBolingbrook, IL 60490
Mortgage Calculator
Monthly Payment (Est.)
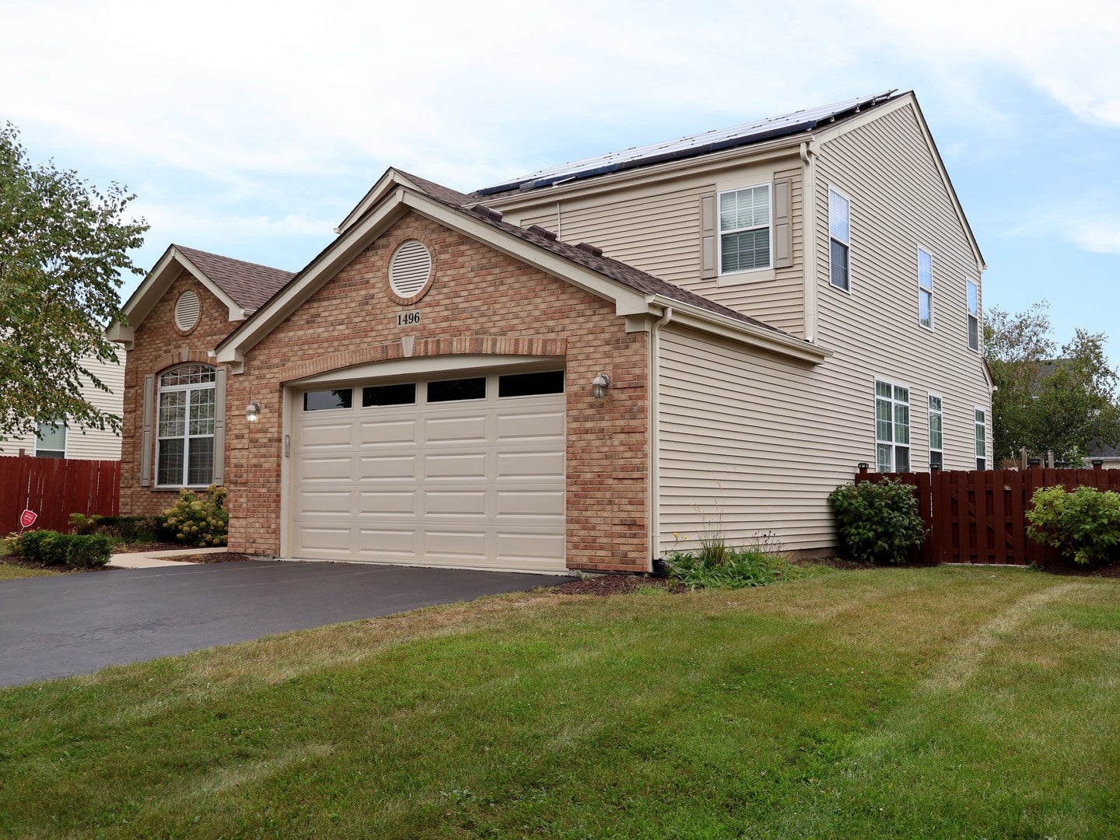
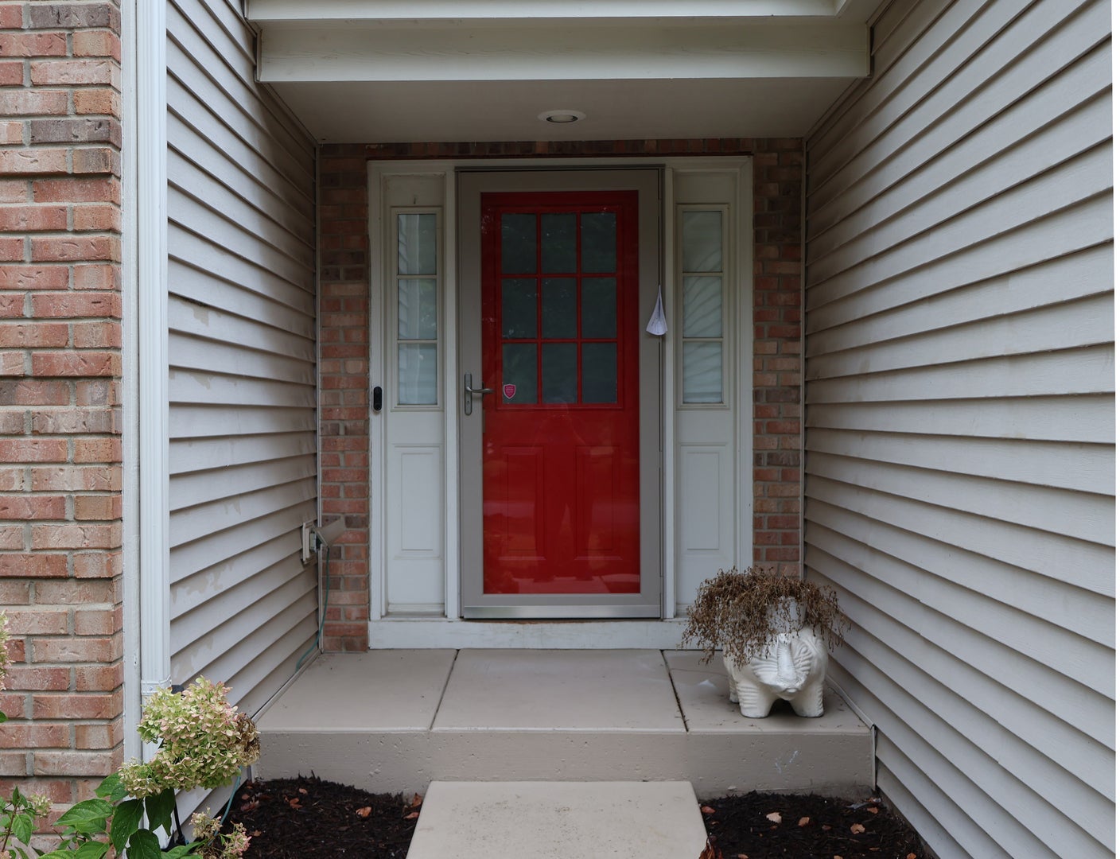
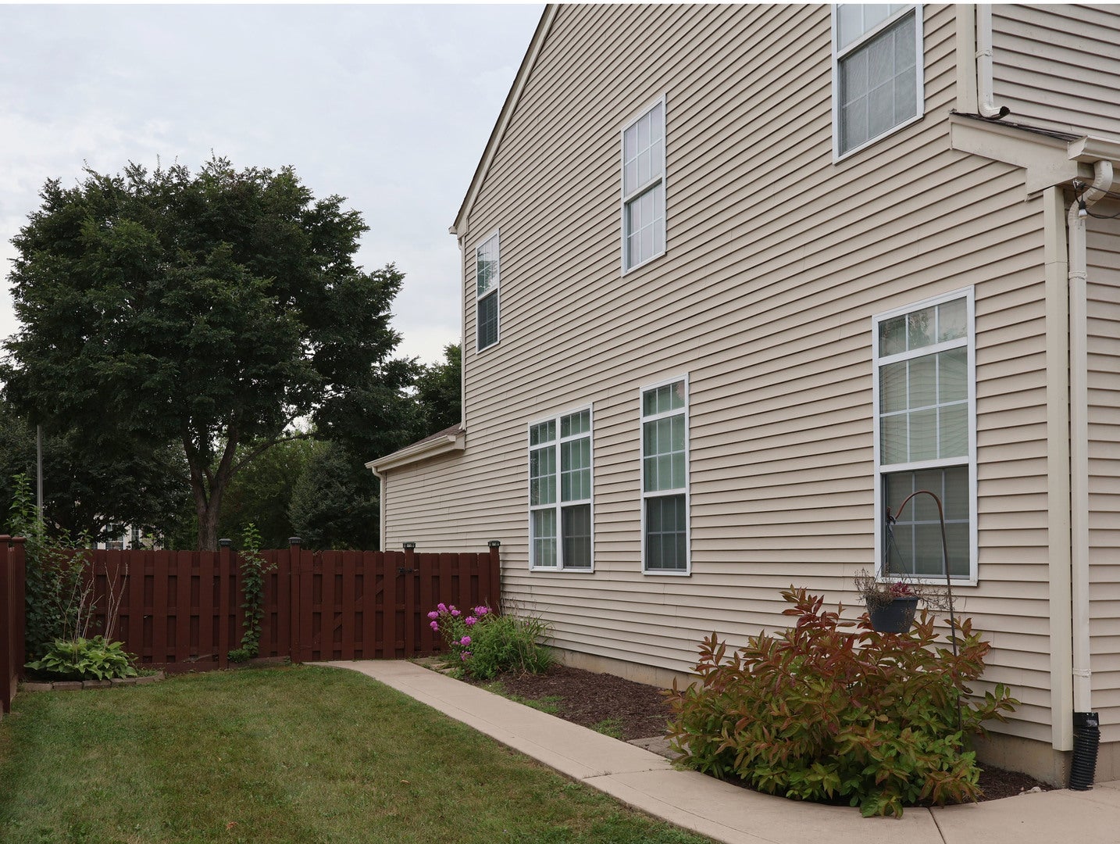
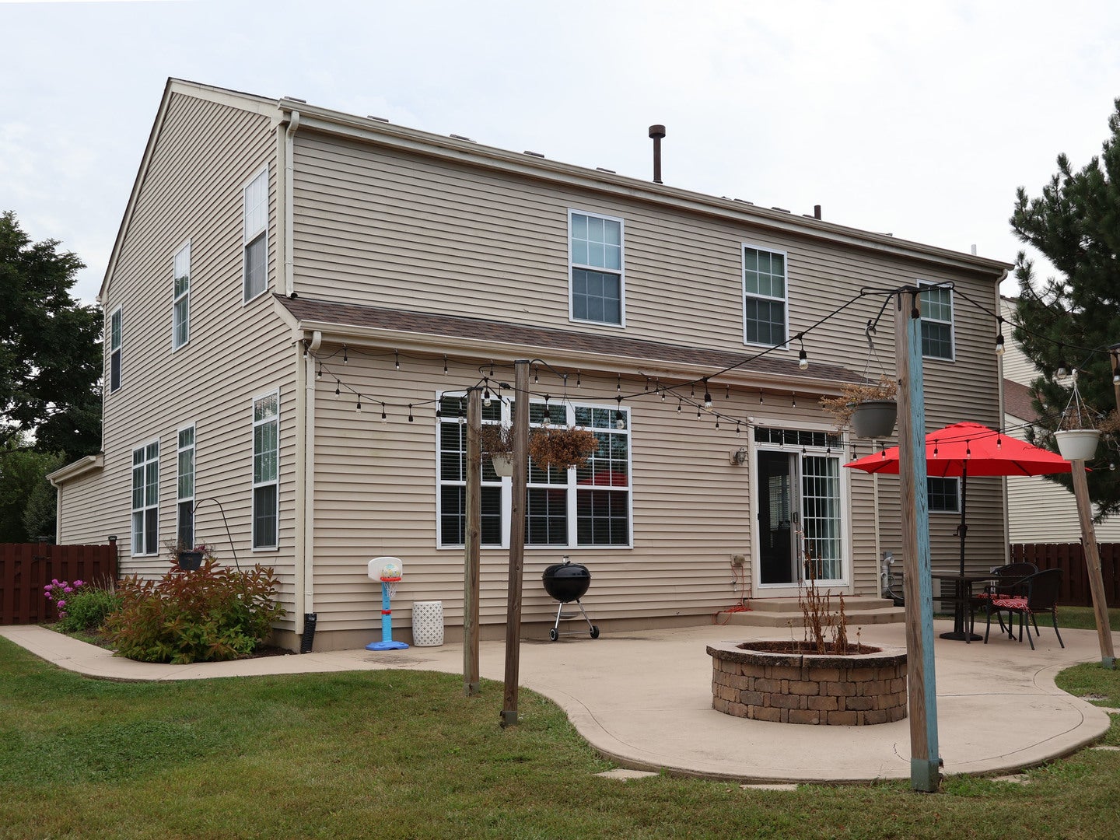
Enter an interest rate to see your estimated monthly payment.The seller is offering a $5,000 credit towards closing cost for this Sophisticated, Spacious & Beautifully Updated-Truly Move-In Ready! Welcome to an exceptional residence where timeless style, modern efficiency, and generous living spaces come together effortlessly. Filled with natural light and thoughtfully updated throughout, this impressive 5-bedroom, 3-full-bath home with a dedicated first-floor office** offers the space and versatility to accommodate both everyday living and elegant entertaining. The main level is beautifully appointed with **hardwood flooring throughout and an inviting open flow. At the heart of the home, the expansive kitchen is designed for gathering, featuring a large center island, abundant cabinetry, additional counter space, and an oversized pantry providing both exceptional functionality and an impressive setting for entertaining. The fully finished lower level creates an entirely new dimension of living space, complete with a private bedroom featuring custom closets, an updated full bathroom, and ample space for a sophisticated guest suite, media room, fitness studio, recreation area, or combination of uses. Upstairs, generously sized bedrooms provide comfortable retreats, complemented by a beautifully updated full bathroom showcasing designer-inspired tile and sleek glass shower doors. New carpeting was installed in two bedrooms in 2021. Designed for seamless indoor-outdoor living, the home opens to a spacious concrete patio with a built-in fire pit and fully fenced backyard an inviting setting for summer entertaining, intimate evenings by the fire, or simply relaxing outdoors. Beyond its beautiful interiors, this home offers an impressive collection of substantial upgrades and smart-home features, including a NEW ROOF installed in 2026, SUNRUN solar panels installed in 2022, a high-efficiency American Standard furnace with electronic air filter installed in 2021, a high-efficiency Navien tankless water heater, and a garage EV charging station. Nest technology-including a video doorbell, thermostat, and security cameras adds another layer of modern convenience. Recently painted and exceptionally well prepared for its next chapter, this residence offers the rare combination of **space, thoughtful upgrades, energy-efficient features, smart technology, and effortless style. Every detail is in place. Simply move in and make it yours.
| 2 days ago | Listing updated with changes from the MLS | |
| 3 days ago | Status changed to Active | |
| a week ago | Listing first seen on site |

Based on information submitted to the MLS GRID as of 2026-11-05 10:10 AM UTC. All data is obtained from various sources and may not have been verified by broker or MLS GRID. Supplied Open House Information is subject to change without notice. All information should be independently reviewed and verified for accuracy. Properties may or may not be listed by the office/agent presenting the information.
Last checked: 2026-11-05 10:10 AM UTC
MRED DMCA Copyright Information Copyright © 2026 Midwest Real Estate Data LLC. All rights reserved.