O'Neil Property Group

Search Homes for Sale in Chicago’s Western Suburbs

Save
Ask
Tour
Hide
Share
$224,900
13 Days On Site

5210 W Nippersink Drive
Richmond, IL 60071

For Sale|Single Family Residence|Active
3
Beds
2
Total Baths
1
Full Bath
1
Partial Bath
1,913
SqFt
$118
/SqFt
1969
Built
County:
McHenry
Listing Courtesy of MRED as distributed by MLS Grid of Real 1 Realty
5210 W Nippersink Drive5210 W Nippersink Drive5210 W Nippersink Drive5210 W Nippersink Drive
Save
Ask
Tour
Hide
Share

Mortgage Calculator

Monthly Payment (Est.)

Enter an interest rate to see your estimated monthly payment.
Calculator powered by Showcase IDX, a Constellation1 Company. Copyright Β©2026 Information is deemed reliable but not guaranteed.

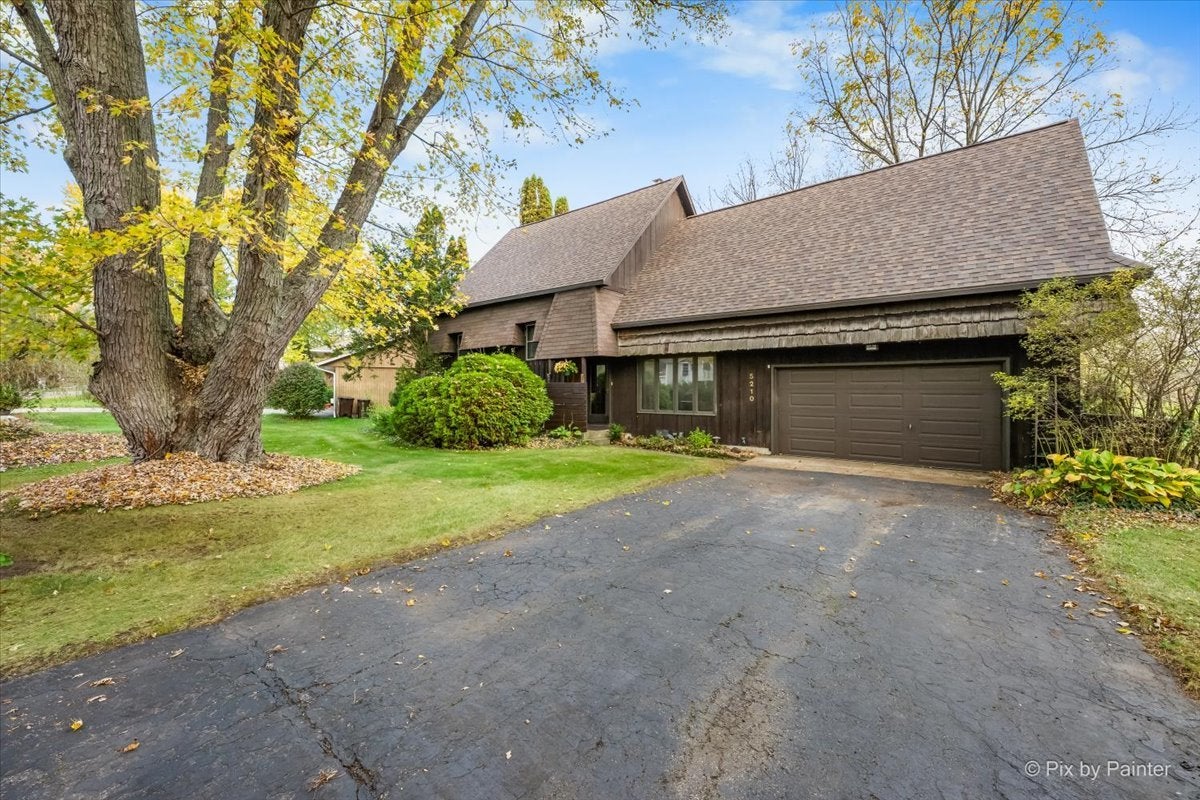
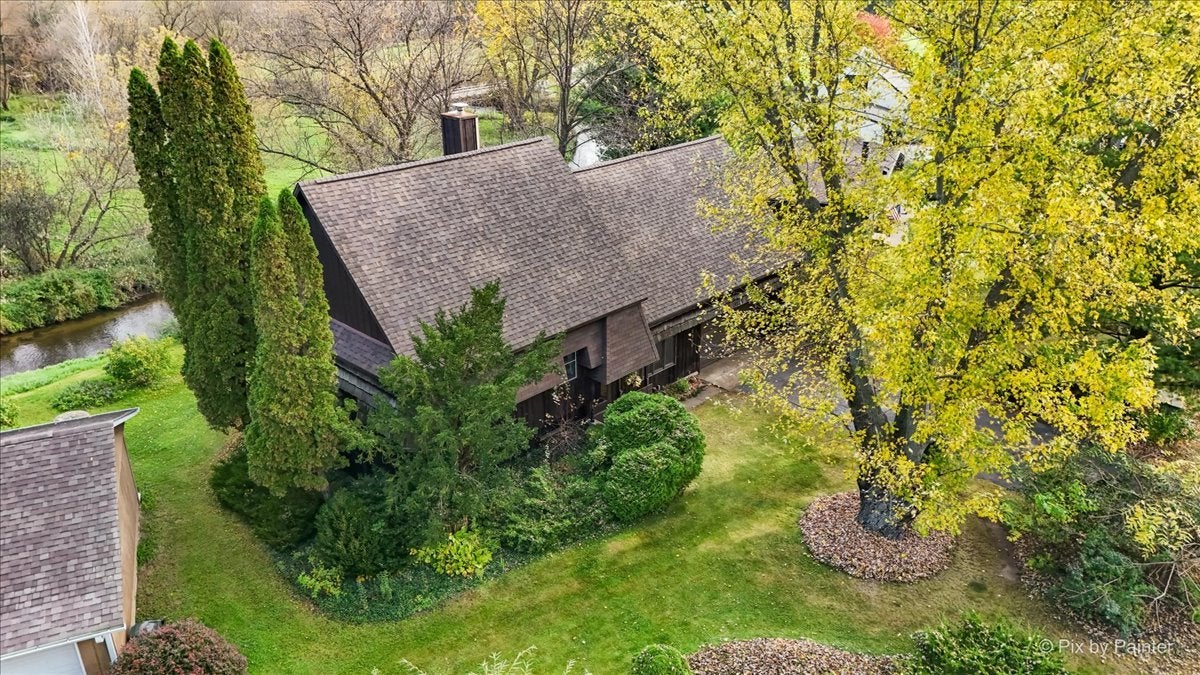
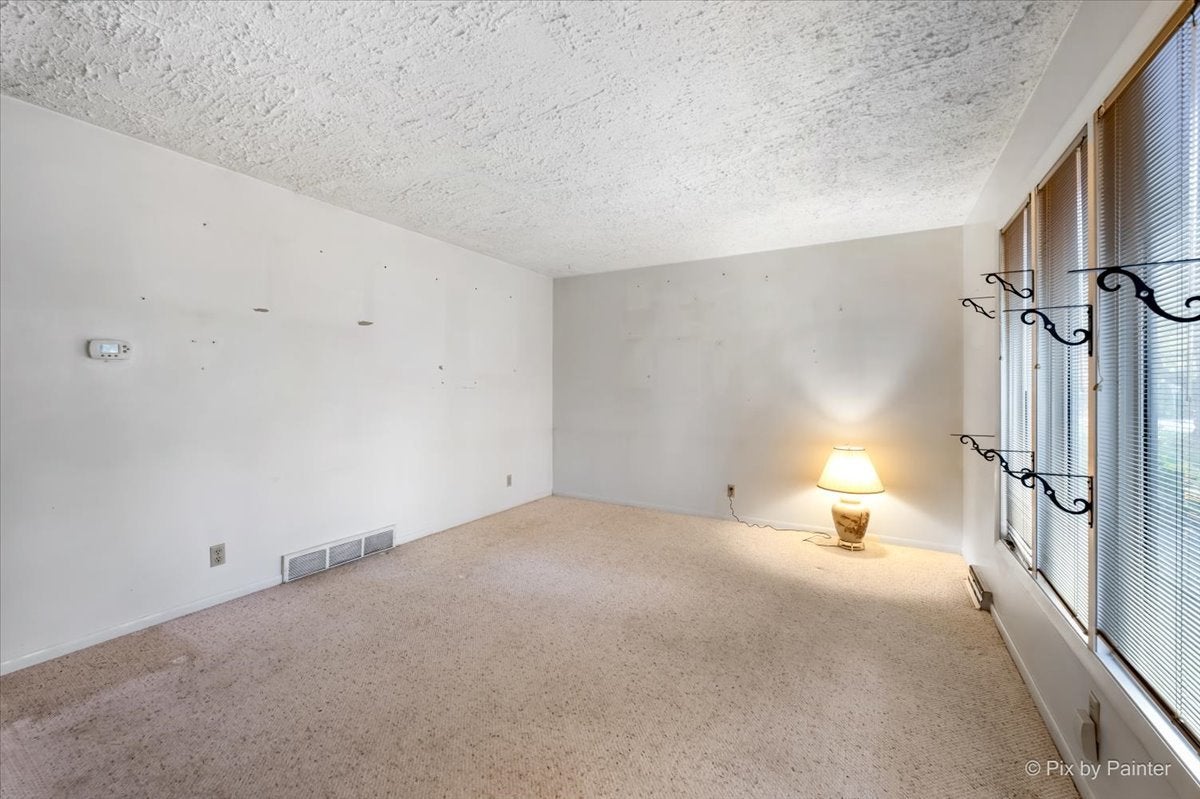
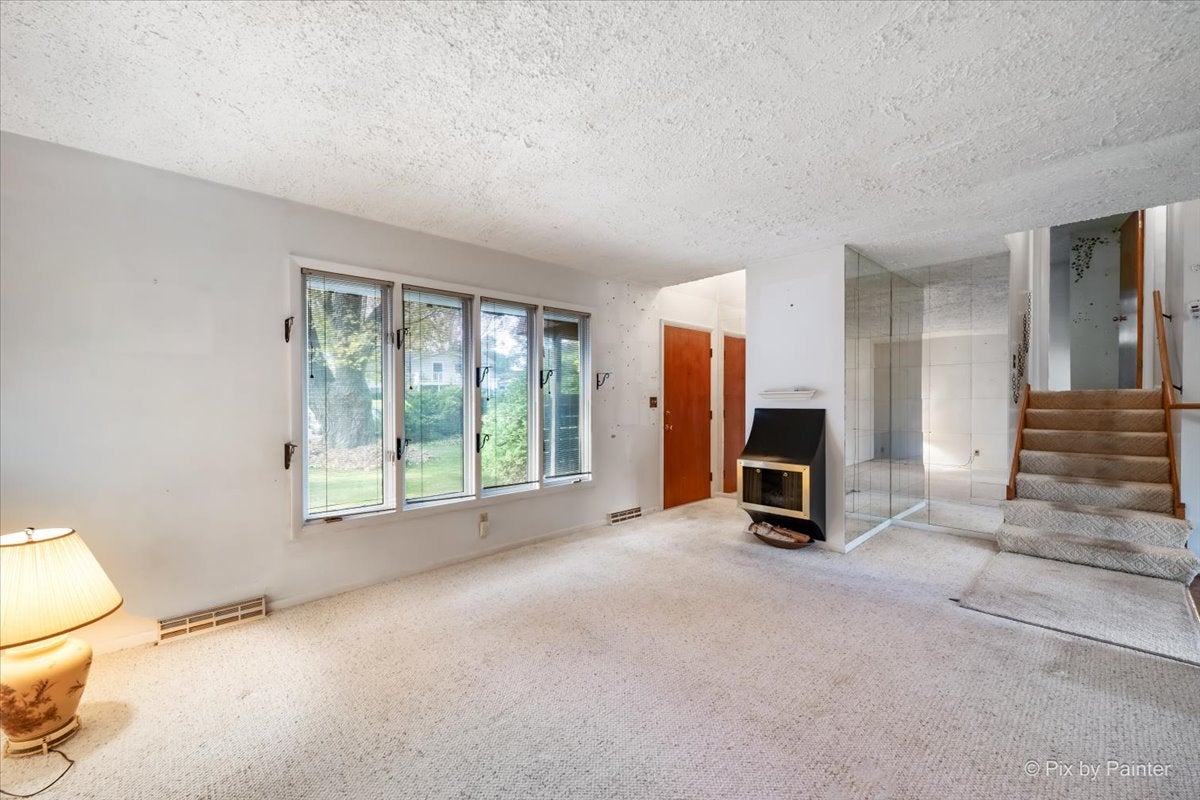
Waterfront opportunity on Nippersink Creek in historic downtown Richmond! This 3-bedroom, 1.5-bath split-level home offers nearly 2,000 square feet of living space, spacious bedrooms with ample closet storage, and a large rear deck overlooking the water. Enjoy kayaking right from your backyard! Recent improvements include a new roof in 2025 and black stainless steel appliances. An additional 40' x 20' bonus space above the garage offers excellent potential for future finishing. The property also features a 2-car garage and is situated on a quiet street just minutes from downtown Richmond's restaurants, bars, and entertainment, with convenient access to Wisconsin. The home requires extensive updating and remodeling but offers solid bones and tremendous sweat-equity potential. Priced to reflect the work needed, this is an excellent opportunity for investors, renovators, or buyers looking to create their own vision in a desirable Creekside setting!

Save
Ask
Tour
Hide
Share
Listing Snapshot
PriceΒ 
$224,900
Days On SiteΒ 
13 Days
BedroomsΒ 
3
Inside Area (SqFt)Β 
1,913 sqft
Total BathsΒ 
2
Full BathsΒ 
1
Partial BathsΒ 
1
Lot SizeΒ 
0.27 Acres
Year BuiltΒ 
1969
MLS NumberΒ 
12795299
StatusΒ 
Active
Property TaxΒ 
$1,989
HOA/Condo/Coop FeesΒ 
N/A
Sq Ft SourceΒ 
Assessor
Friends & Family
Recent Activity
yesterdayListing updated with changes from the MLS
yesterdayStatus changed to Active
2 weeks agoListing first seen on site
General Features
AcresΒ 
0.27
Attached GarageΒ 
Yes
FoundationΒ 
Concrete Perimeter
GarageΒ 
Yes
Garage SpacesΒ 
2
ParkingΒ 
AsphaltGarage Door OpenerGarageAttached
Parking SpacesΒ 
2
Property Sub TypeΒ 
Single Family Residence
SewerΒ 
Public Sewer
Water SourceΒ 
Public
Interior Features
BasementΒ 
FinishedDaylight
CoolingΒ 
Central Air
ElectricΒ 
Circuit Breakers
FireplaceΒ 
Yes
Fireplace FeaturesΒ 
Living RoomDecorative
FireplacesΒ 
1
FlooringΒ 
Carpet
InteriorΒ 
Open Floorplan
Laundry FeaturesΒ 
In Unit
Window FeaturesΒ 
ScreensBay Window(s)BlindsWindow Treatments
Bedroom 2Β 
Dimensions - 10X14Level - Second
Bedroom 3Β 
Dimensions - 10X11Level - Second
Bedroom 4Β 
Bonus RoomΒ 
Dimensions - 40X20
Dining RoomΒ 
Dimensions - COMBOLevel - Main
Enclosed BalconyΒ 
Dimensions - 10X8Level - Second
Family RoomΒ 
Dimensions - 21X12Level - Lower
KitchenΒ 
Dimensions - 20X11Level - Main
LaundryΒ 
Dimensions - 8X7Level - Lower
Living RoomΒ 
Dimensions - 19X12Level - Main
Master BedroomΒ 
Dimensions - 11X15Level - Second
Work RoomΒ 
Dimensions - 10X8Level - Lower
Save
Ask
Tour
Hide
Share
Exterior Features
Construction DetailsΒ 
Cedar
ExteriorΒ 
Balcony
Lot FeaturesΒ 
WetlandsWooded
Other StructuresΒ 
Workshop
Patio And PorchΒ 
Deck
RoofΒ 
Asphalt
ViewΒ 
Water
WaterfrontΒ 
Yes
Waterfront FeaturesΒ 
NIPPERSINK CREEK
WaterviewΒ 
Water
Windows/DoorsΒ 
ScreensBay Window(s)BlindsWindow Treatments
Community Features
Accessibility FeaturesΒ 
Accessible EntranceAccessible Kitchen AppliancesAccessible KitchenAccessible StairwayAccessible DoorsSafe Emergency Egress from Home
Community FeaturesΒ 
SidewalksStreet Lights
MLS AreaΒ 
Richmond
School DistrictΒ 
Richmond-Burton Community High S
TownshipΒ 
Richmond
Schools
School District
Richmond-Burton Community High S
Elementary School
Richmond-Burton Community High S
Middle School
Richmond-Burton Community High S
High School
Richmond-Burton Community High S
Listing Courtesy of MRED as distributed by MLS Grid of Real 1 Realty


Based on information submitted to the MLS GRID as of 2026-11-09 08:53 PM UTC. All data is obtained from various sources and may not have been verified by broker or MLS GRID. Supplied Open House Information is subject to change without notice. All information should be independently reviewed and verified for accuracy. Properties may or may not be listed by the office/agent presenting the information.
Last checked: 2026-11-09 08:53 PM UTC
MRED DMCA Copyright Information Copyright Β© 2026 Midwest Real Estate Data LLC. All rights reserved.

Neighborhood & Commute
Source: Walkscore
Disclosure: Community information and market data powered by Constellation Data Labs. Information is deemed reliable but not guaranteed.
Save
Ask
Tour
Hide
Share