O'Neil Property Group

Search Homes for Sale in Chicago’s Western Suburbs

Save
Ask
Tour
Hide
Share
$950,000
6 Days On Site

5802 BROADWAY Street
Richmond, IL 60071

For Sale|Single Family Residence|Active
4
Beds
3
Total Baths
3
Full Baths
4,758
SqFt
$200
/SqFt
1898
Built
County:
McHenry
Listing Courtesy of MRED as distributed by MLS Grid of Compass
5802 BROADWAY Street5802 BROADWAY Street5802 BROADWAY Street5802 BROADWAY Street
Save
Ask
Tour
Hide
Share

Mortgage Calculator

Monthly Payment (Est.)

Enter an interest rate to see your estimated monthly payment.
Calculator powered by Showcase IDX, a Constellation1 Company. Copyright Β©2026 Information is deemed reliable but not guaranteed.

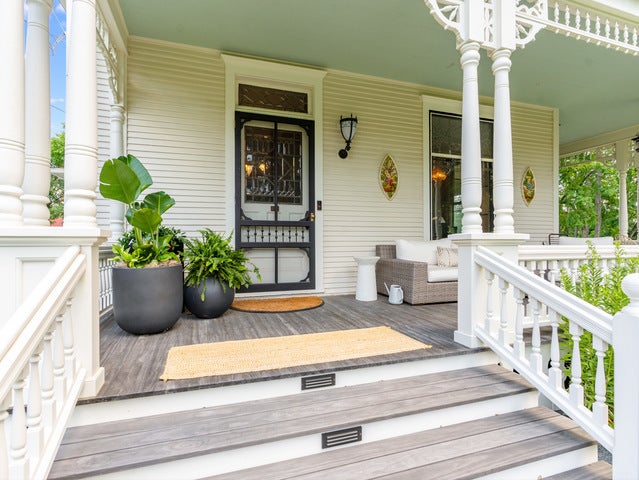
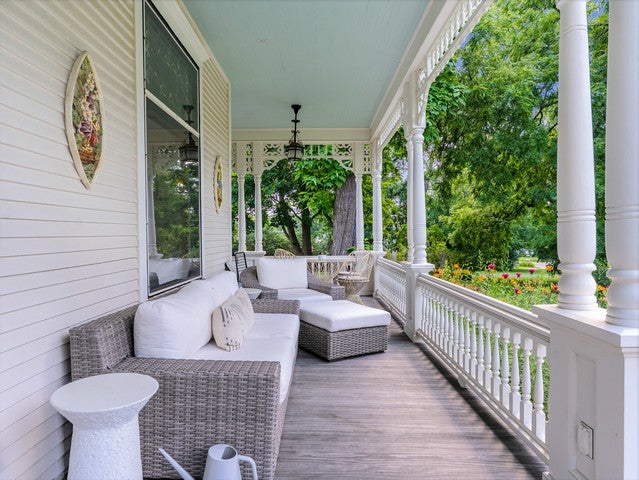
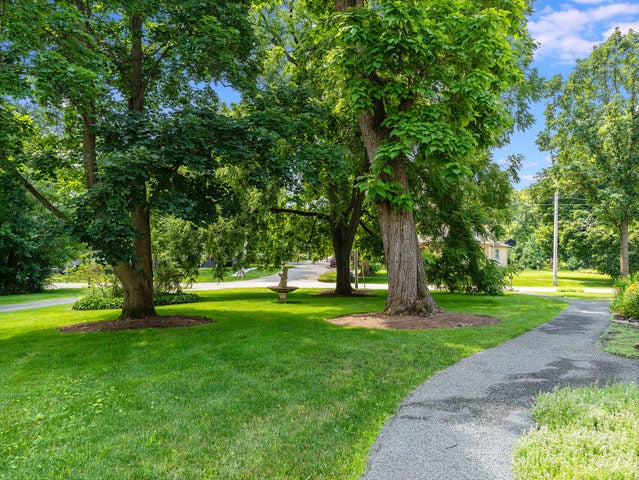
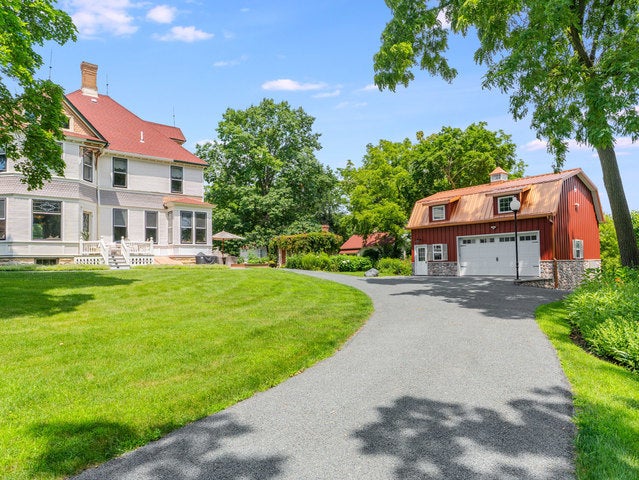
Welcome to Covell Manor on the Nippersink. An 1890s Emmett Covell Victorian Queen Anne home that has been immaculately & fully restored in the heart of Richmond. Set on 6 sprawling acres, the possibilities are endless. Inside you are greeted with a beautiful parlor at the front of the home, along with original Aspen & maple floors, fully restored millwork, and high-profile moldings carried throughout the nearly 4,800 square foot character-rich home. The Kitchen features top of the line Viking appliances, honey oak cabinetry, & stunning marble countertops. From there enjoy a beautiful Sun Porch with sweeping views of the wooded backyard and creek. Retreat to the Primary Suite featuring wide plank hardwood floors and a spa-like full bath with tile floors, double sinks & a marble tub/shower combo. Three additional bedrooms share a charming sitting room and full bath. Outside is where this property truly sets itself apart! A newly built barn anchors the grounds with ample space for 2 garage spots and a beautiful office featuring cork flooring, alongside a fully restored carriage house, which fits parking for 3 spaces. The restored chicken coop and outhouse have all been thoughtfully brought back to life as fully livable spaces; perfect for a studio, guest quarters, or creative retreat! Wander the luxury garden and take in the endless views across 6 acres of wooded privacy and creek frontage. So much history, so much character, and so much opportunity, all just steps from town. This is your chance to own a piece of history!

Save
Ask
Tour
Hide
Share
Listing Snapshot
PriceΒ 
$950,000
Days On SiteΒ 
6 Days
BedroomsΒ 
4
Inside Area (SqFt)Β 
4,758 sqft
Total BathsΒ 
3
Full BathsΒ 
3
Partial BathsΒ 
N/A
Lot SizeΒ 
5.98 Acres
Year BuiltΒ 
1898
MLS NumberΒ 
12795307
StatusΒ 
Active
Property TaxΒ 
$13,017
HOA/Condo/Coop FeesΒ 
N/A
Sq Ft SourceΒ 
N/A
Friends & Family
Recent Activity
4 hours agoListing updated with changes from the MLS
yesterdayStatus changed to Active
7 days agoListing first seen on site
General Features
AcresΒ 
5.98
FoundationΒ 
BlockStone
GarageΒ 
Yes
Garage SpacesΒ 
5
ParkingΒ 
AsphaltCircular DrivewayTandemGarageElectric Vehicle Charging Station(s)DetachedDriveway
Parking SpacesΒ 
5
Property Sub TypeΒ 
Single Family Residence
SecurityΒ 
Security System
SewerΒ 
Public Sewer
StyleΒ 
Victorian
Water SourceΒ 
Public
Interior Features
AppliancesΒ 
Water SoftenerDouble OvenRangeMicrowaveDishwasherRefrigeratorWasherDryerDisposal
BasementΒ 
UnfinishedExterior EntryFullWalk-Out Access
CoolingΒ 
Central AirZoned
FireplaceΒ 
Yes
Fireplace FeaturesΒ 
Living Room
FireplacesΒ 
1
FlooringΒ 
Hardwood
HeatingΒ 
Forced Air
InteriorΒ 
Pantry
Laundry FeaturesΒ 
Main Level
Bedroom 2Β 
Dimensions - 21X14Level - Second
Bedroom 3Β 
Dimensions - 15X14Level - Second
Bedroom 4Β 
Dimensions - 14X13Level - Second
Dining RoomΒ 
Dimensions - 19X13Level - Main
Enclosed Porch HeatedΒ 
Dimensions - 14X11Level - Main
Family RoomΒ 
Dimensions - 20X15Level - Main
KitchenΒ 
Dimensions - 15X14Level - MainDescription - Pantry-Closet
LaundryΒ 
Dimensions - 11X8Level - Main
Living RoomΒ 
Dimensions - 13X14Level - Main
Master BedroomΒ 
Dimensions - 20X15Level - Second
PantryΒ 
Dimensions - 24X11Level - Main
Sitting RoomΒ 
Dimensions - 15X13Level - Main
Save
Ask
Tour
Hide
Share
Exterior Features
Construction DetailsΒ 
Frame
Lot FeaturesΒ 
Irregular LotLandscapedWooded
Patio And PorchΒ 
Porch
RoofΒ 
Asphalt
Waterfront FeaturesΒ 
Stream
Community Features
Community FeaturesΒ 
ParkSidewalksStreet Lights
MLS AreaΒ 
Richmond
School DistrictΒ 
Richmond-Burton Community High S
TownshipΒ 
Richmond
Schools
School District
Richmond-Burton Community High S
Elementary School
Richmond Grade School
Middle School
Nippersink Middle School
High School
Richmond-Burton Community High S
Listing Courtesy of MRED as distributed by MLS Grid of Compass


Based on information submitted to the MLS GRID as of 2026-11-03 11:44 AM UTC. All data is obtained from various sources and may not have been verified by broker or MLS GRID. Supplied Open House Information is subject to change without notice. All information should be independently reviewed and verified for accuracy. Properties may or may not be listed by the office/agent presenting the information.
Last checked: 2026-11-03 11:44 AM UTC
MRED DMCA Copyright Information Copyright Β© 2026 Midwest Real Estate Data LLC. All rights reserved.

Neighborhood & Commute
Source: Walkscore
Disclosure: Community information and market data powered by Constellation Data Labs. Information is deemed reliable but not guaranteed.
Save
Ask
Tour
Hide
Share