
Search Homes for Sale in Chicago’s Western Suburbs
492 Bay Tree CircleVernon Hills, IL 60061
Mortgage Calculator
Monthly Payment (Est.)
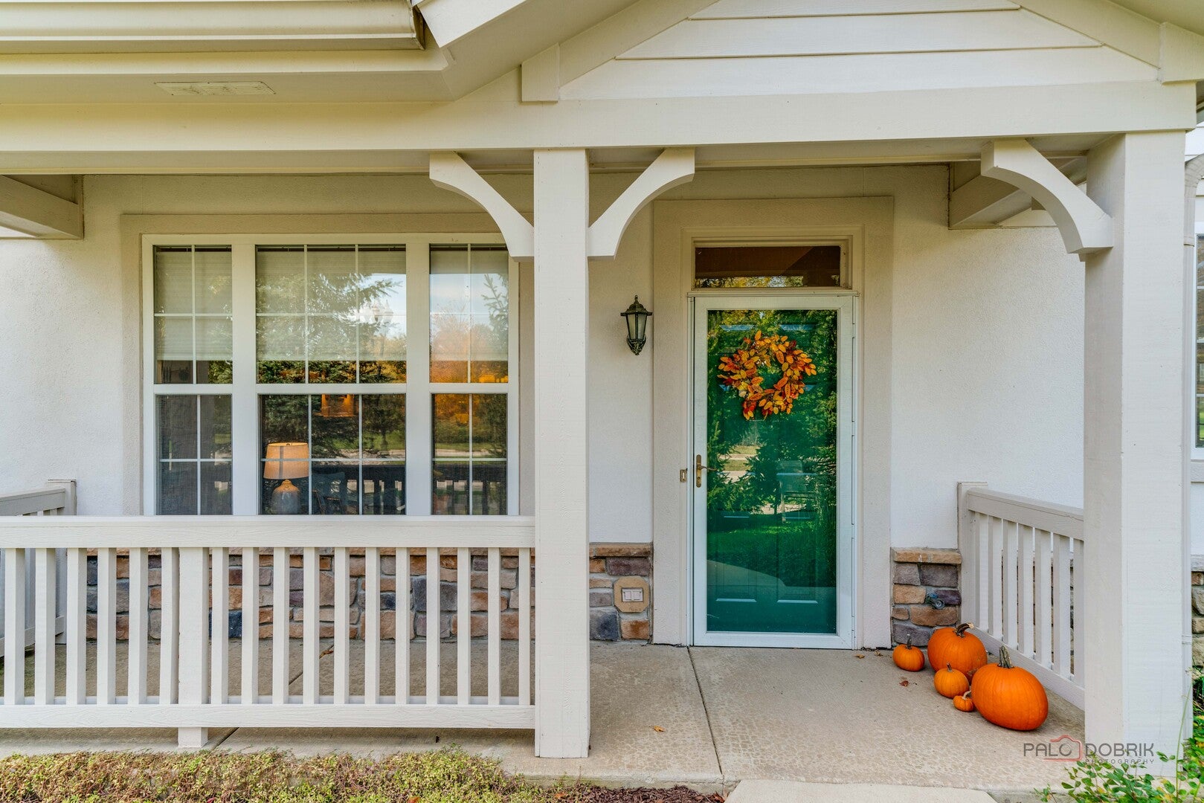
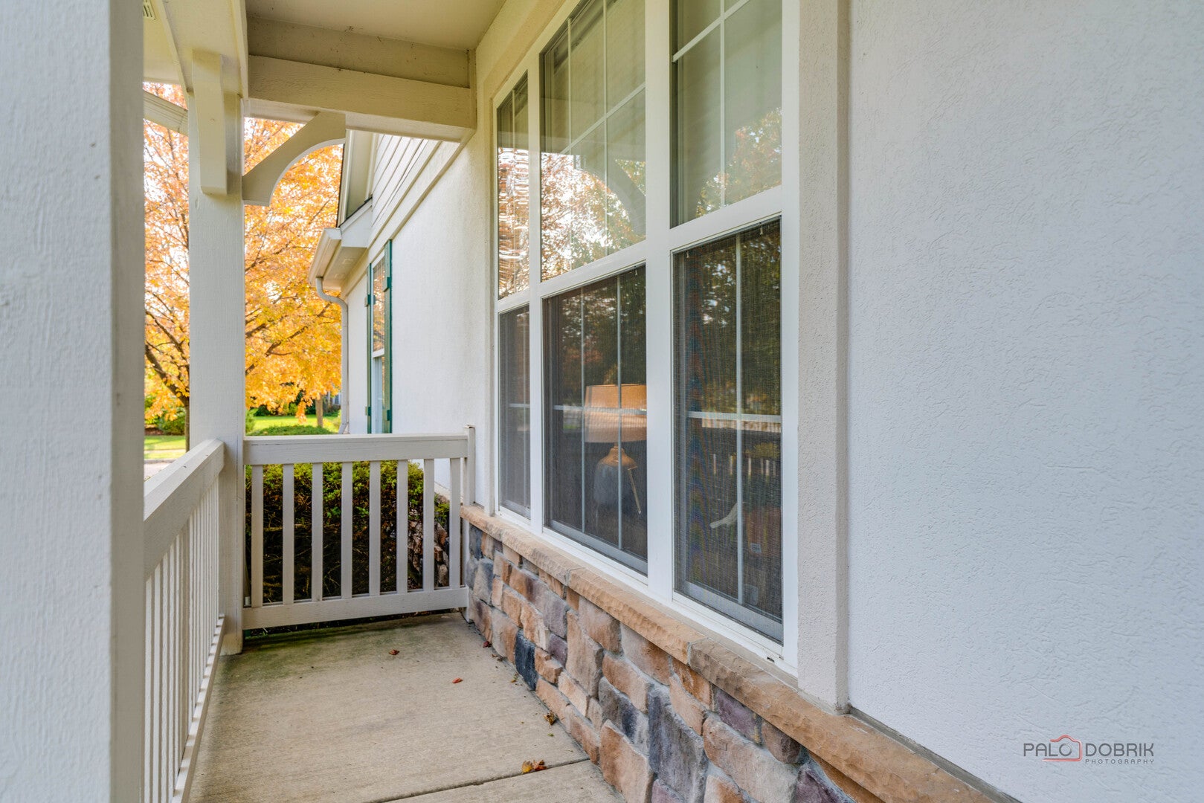
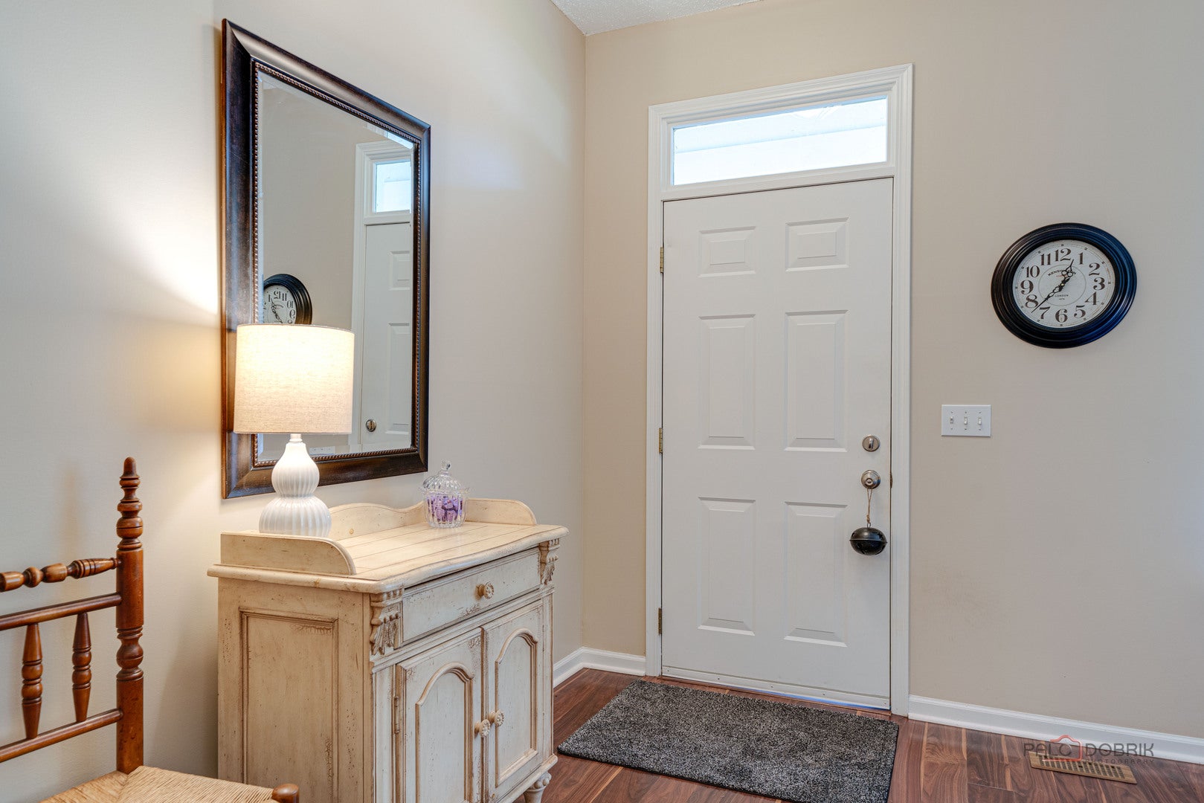
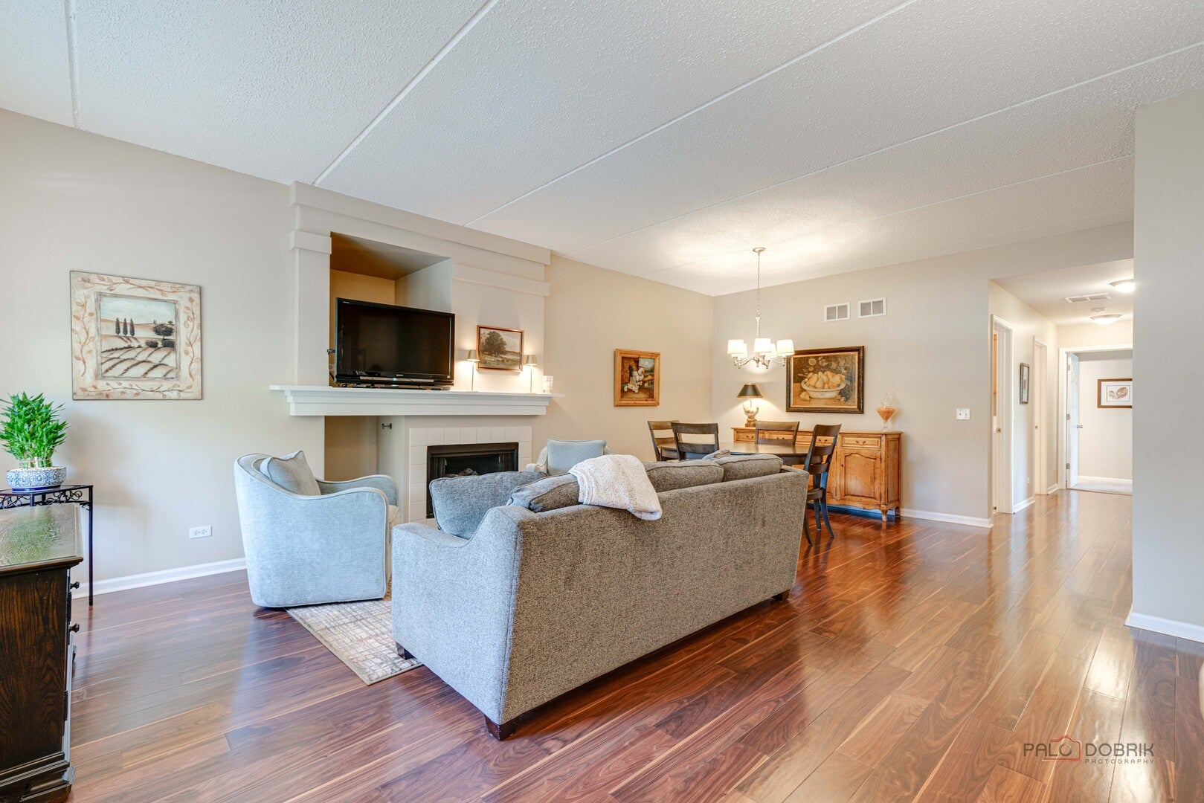
Enter an interest rate to see your estimated monthly payment.GREGG'S LANDING | BAY TREE | 3 BEDROOMS | 2 FULL BATHS | METICULOUSLY MAINTAINED RANCH END-UNIT TOWNHOME | 9' CEILINGS | 2-CAR ATTACHED GARAGE | Major updates include a new furnace and A/C (2023), new water heater (2024), new roof (2024), new garage door and opener (2024), and stainless-steel appliances (2020). Enjoy easy, low-maintenance living in this meticulously maintained ranch end-unit townhome in Gregg's Landing's Bay Tree subdivision! From the welcoming front porch, where morning coffee and friendly greetings set the tone for the day, to the patio overlooking sweeping green space, this home offers inviting spaces to relax, entertain and enjoy the outdoors. Head inside, where rich wood laminate flooring and 9-foot ceilings throughout create an open, airy feel. The sun-drenched living and dining room combination provides plenty of room to gather with friends, host holiday dinners or unwind at the end of the day beside the warmth of the gas fireplace. The kitchen delivers both style and function with granite countertops, 42-inch cabinetry, quality stainless-steel appliances, a convenient closet pantry and room for a table where casual meals and morning coffee become part of your daily routine. Grab your food and head outside to enjoy dinner on the patio, BBQs with friends and family, and sweeping views of the surrounding green space. Back inside, the spacious primary bedroom offers a large walk-in closet and private full bath, while two additional bedrooms with generous closet space provide flexibility for guests, a home office or hobbies. A second full bath and dedicated laundry room add everyday convenience, and the attached 2-car garage provides welcome storage and easy access. With a new furnace and A/C in 2023, new water heater in 2024 and new roof in 2024, the major updates are already taken care of. Immaculate condition, a desirable ranch layout and a wonderful end-unit setting make this home an exceptional opportunity to enjoy the Gregg's Landing lifestyle. Conveniently located near shopping, parks, dining and entertainment, this Bay Tree gem is ready for you to move in and make it your own. Schedule your private showing today!
| yesterday | Listing updated with changes from the MLS | |
| a week ago | Status changed to Active Under Contract | |
| 2 weeks ago | Listing first seen on site |

Based on information submitted to the MLS GRID as of 2026-11-12 06:59 AM UTC. All data is obtained from various sources and may not have been verified by broker or MLS GRID. Supplied Open House Information is subject to change without notice. All information should be independently reviewed and verified for accuracy. Properties may or may not be listed by the office/agent presenting the information.
Last checked: 2026-11-12 06:59 AM UTC
MRED DMCA Copyright Information Copyright © 2026 Midwest Real Estate Data LLC. All rights reserved.