
Search Homes for Sale in Chicago’s Western Suburbs
8305 Buege LaneBurr Ridge, IL 60527
Mortgage Calculator
Monthly Payment (Est.)
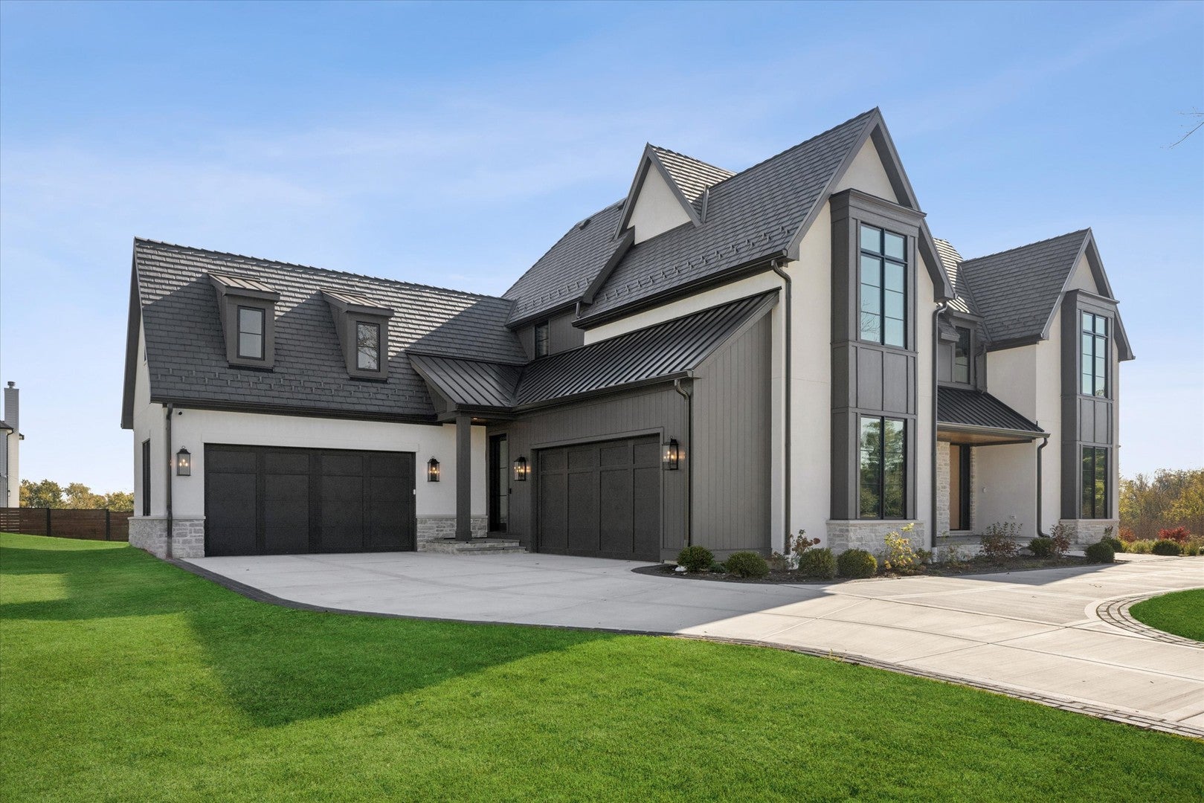
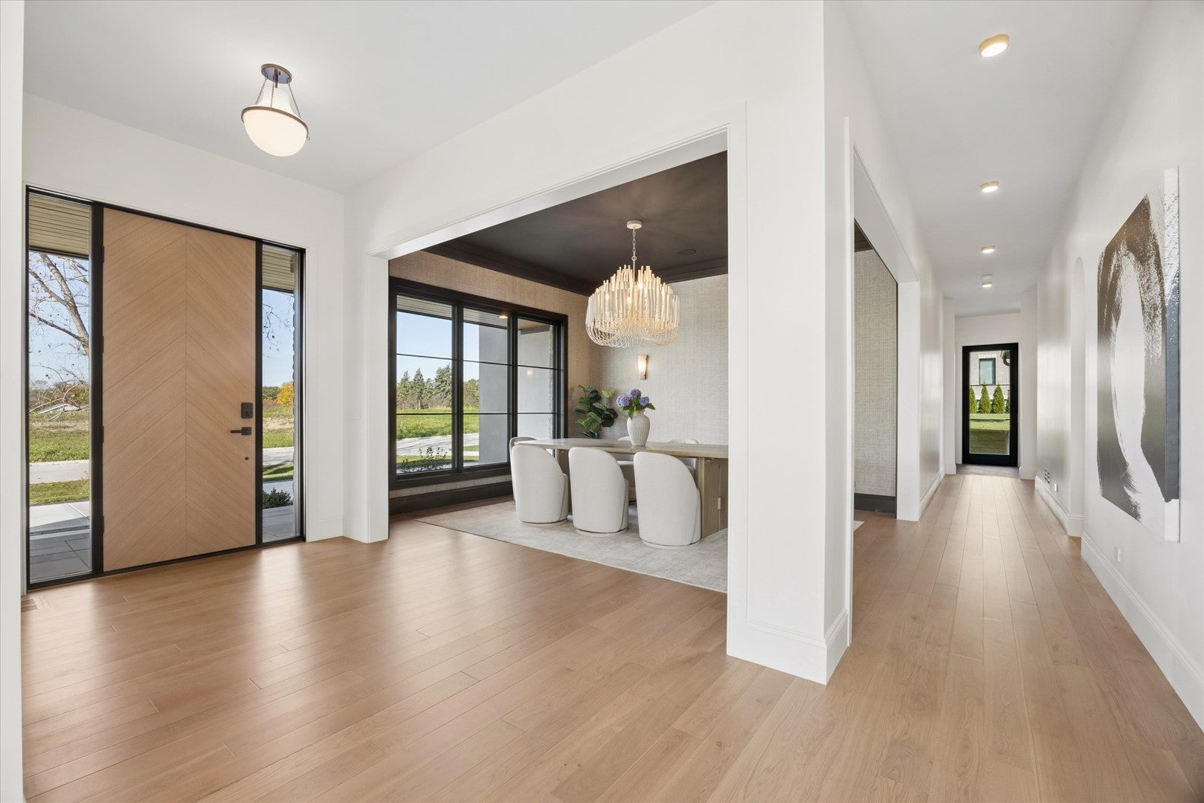
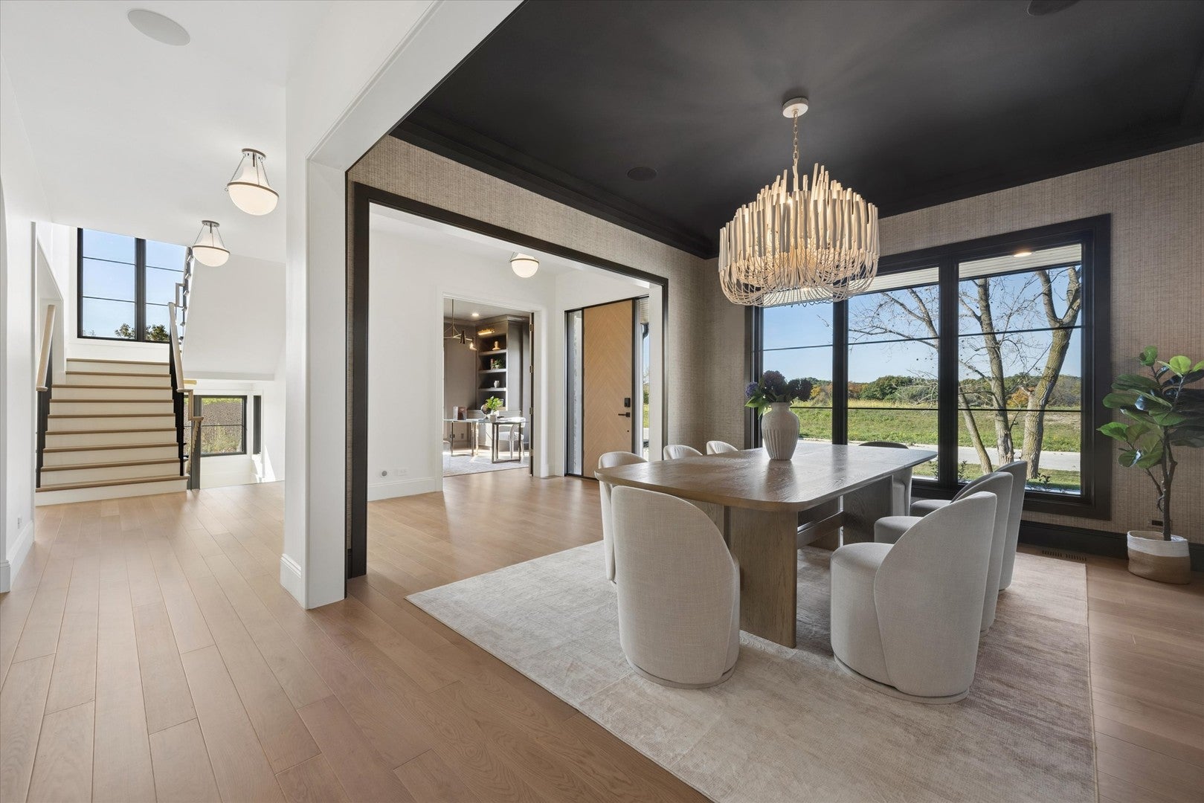
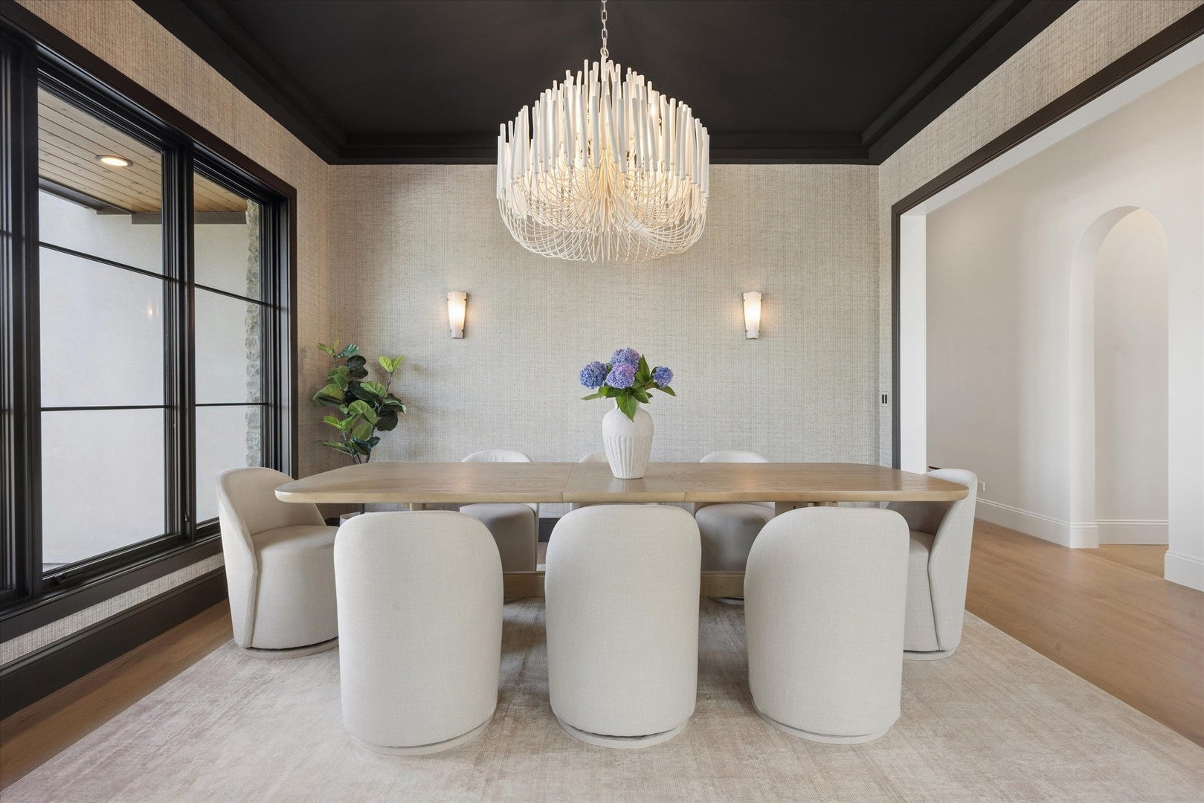
Enter an interest rate to see your estimated monthly payment.A MASTERPIECE OF BESPOKE LUXURY! Introducing an extraordinary European-inspired new construction residence in Burr Ridge, where architectural artistry, exceptional craftsmanship, and uncompromising attention to detail converge. Designed by Fergon Architects and built by A Plus Midwest Development, this remarkable 2026 home offers approximately 7,000 square feet of sophisticated living space on a beautifully landscaped half-acre property. From its striking exterior of stucco, natural tumbled stone, and premium siding to its DaVinci composite slate roof, Marvin Ultimate windows, and elegant bluestone entry, every element has been meticulously considered. Inside, an exquisite collection of imported marbles, custom millwork, designer lighting, rich walnut accents, and luxurious wallcoverings creates an atmosphere of understated opulence. A gracious foyer introduces beautifully appointed formal living spaces, including a private office with French doors and an elegant dining room adorned with designer wallcoverings and a tray ceiling. The spectacular family room features a dramatic marble-surround fireplace and flows seamlessly into a culinary masterpiece. Anchored by a magnificent walnut island with Breccia Capraia marble countertops, the chef's kitchen showcases a showstopping La Cornue French range with double ovens, custom plaster hood, Sub-Zero refrigeration, dual Bosch dishwashers, and exquisite custom cabinetry. A separate butler's pantry with prep sink and Wolf speed oven, along with a beautifully appointed wet bar, elevates the entertaining experience. A luxurious first-floor ensuite bedroom offers exceptional flexibility for guests or multigenerational living, while a custom mudroom provides access to two attached, heated two-car garages. Upstairs, the breathtaking primary suite is a sanctuary of refined elegance, featuring a soaring cathedral ceiling with architectural beams, expansive windows, and a spa-inspired bath adorned with exquisite marble, a freestanding soaking tub, dual vanities, and an oversized shower designed for two. An extraordinary custom walnut dressing room with illuminated cabinetry and concealed storage adds another layer of indulgence. Three additional ensuite bedrooms, each beautifully appointed with custom closets and designer baths, complete the upper-level sleeping accommodations. A spacious second-floor laundry room with dual washers and dryers, extensive cabinetry, and a utility sink offers everyday convenience. The fully finished lower level rivals an exclusive private lounge, featuring an expansive recreation room with architectural beams and a contemporary fireplace, a spectacular illuminated Lumix stone wet bar with waterfall detailing, an additional ensuite bedroom, and a versatile exercise room or private office. Equally impressive is the home's sophisticated technology, including Lutron smart lighting, 21 Sonance speaker zones, comprehensive security and surveillance, app-controlled features, and whole-property Wi-Fi. Radiant heated bathroom floors, triple-zoned high-efficiency HVAC, whole-house air purification and water filtration, dual tankless water heaters, and a Generac backup generator provide exceptional comfort and efficiency. Outdoor living is equally captivating, with multiple bluestone patios, a pergola, and a covered entertaining terrace featuring a fully equipped Coyote outdoor kitchen. Beautiful landscaping, an app-controlled irrigation system, and a sweeping driveway complete the picturesque setting. With six bedrooms, six full baths, two powder rooms, and four-car garage parking, this exceptional residence offers a rare combination of architectural distinction, modern innovation, and effortless luxury. An extraordinary expression of elevated living, created for those who appreciate the finest things in life.
| a week ago | Listing updated with changes from the MLS | |
| a week ago | Status changed to Active | |
| 2 weeks ago | Listing first seen on site |

Based on information submitted to the MLS GRID as of 2026-11-10 06:37 AM UTC. All data is obtained from various sources and may not have been verified by broker or MLS GRID. Supplied Open House Information is subject to change without notice. All information should be independently reviewed and verified for accuracy. Properties may or may not be listed by the office/agent presenting the information.
Last checked: 2026-11-10 06:37 AM UTC
MRED DMCA Copyright Information Copyright © 2026 Midwest Real Estate Data LLC. All rights reserved.