
Search Homes for Sale in Chicago’s Western Suburbs
122 Golfview Drive NAGlendale Heights, IL 60139
Mortgage Calculator
Monthly Payment (Est.)
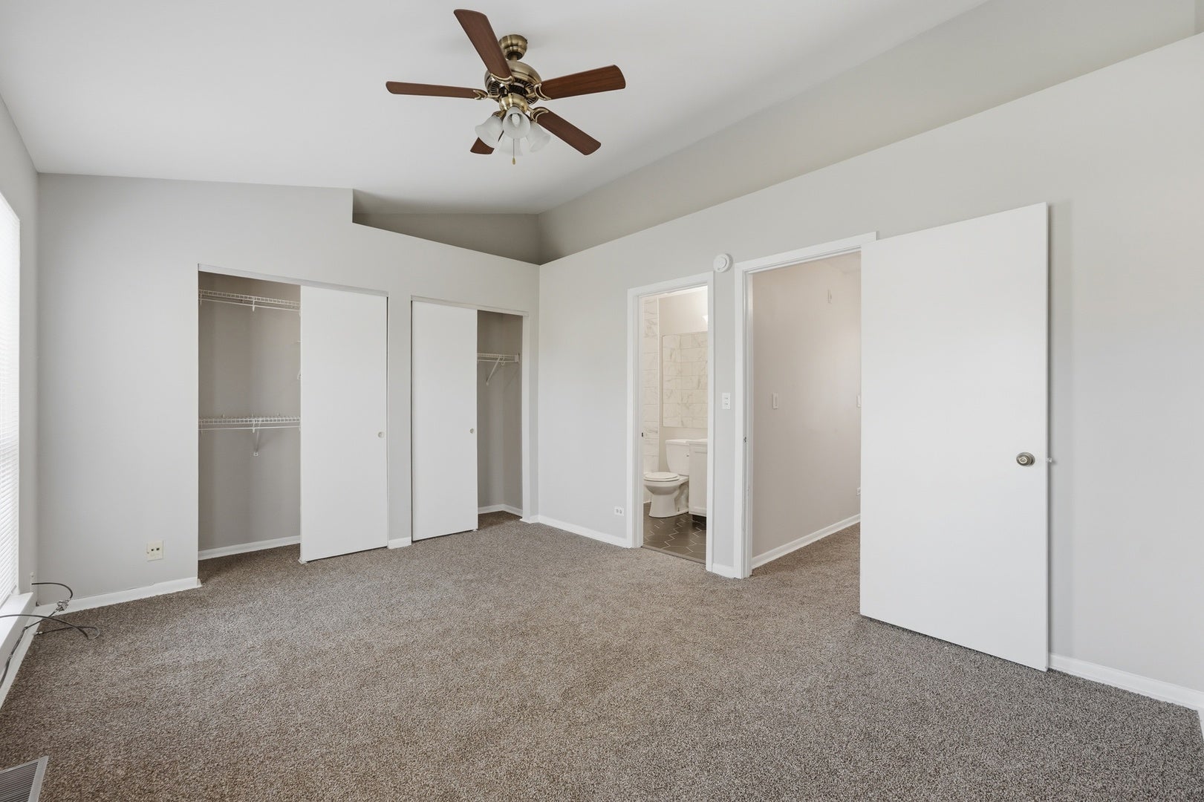
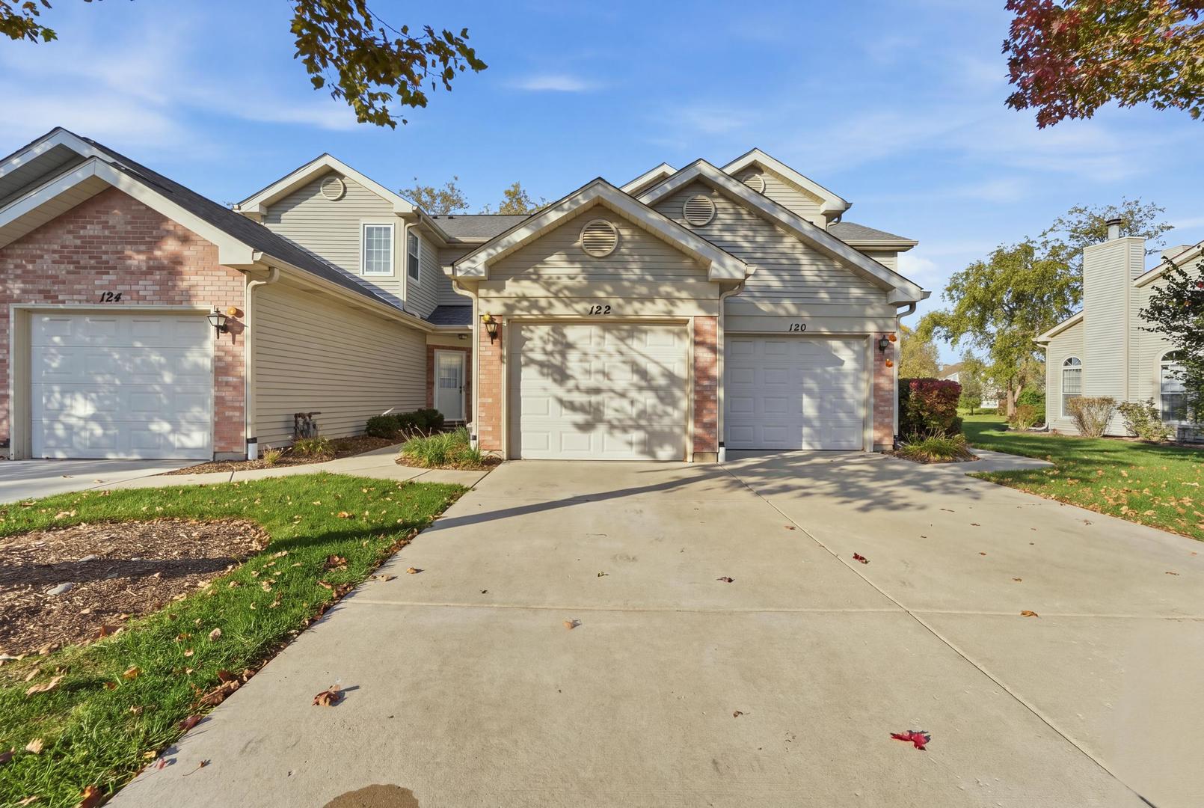
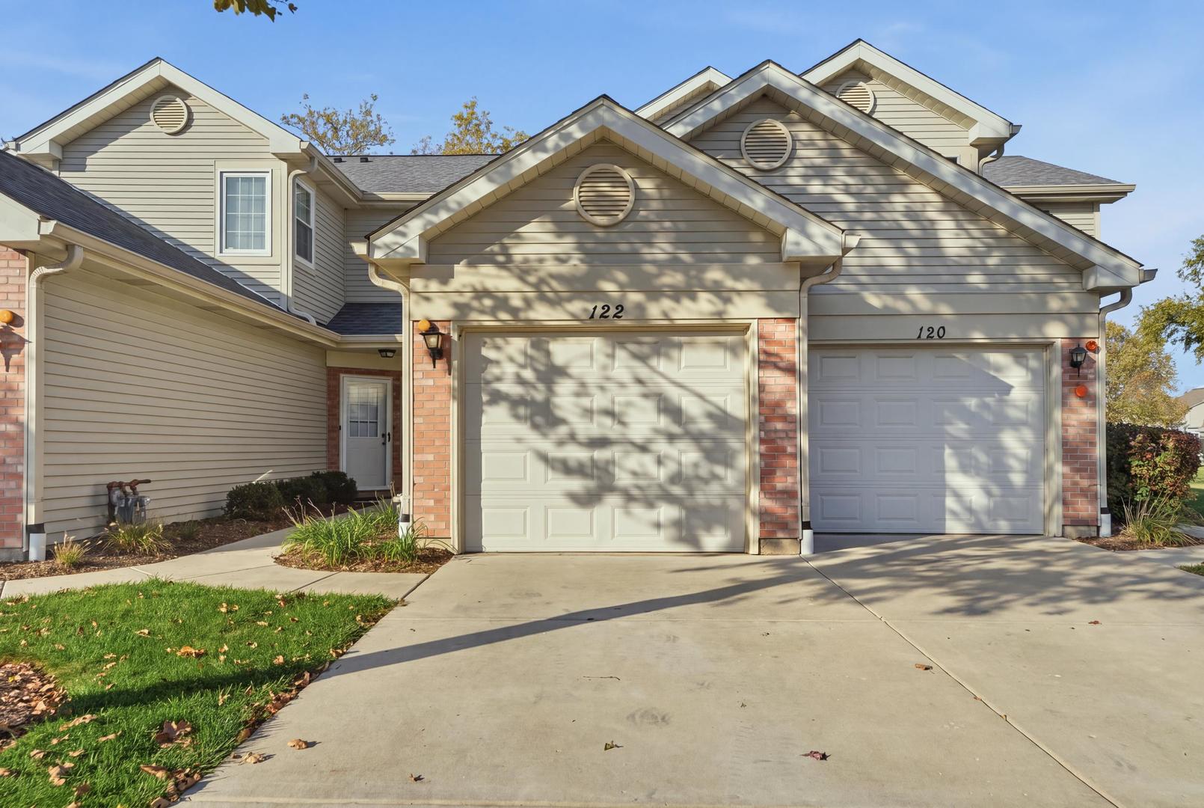
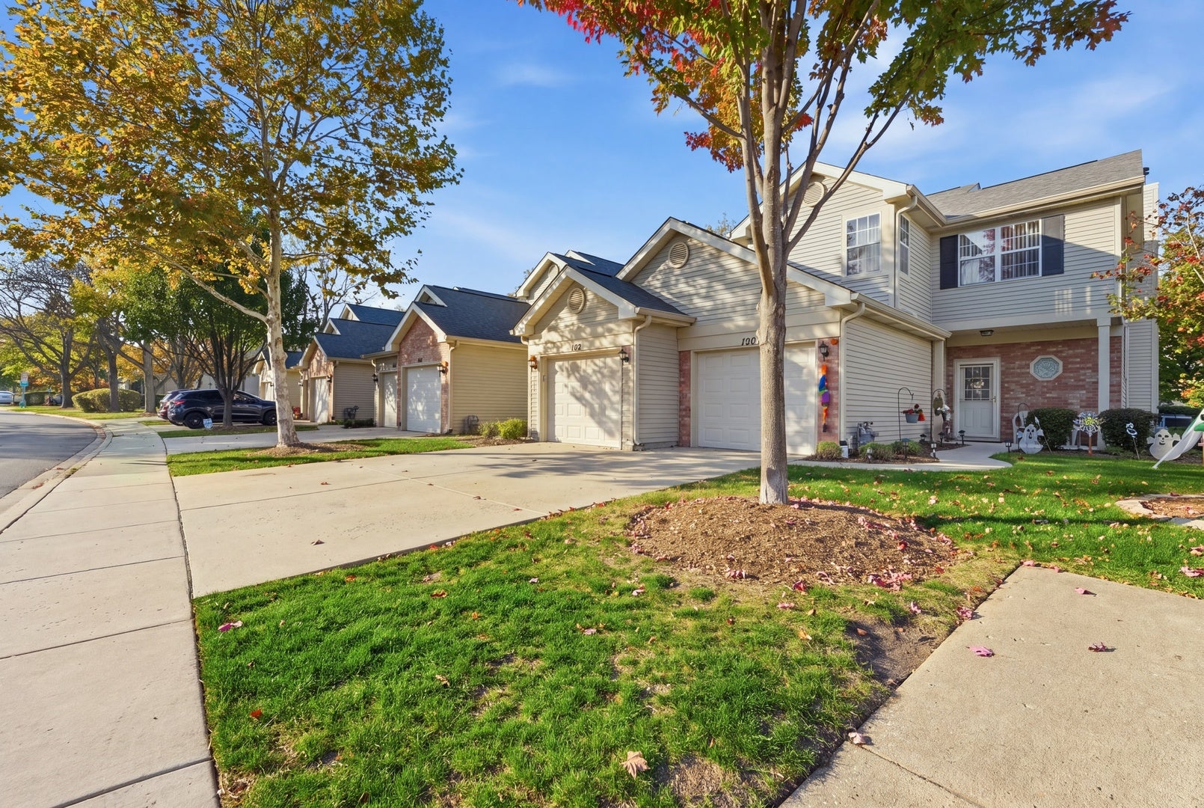
Enter an interest rate to see your estimated monthly payment.Welcome Home to This Beautifully Updated, Move-In-Ready Townhome in Glendale Heights! Step into comfort, style, and convenience in this inviting 2-bedroom, 2.5-bath townhome featuring an attached one-car garage and thoughtful updates throughout. From the moment you walk in, you'll appreciate the fresh, modern touches and warm, welcoming atmosphere that make this home truly special. The main level offers a bright and inviting living and dining area, perfect for everyday living and entertaining. Cozy up by the gas fireplace on chilly evenings or enjoy the open feel of the space. The beautifully updated kitchen boasts brand-new stainless steel appliances, including a stainless steel refrigerator, dishwasher, and garbage disposal, complemented by expansive, elegant quartz countertops with an extended breakfast bar and a stylish, modern backsplash-creating the perfect blend of sophistication, functionality, and everyday convenience.New paint throughout, new carpeting, and wood laminate flooring on the main level add a fresh, contemporary feel. Open the sliding glass door and step onto your private patio-a wonderful outdoor retreat for morning coffee, relaxing evenings, weekend gatherings, or simply enjoying a little fresh air. Upstairs, you'll find two comfortably situated bedrooms that offer privacy and a peaceful space. The spacious, light-filled primary bedroom features an updated private bath, creating a relaxing space to start and end your day. The spacious second bedroom is complemented by an additional, brand-new, beautifully updated second bathroom, offering extra comfort and convenience. Other features: brand-new washer/dryer, all bathrooms with new quartz vanities and faucets. AC new 2023, water heater new in 2022 Beyond your front door, enjoy a lifestyle filled with amenities, including two private in-ground swimming pools, golf, and more. Conveniently located near shopping, dining, and everyday essentials, this Glendale Heights townhome offers a wonderful balance of comfort, recreation, and accessibility. Beautifully updated, move-in ready, and designed for easy living-this is an opportunity you won't want to miss! Come see all that this charming townhome has to offer and imagine making it your own.
| yesterday | Listing updated with changes from the MLS | |
| 3 days ago | Status changed to Active | |
| a week ago | Listing first seen on site |

Based on information submitted to the MLS GRID as of 2026-11-04 08:17 PM UTC. All data is obtained from various sources and may not have been verified by broker or MLS GRID. Supplied Open House Information is subject to change without notice. All information should be independently reviewed and verified for accuracy. Properties may or may not be listed by the office/agent presenting the information.
Last checked: 2026-11-04 08:17 PM UTC
MRED DMCA Copyright Information Copyright © 2026 Midwest Real Estate Data LLC. All rights reserved.