O'Neil Property Group

Search Homes for Sale in Chicago’s Western Suburbs

Save
Ask
Tour
Hide
Share
$975,000
5 Days On Site

604 E Camp Mcdonald Road
Prospect Heights, IL 60070

For Sale|Single Family Residence|Active
6
Beds
5
Total Baths
4
Full Baths
1
Partial Bath
5,500
SqFt
$177
/SqFt
1960
Built
County:
Cook
Listing Courtesy of MRED as distributed by MLS Grid of eXp Realty
604 E Camp Mcdonald Road604 E Camp Mcdonald Road604 E Camp Mcdonald Road604 E Camp Mcdonald Road
Save
Ask
Tour
Hide
Share

Mortgage Calculator

Monthly Payment (Est.)

Enter an interest rate to see your estimated monthly payment.
Calculator powered by Showcase IDX, a Constellation1 Company. Copyright Β©2026 Information is deemed reliable but not guaranteed.

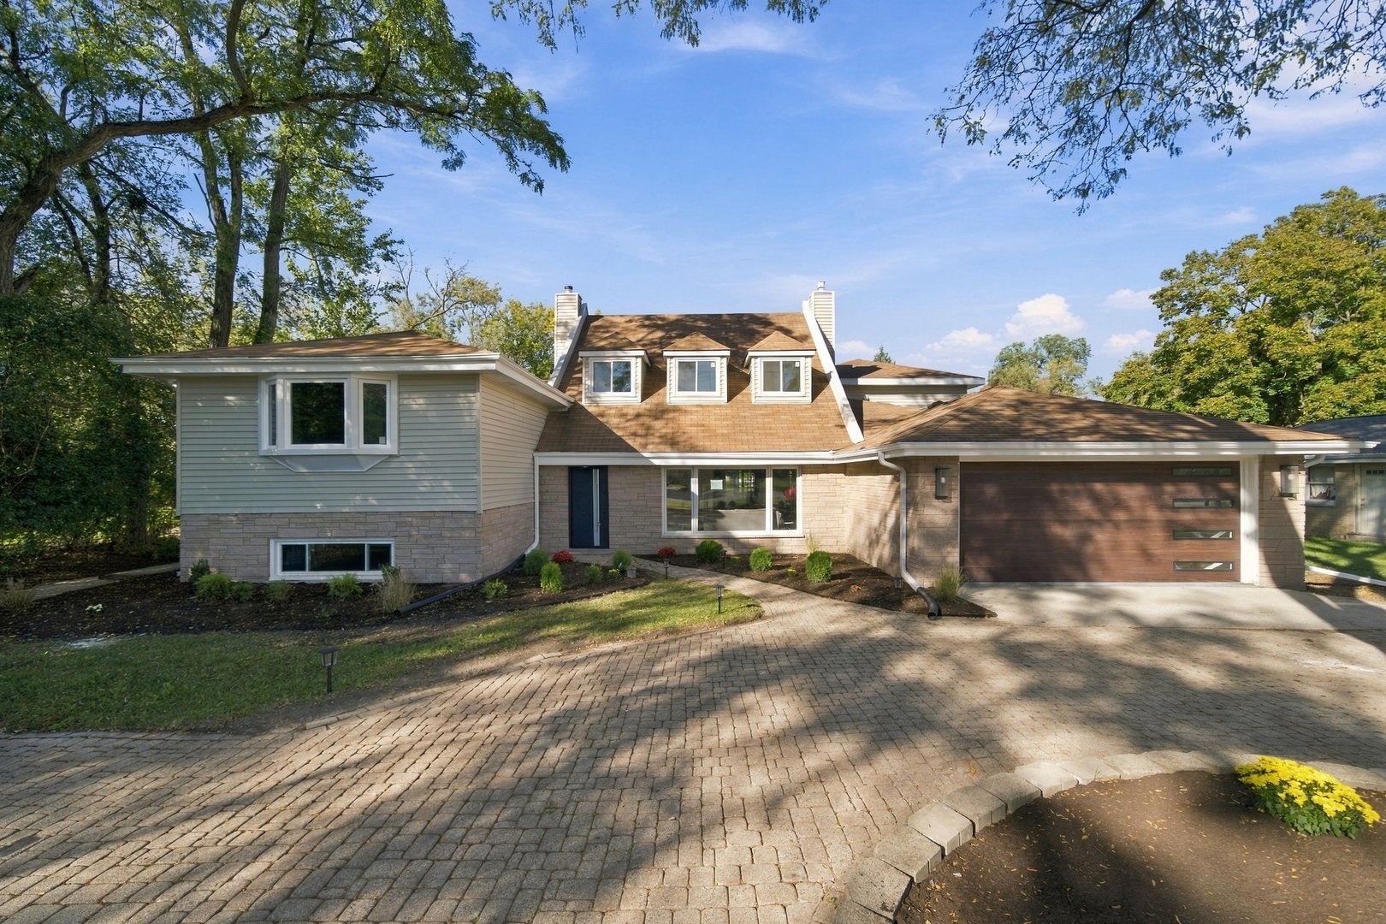
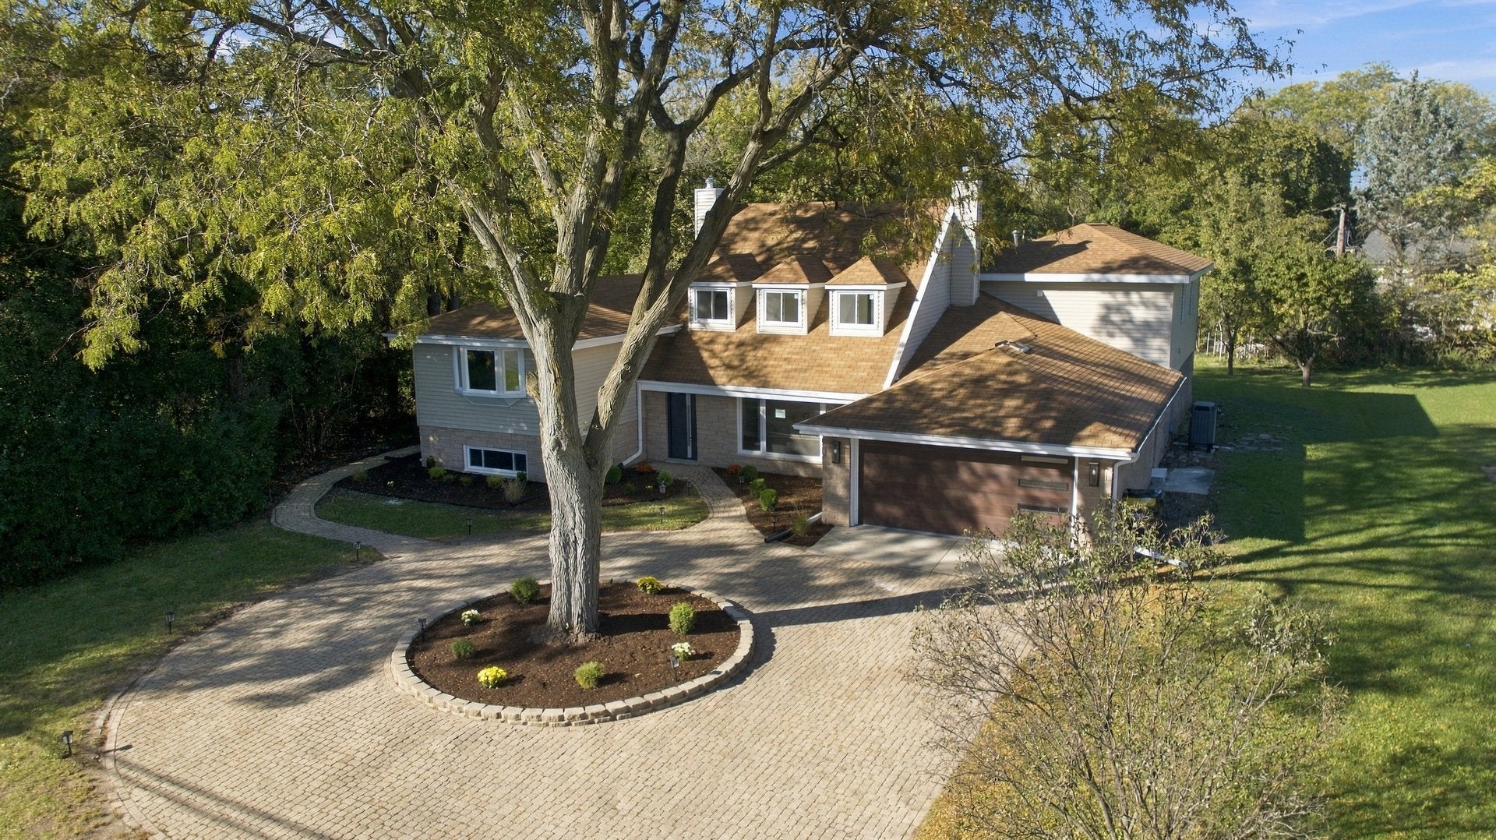
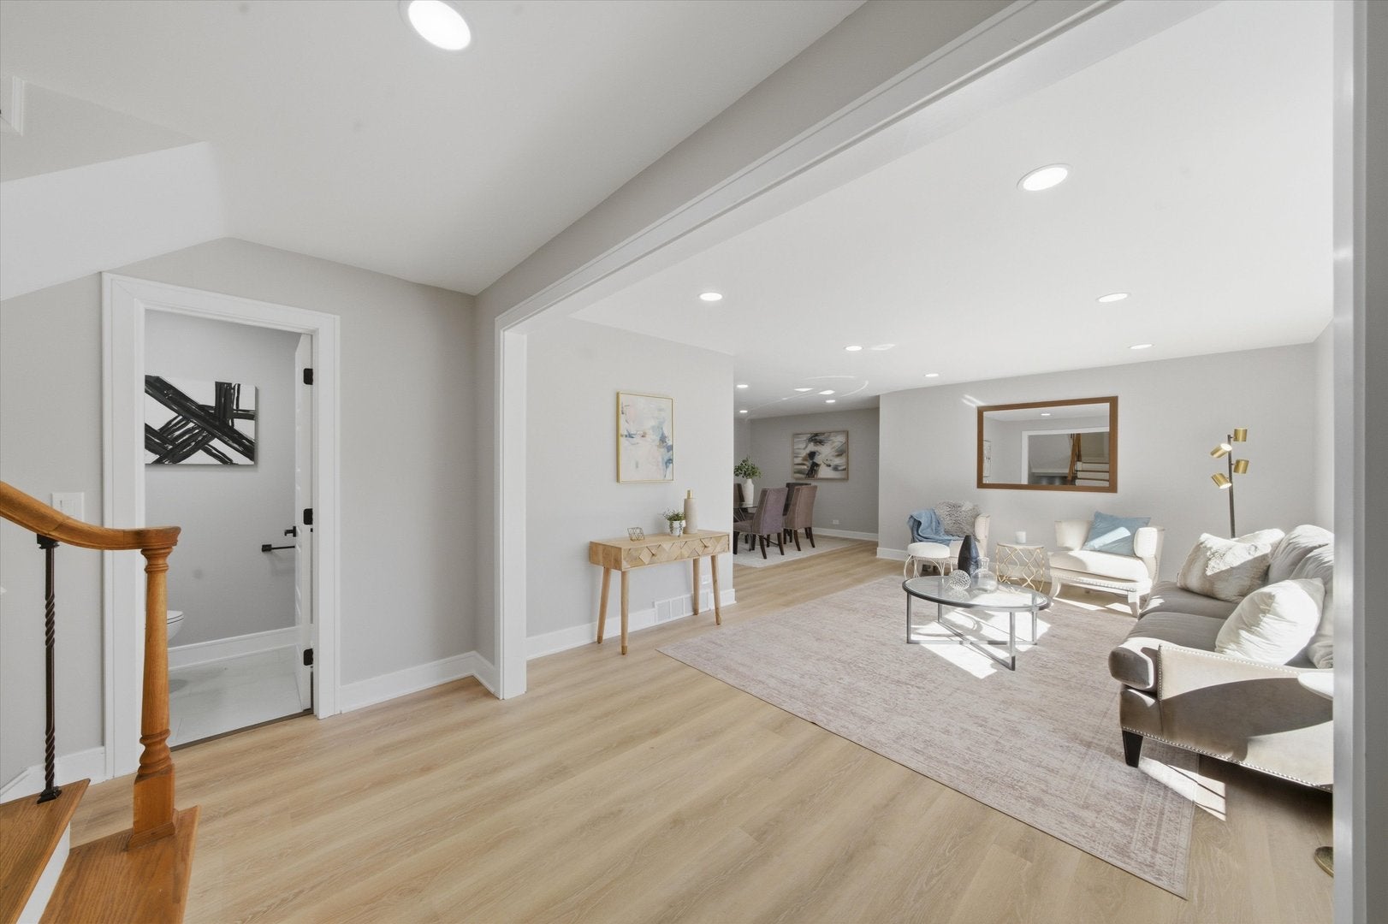
Fully renovated 6-bedroom, 4.5-bath home with approximately 5,500 sq ft of finished living space on nearly half an acre, directly across from Rob Roy Golf Course. The updated kitchen features quartz countertops, stainless steel appliances, a large center island and a walk-in pantry. A standout four-season glass sunroom is fully heated and cooled for year-round enjoyment. The home offers TWO primary suites, each with a private en-suite bath, including a luxurious bath with freestanding soaking tub, walk-in shower and double vanity. A spacious office with built-ins, a third-floor bedroom/recreation room with wet bar, and a finished lower-level rec room add flexibility for work, guests or entertaining. Upgrades include brand-new luxury vinyl plank flooring throughout with hardwood in the second-floor bedrooms, all-new windows, updated plumbing and electrical, TWO separate HVAC systems with dual furnaces and A/C, and TWO laundry areas. Brick paver patio with fire pit and attached 2-car garage. Minutes from Chicago Executive Airport. Move-in ready. Schedule your showing today!

Save
Ask
Tour
Hide
Share
Listing Snapshot
PriceΒ 
$975,000
Days On SiteΒ 
5 Days
BedroomsΒ 
6
Inside Area (SqFt)Β 
5,500 sqft
Total BathsΒ 
5
Full BathsΒ 
4
Partial BathsΒ 
1
Lot SizeΒ 
0.46 Acres
Year BuiltΒ 
1960
MLS NumberΒ 
12795491
StatusΒ 
Active
Property TaxΒ 
$16,851.7
HOA/Condo/Coop FeesΒ 
N/A
Sq Ft SourceΒ 
Plans
Friends & Family
Recent Activity
7 hours agoListing updated with changes from the MLS
7 hours agoStatus changed to Active
6 days agoListing first seen on site
General Features
AcresΒ 
0.46
Attached GarageΒ 
Yes
FoundationΒ 
Concrete Perimeter
GarageΒ 
Yes
Garage SpacesΒ 
2
ParkingΒ 
AsphaltAttachedGarageDriveway
Parking SpacesΒ 
2
Property Sub TypeΒ 
Single Family Residence
SewerΒ 
Public Sewer
SqFt BelowΒ 
577
SqFt TotalΒ 
5816
Water SourceΒ 
Well
Interior Features
AppliancesΒ 
RangeMicrowaveDishwasherRefrigeratorWasherDryerDisposalStainless Steel Appliance(s)Wine RefrigeratorRange HoodWater SoftenerWater Softener Rented
BasementΒ 
FinishedCrawl SpaceDaylight
CoolingΒ 
Central Air
FireplaceΒ 
Yes
Fireplace FeaturesΒ 
Double Sided
FireplacesΒ 
1
FlooringΒ 
Hardwood
InteriorΒ 
PantryWet BarIn-Law FloorplanWalk-In Closet(s)
Laundry FeaturesΒ 
Main LevelMultiple Locations
Window FeaturesΒ 
ScreensSkylight(s)
AtticΒ 
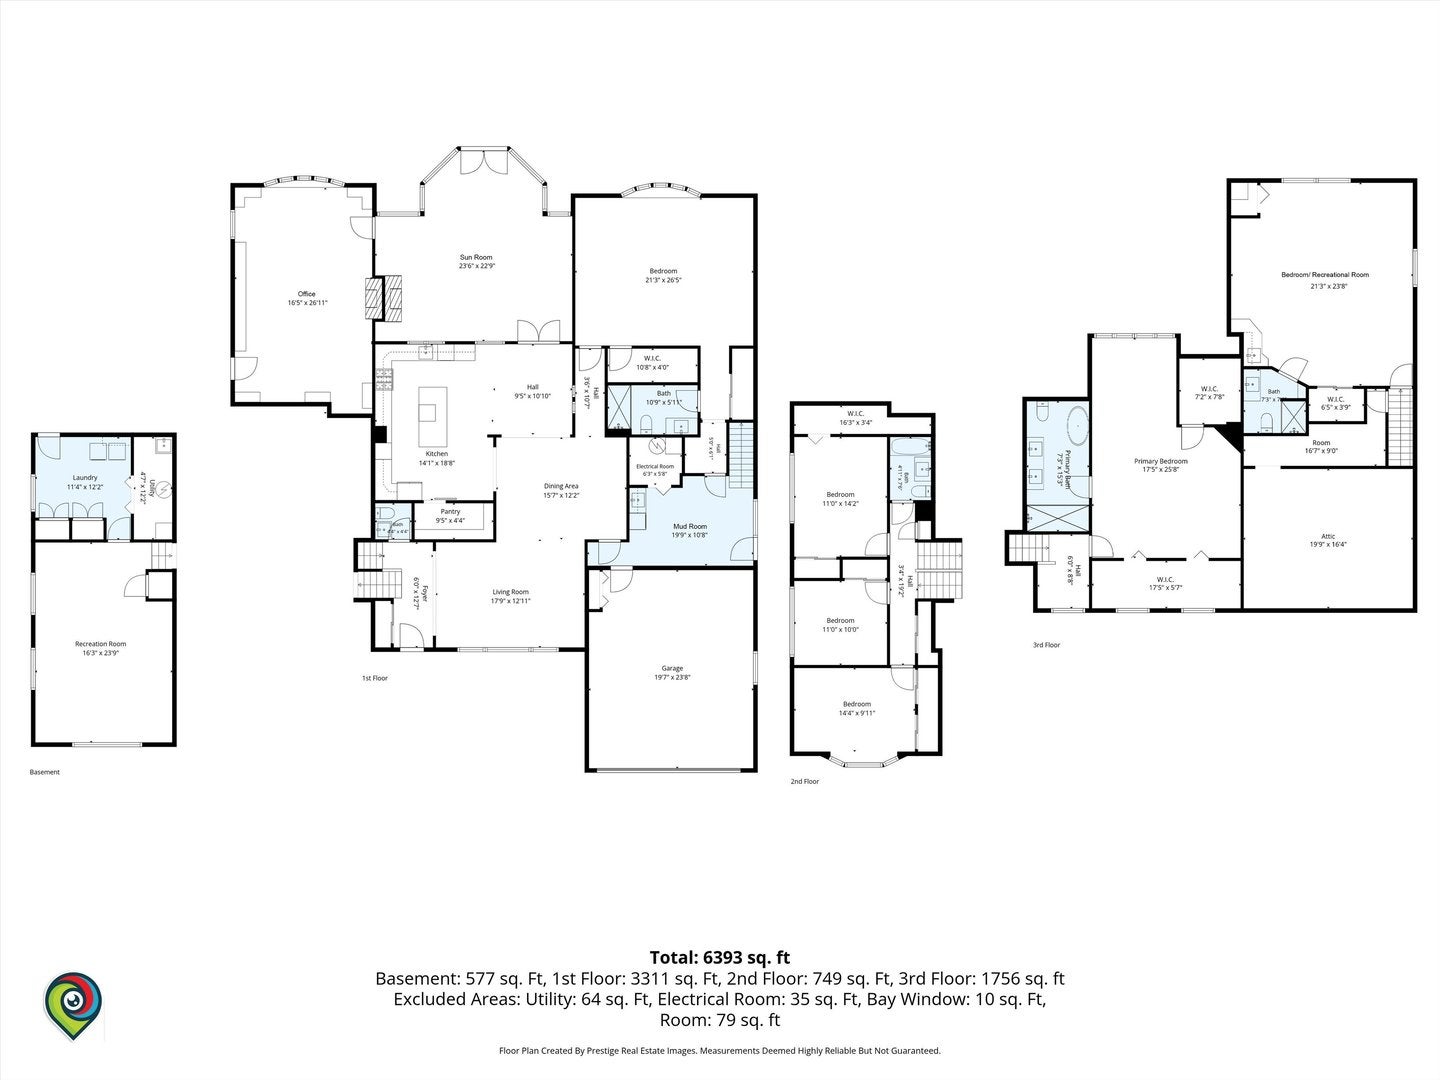
Dimensions - 19X16Level - Third
Bedroom 2Β 
Dimensions - 21X26Level - Main
Bedroom 3Β 
Dimensions - 11X14Level - Second
Bedroom 4Β 
Dimensions - 11X10Level - Second
Bedroom 5Β 
Dimensions - 14X9Level - Second
Bedroom 6Β 
Dimensions - 21X23Level - Third
Dining RoomΒ 
Dimensions - 15X12Level - Main
Family RoomΒ 
KitchenΒ 
Dimensions - 14X18Level - MainDescription - Island,Pantry-Walk-in
LaundryΒ 
Dimensions - 11X12Level - Basement
Living RoomΒ 
Dimensions - 17X12Level - Main
Master BedroomΒ 
Dimensions - 17X25Level - Third
Mud RoomΒ 
Dimensions - 19X10Level - Main
OfficeΒ 
Dimensions - 16X26Level - Main
PantryΒ 
Dimensions - 9X4Level - Main
Recreation RoomΒ 
Dimensions - 16X23Level - Basement
Sun RoomΒ 
Dimensions - 23X22Level - Main
Save
Ask
Tour
Hide
Share
Exterior Features
Construction DetailsΒ 
Vinyl SidingStone
ExteriorΒ 
Fire Pit
Patio And PorchΒ 
Patio
RoofΒ 
Asphalt
Windows/DoorsΒ 
ScreensSkylight(s)
Community Features
MLS AreaΒ 
Prospect Heights
School DistrictΒ 
Wheeling High School
TownshipΒ 
Wheeling
Schools
School District
Wheeling High School
Elementary School
Robert Frost Elementary School
Middle School
Oliver W Holmes Middle School
High School
Wheeling High School
Listing Courtesy of MRED as distributed by MLS Grid of eXp Realty


Based on information submitted to the MLS GRID as of 2026-11-03 12:41 PM UTC. All data is obtained from various sources and may not have been verified by broker or MLS GRID. Supplied Open House Information is subject to change without notice. All information should be independently reviewed and verified for accuracy. Properties may or may not be listed by the office/agent presenting the information.
Last checked: 2026-11-03 12:41 PM UTC
MRED DMCA Copyright Information Copyright Β© 2026 Midwest Real Estate Data LLC. All rights reserved.

Neighborhood & Commute
Source: Walkscore
Disclosure: Community information and market data powered by Constellation Data Labs. Information is deemed reliable but not guaranteed.
Save
Ask
Tour
Hide
Share