
Search Homes for Sale in Chicago’s Western Suburbs
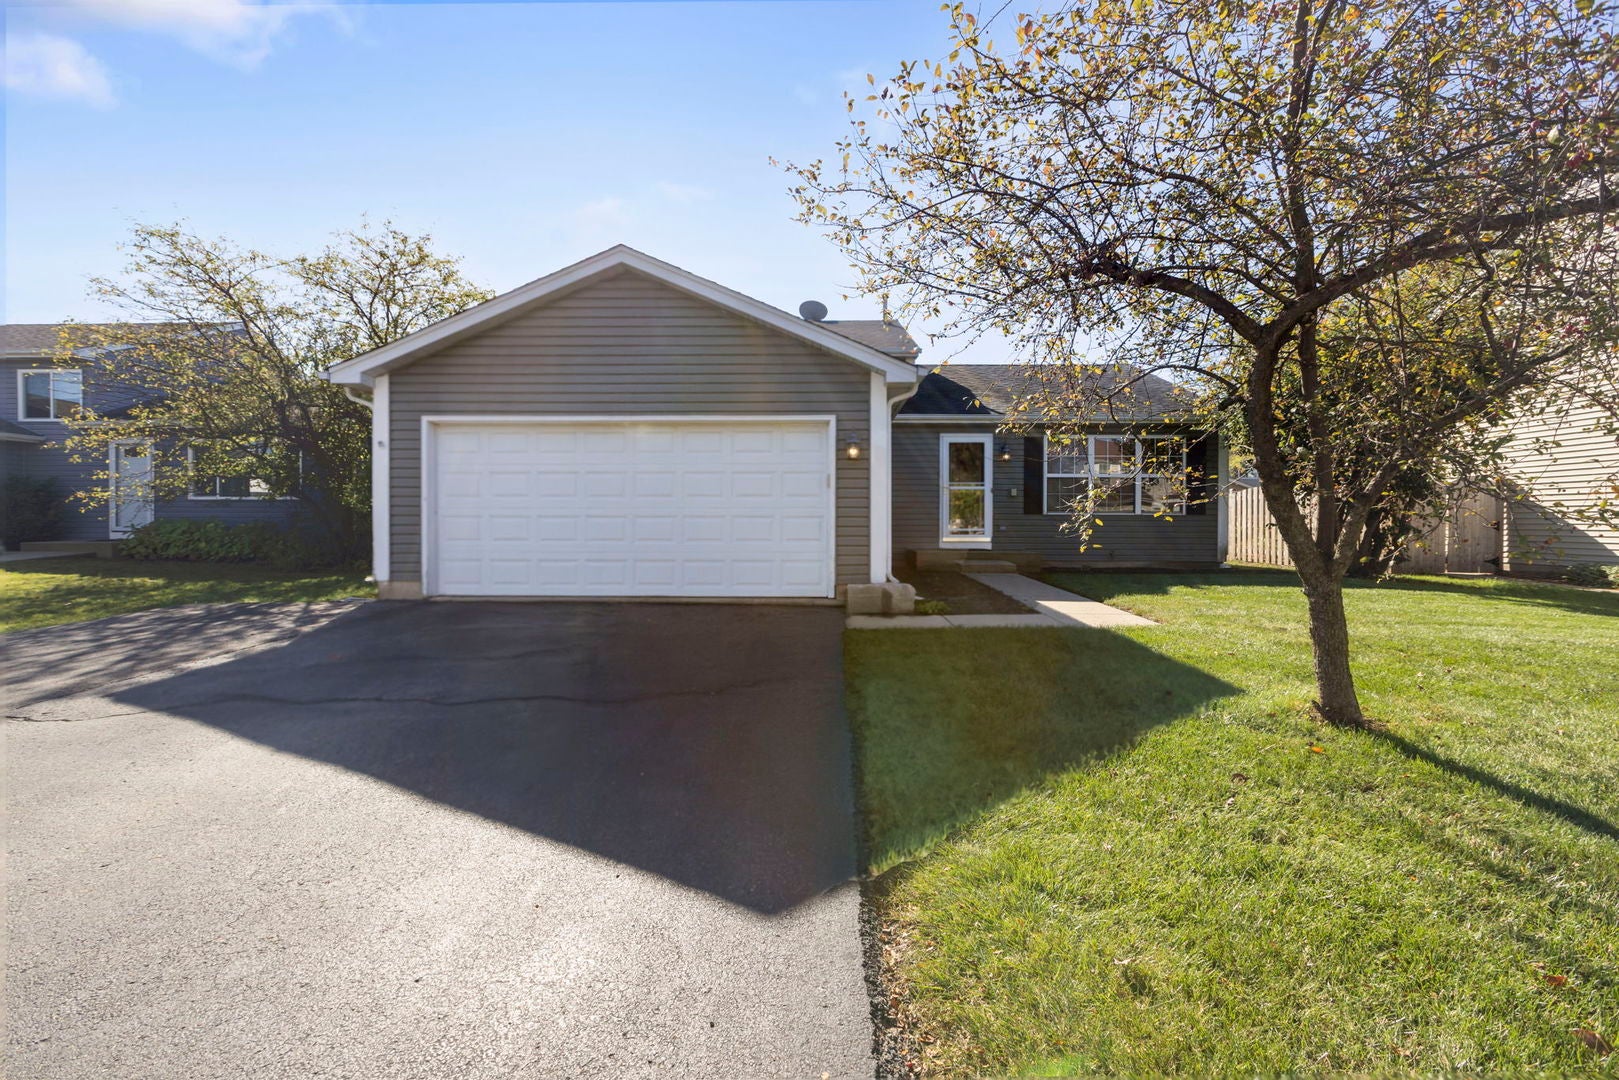
5440 Avalon LaneLake In The Hills, IL 60156
Mortgage Calculator
Monthly Payment (Est.)
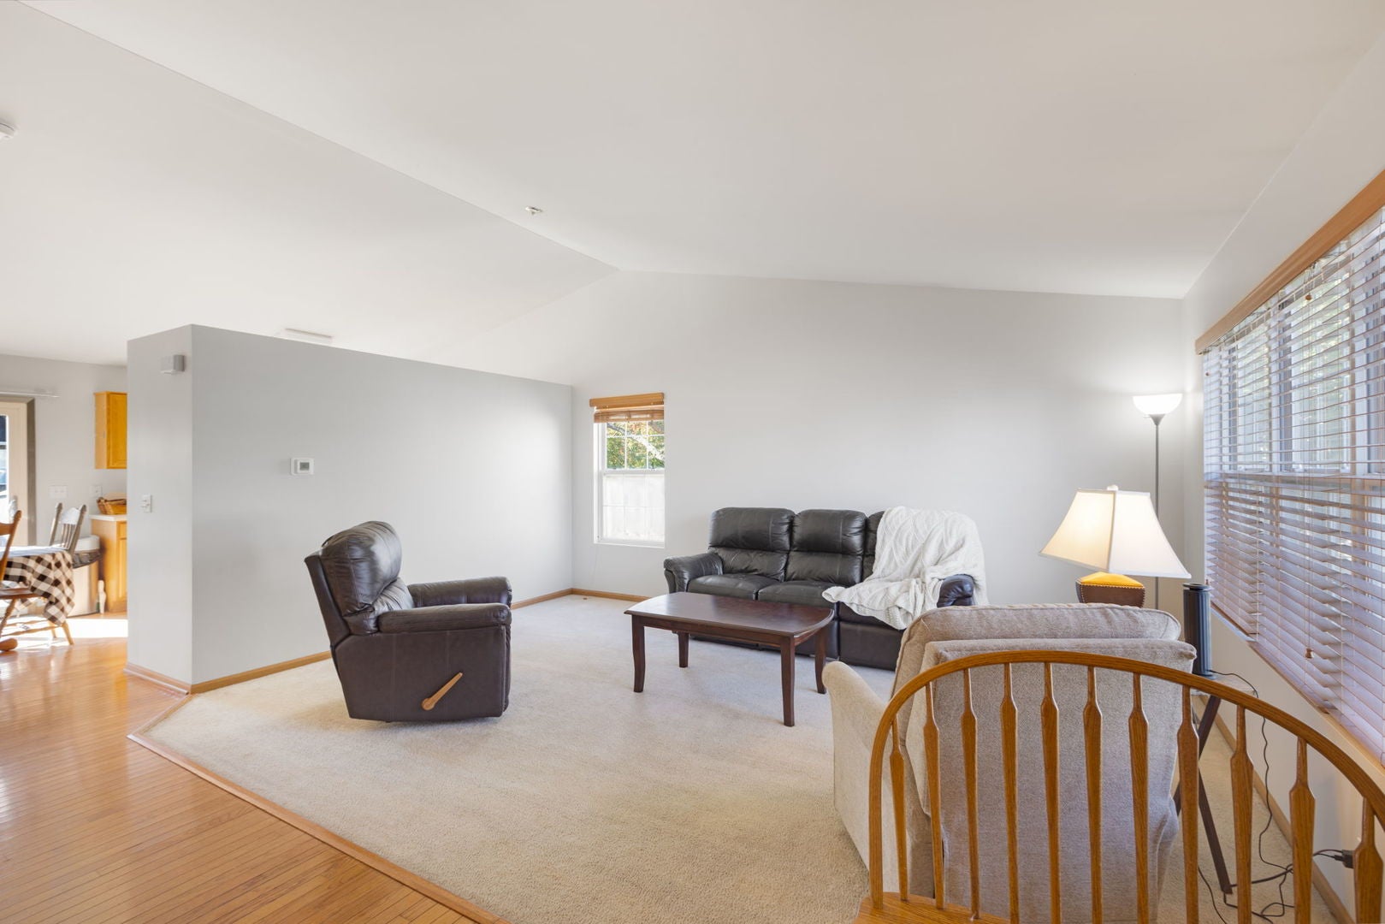
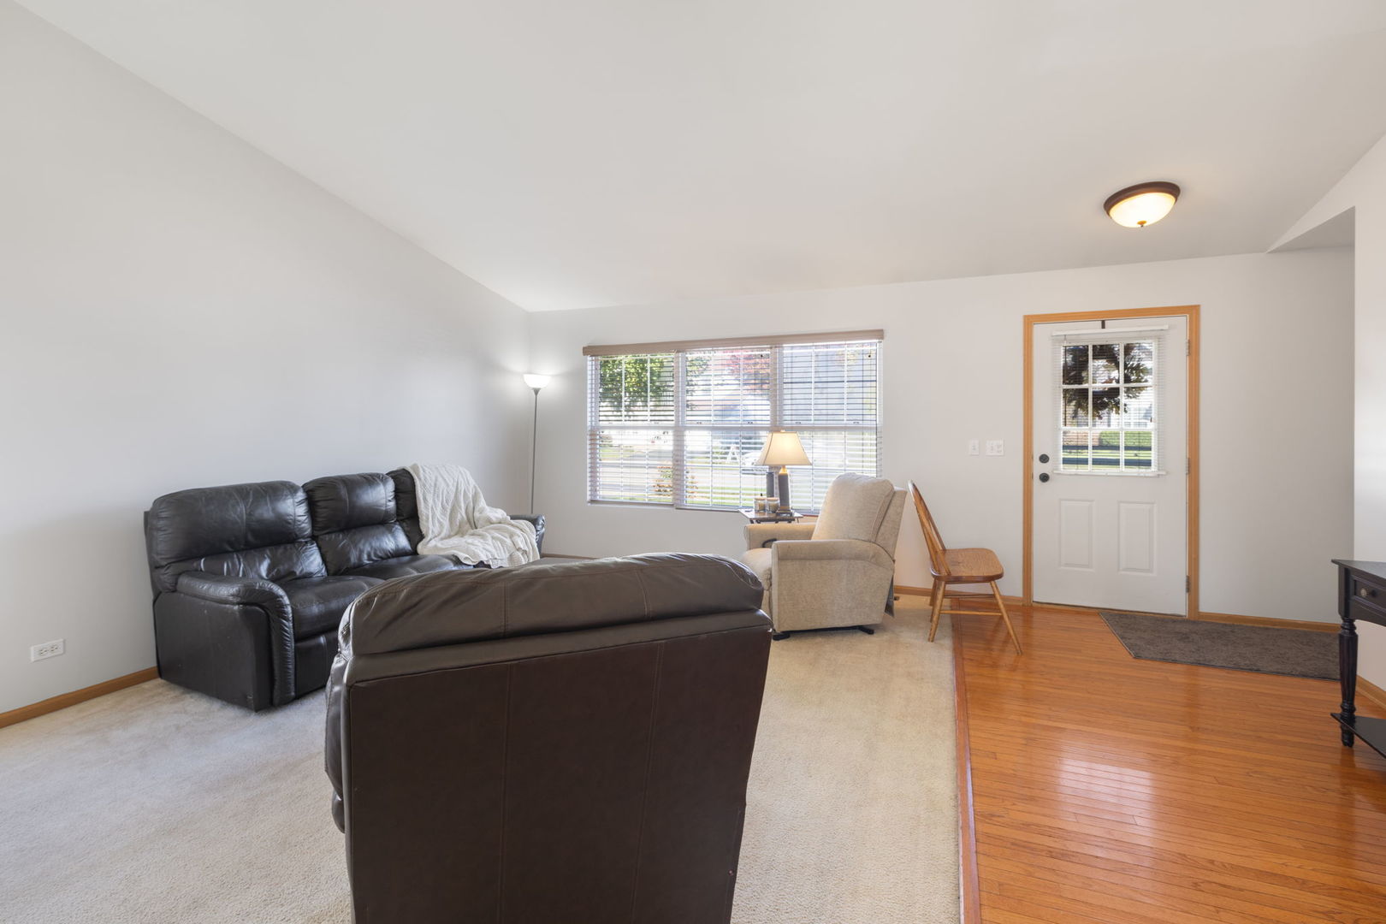
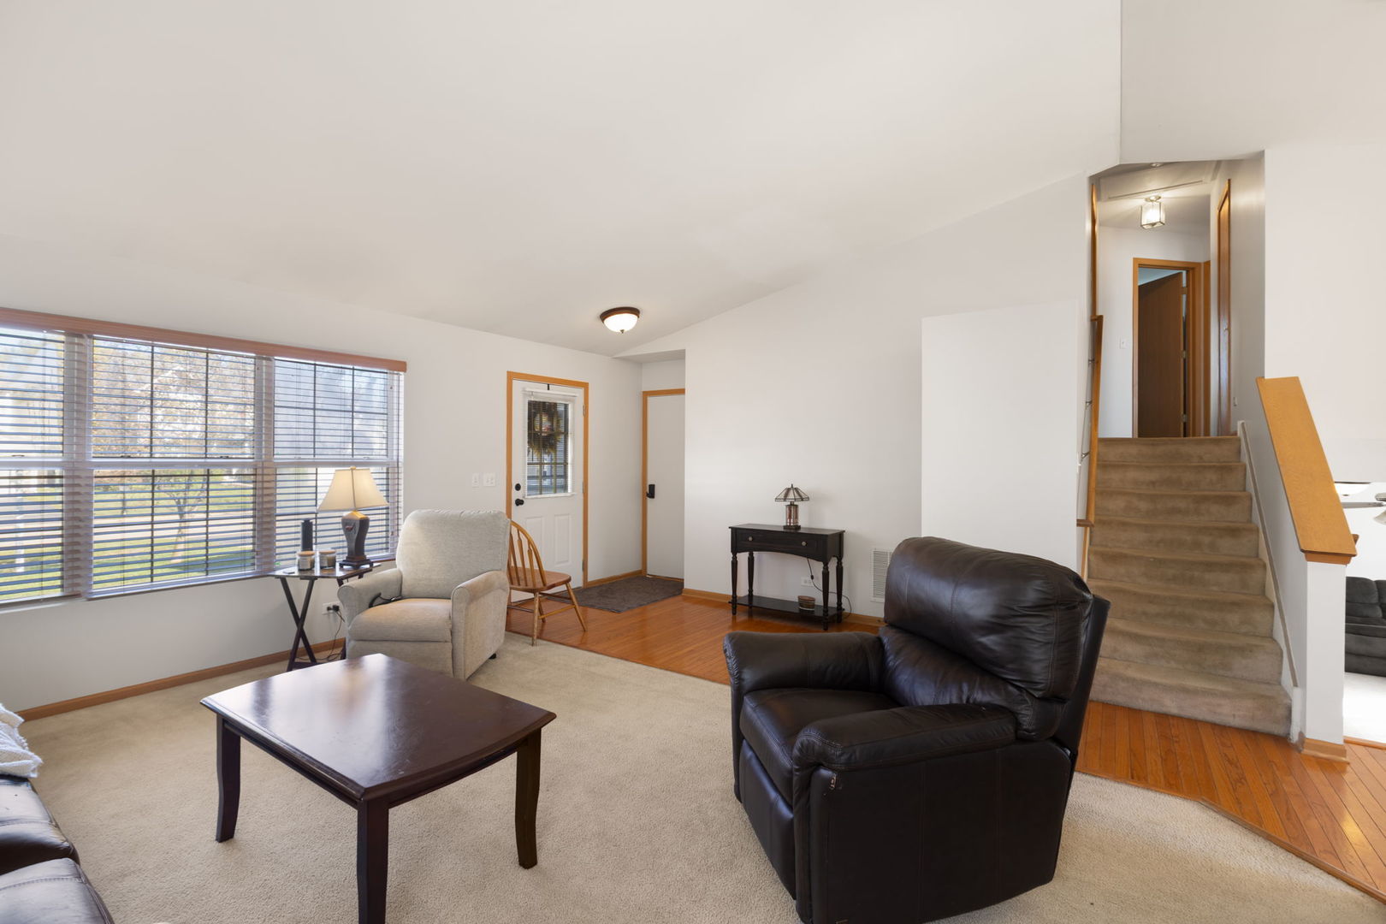
Enter an interest rate to see your estimated monthly payment.Location, space, and peace of mind-this Meadowbrook home has it all! Perfectly situated just a few houses down from the neighborhood playground and minutes from schools, the dog park, and popular Sunset Park, where you'll enjoy a splash pad, sports fields, pickleball, basketball and tennis courts, community festivals, and so much more! This spacious 4-bedroom, 2-bath split-level with a full sub-basement offers a versatile floor plan and an impressive list of major updates already completed! Step inside to a welcoming foyer that opens to the bright and airy living room featuring vaulted ceilings and an open view into the kitchen. The kitchen offers updated stainless steel appliances (2021) and easy access to the main living spaces. Just a few steps down, you'll find the inviting family room with a newer patio door leading to the fenced backyard, complete with a patio and storage shed-perfect for outdoor entertaining, pets, and play! The lower level also features a versatile 4th bedroom, ideal for a home office or guest room, a full bathroom, and a generously sized mudroom/storage room. Upstairs, discover three comfortable bedrooms, including the primary suite with a walk-in closet and convenient direct access to the full bathroom. Need even more space? The full sub-basement offers endless possibilities for a future recreation room, workout space, workshop, or additional storage, along with a laundry area featuring a newer washer and dryer. Major updates include: Roof & siding ~ Furnace & A/C (2021) ~ Bedroom windows & patio door (2020) ~ Water heater (2021) ~ Additional side parking added to driveway (2020) ~ Stainless steel kitchen appliances (2021) ~ Washer (2026) ~ Sump pump (2026) ~ Main level freshly painted (2026) ~ Window seals repaired (2026). All the big-ticket improvements are already done! Enjoy the space, flexibility, and fantastic location this Meadowbrook home has to offer. Just move in, make it your own, and start enjoying everything this wonderful neighborhood has to offer. Welcome home!
| 2 hours ago | Listing updated with changes from the MLS | |
| 2 hours ago | Status changed to Active | |
| 2 weeks ago | Listing first seen on site |

Based on information submitted to the MLS GRID as of 2026-11-09 04:02 PM UTC. All data is obtained from various sources and may not have been verified by broker or MLS GRID. Supplied Open House Information is subject to change without notice. All information should be independently reviewed and verified for accuracy. Properties may or may not be listed by the office/agent presenting the information.
Last checked: 2026-11-09 04:02 PM UTC
MRED DMCA Copyright Information Copyright © 2026 Midwest Real Estate Data LLC. All rights reserved.