
Search Homes for Sale in Chicago’s Western Suburbs
1170 Evergreen AvenueDes Plaines, IL 60016
Mortgage Calculator
Monthly Payment (Est.)
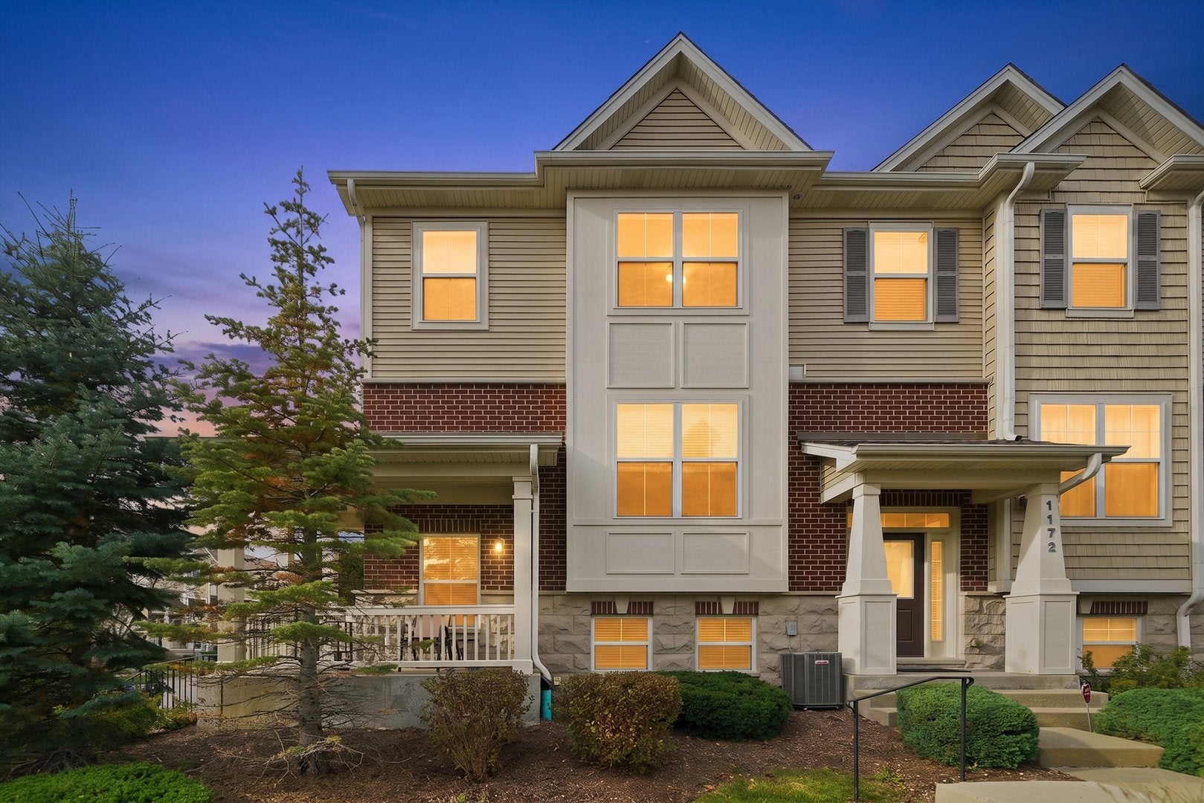
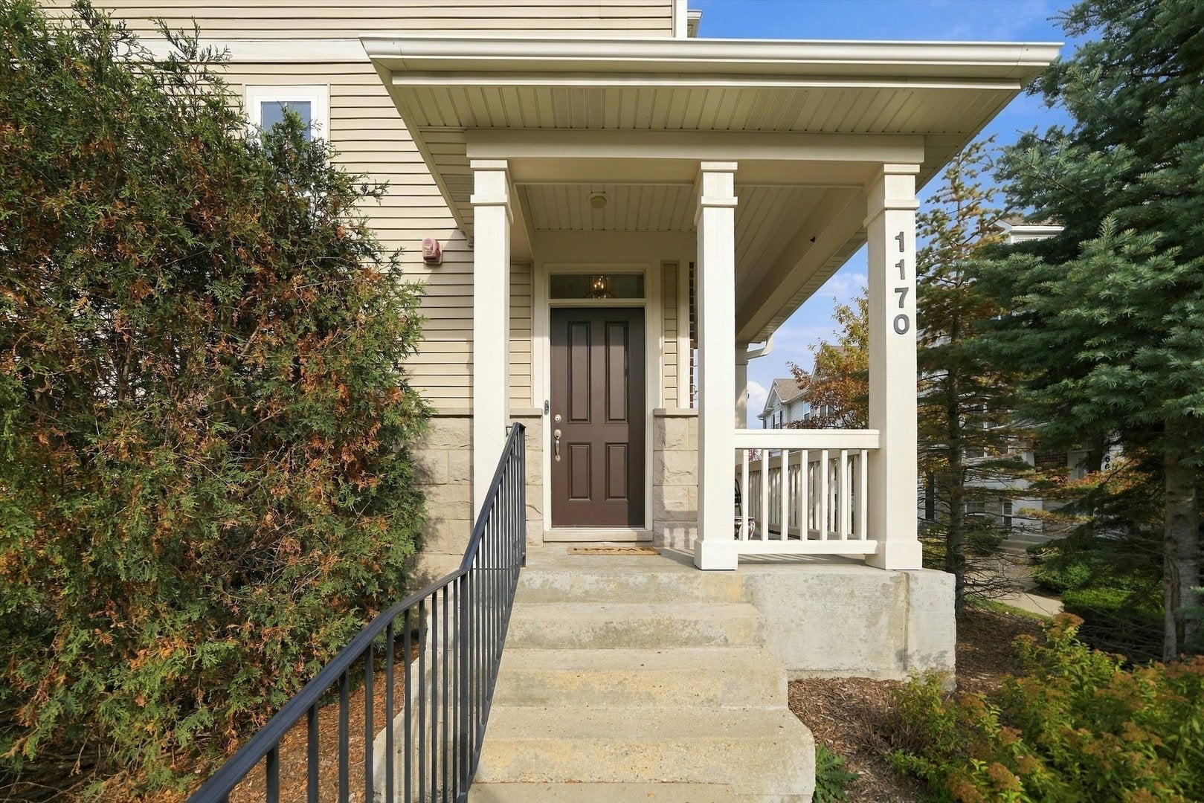
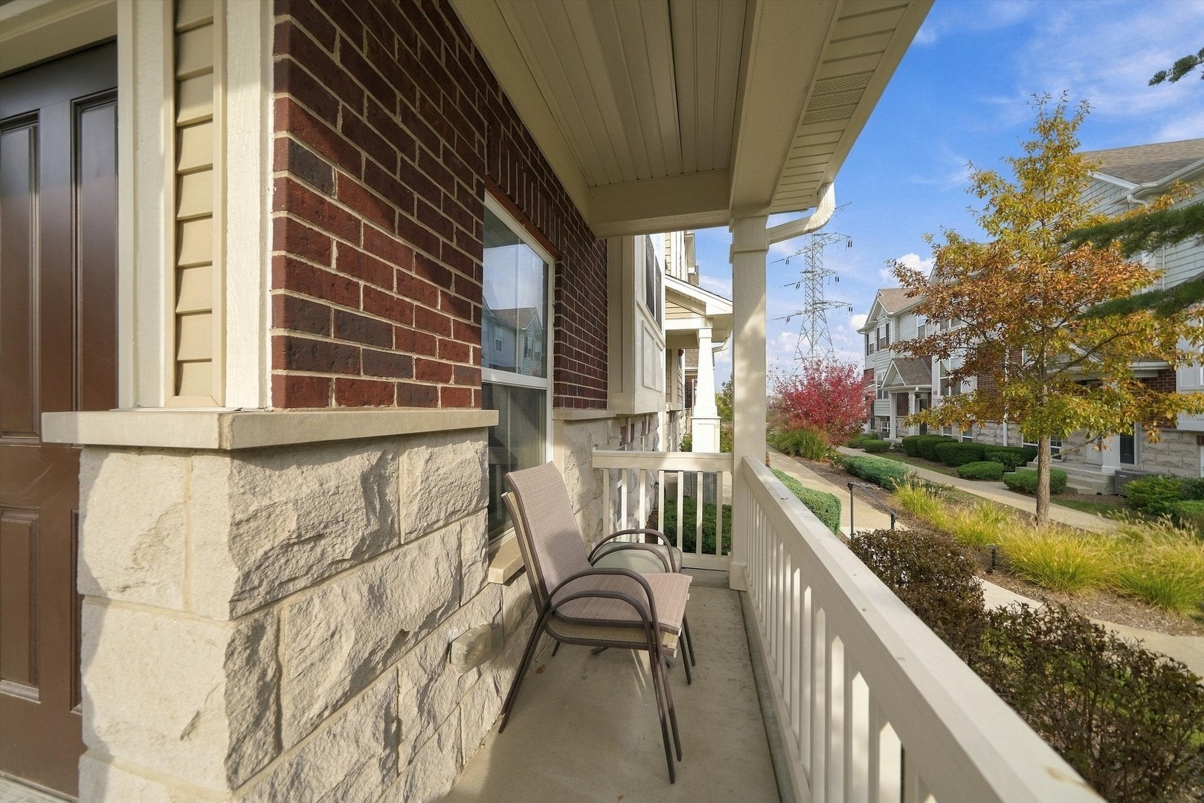
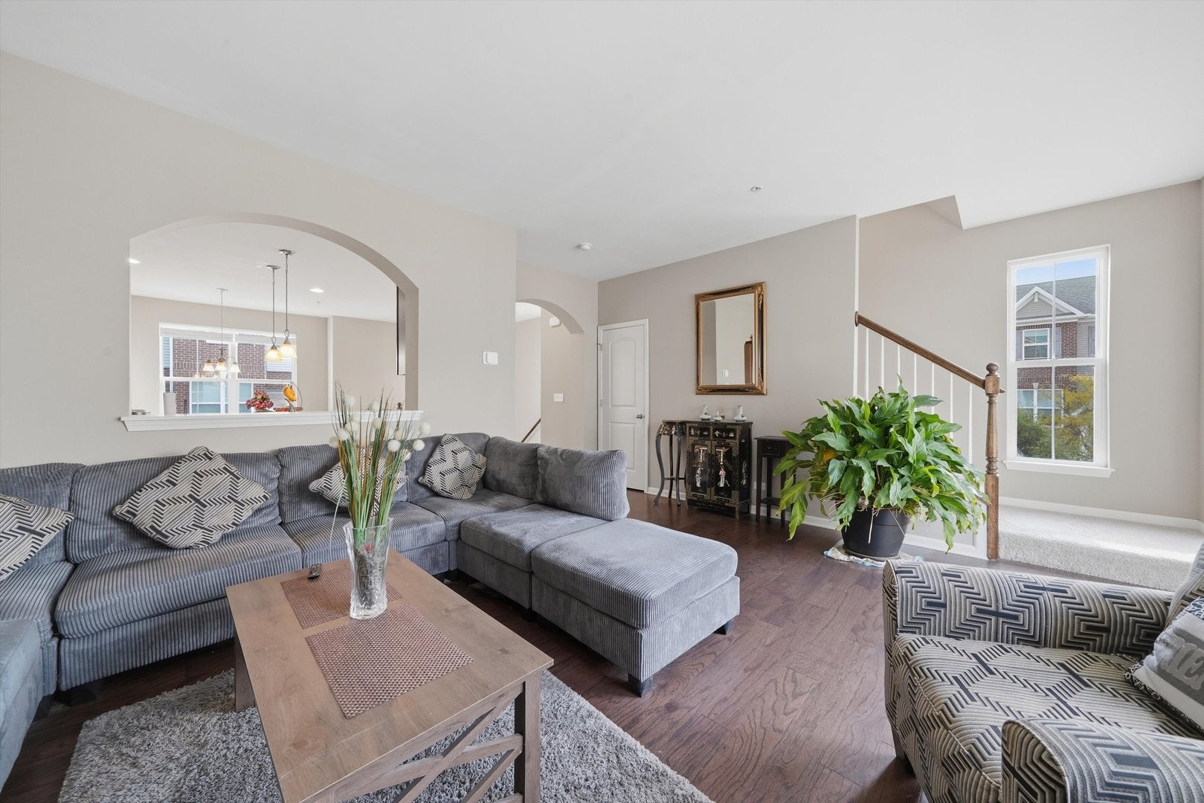
Enter an interest rate to see your estimated monthly payment.Discover modern comfort and convenience in this beautifully maintained 3-bedroom, 2.5-bath townhome, ideally situated on a premium end-unit lot in desirable Des Plaines! Built in 2016 and meticulously cared for by its original owner, this home offers a bright, airy atmosphere, thoughtful builder upgrades, and a versatile layout designed for both everyday comfort and effortless entertaining. A welcoming split-level entryway features elevated ceilings and provides a seamless transition to the home's main gathering spaces. Abundant natural light pours through the home thanks to its desirable southern exposure. The inviting living room features a beautiful fireplace as its focal point and direct access to a deck, perfect for relaxing or enjoying the outdoors. The thoughtfully designed kitchen overlooks this space, has plentiful cabinet and pantry storage, and features a central island ideal for casual dining and hosting, along with a new dishwasher and garbage disposal. Upstairs, the spacious primary suite offers an inviting retreat with elegant tray ceilings, a generous walk-in closet, and a private en-suite bathroom. Two additional bedrooms provide flexibility for guests, a home office, or other needs. The lower level offers a versatile family room and convenient access to the attached garage, which has been recently upgraded with finished walls, a professionally installed heater, and an EV charger-a rare combination of comfort and modern convenience. Enjoy an exceptional location within walking distance of vibrant downtown Des Plaines, with its restaurants, shops, and entertainment, as well as nearby Willow Park. Commuters will appreciate easy access to the Metra station and major highways, making travel throughout Chicagoland a breeze. With its premium end-unit location, abundant natural light, modern features, and pride of ownership throughout, this move-in-ready townhome offers the perfect blend of style, functionality, and convenience. Don't miss the opportunity to make it yours!
| a week ago | Listing updated with changes from the MLS | |
| a week ago | Status changed to Active Under Contract | |
| 2 weeks ago | Listing first seen on site |

Based on information submitted to the MLS GRID as of 2026-11-12 12:56 PM UTC. All data is obtained from various sources and may not have been verified by broker or MLS GRID. Supplied Open House Information is subject to change without notice. All information should be independently reviewed and verified for accuracy. Properties may or may not be listed by the office/agent presenting the information.
Last checked: 2026-11-12 12:56 PM UTC
MRED DMCA Copyright Information Copyright © 2026 Midwest Real Estate Data LLC. All rights reserved.
Did you know? You can invite friends and family to your search. They can join your search, rate and discuss listings with you.