
Search Homes for Sale in Chicago’s Western Suburbs
9059 S Jeffery BoulevardChicago, IL 60617
Mortgage Calculator
Monthly Payment (Est.)
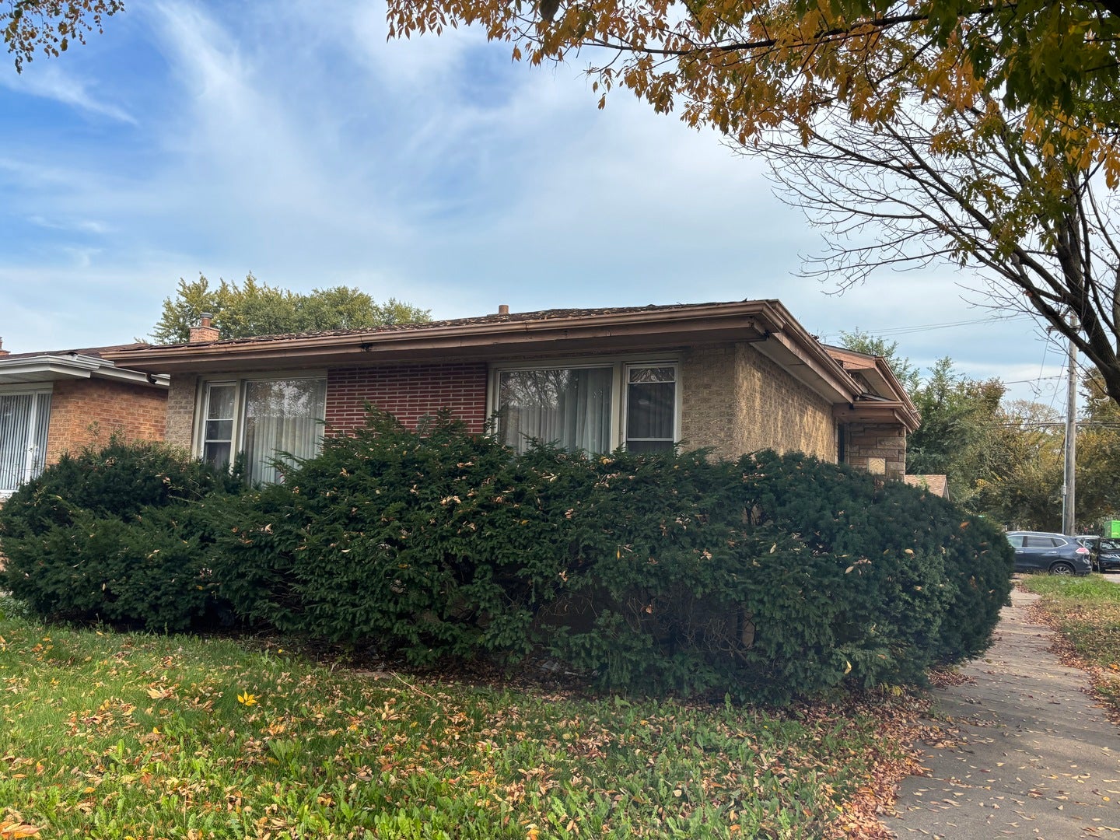
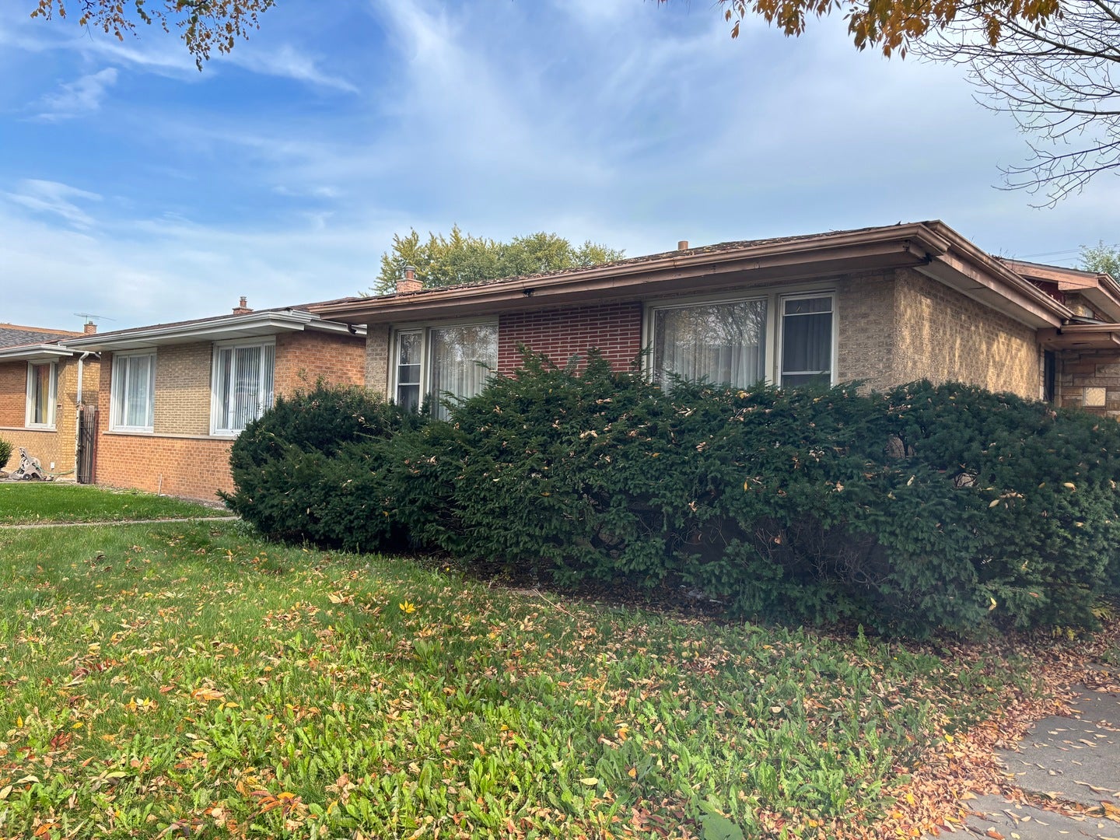
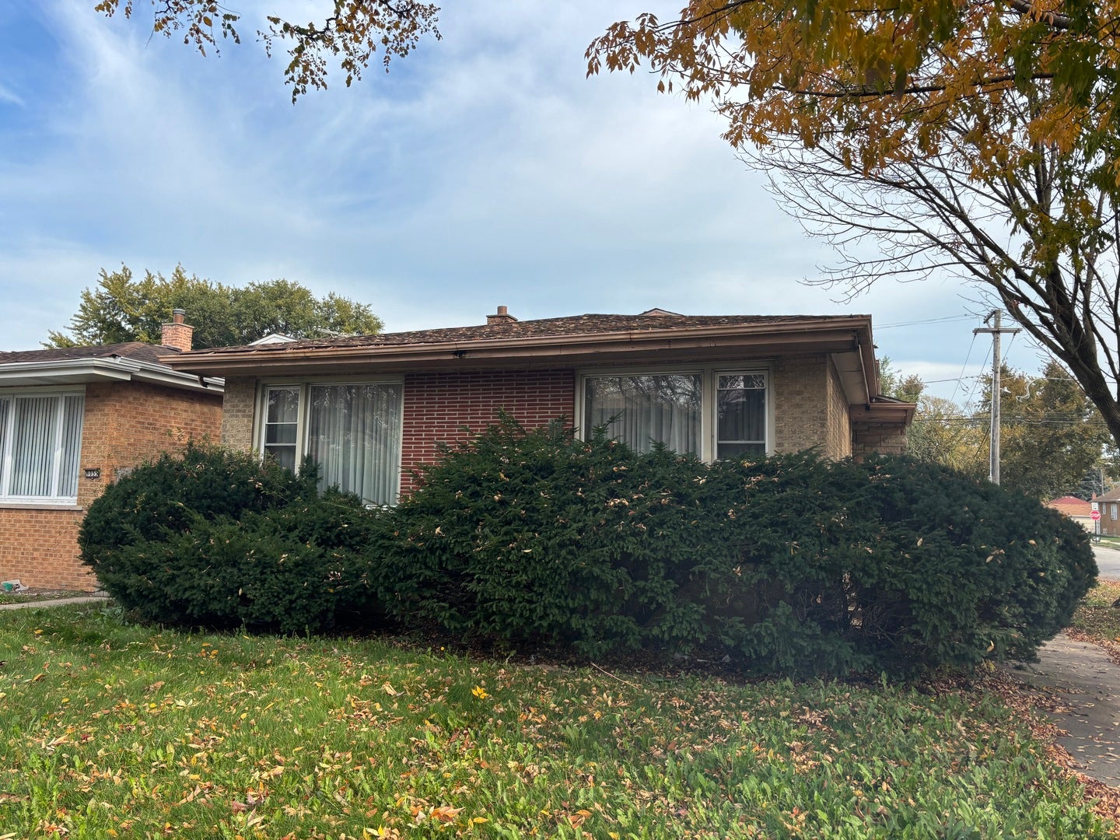
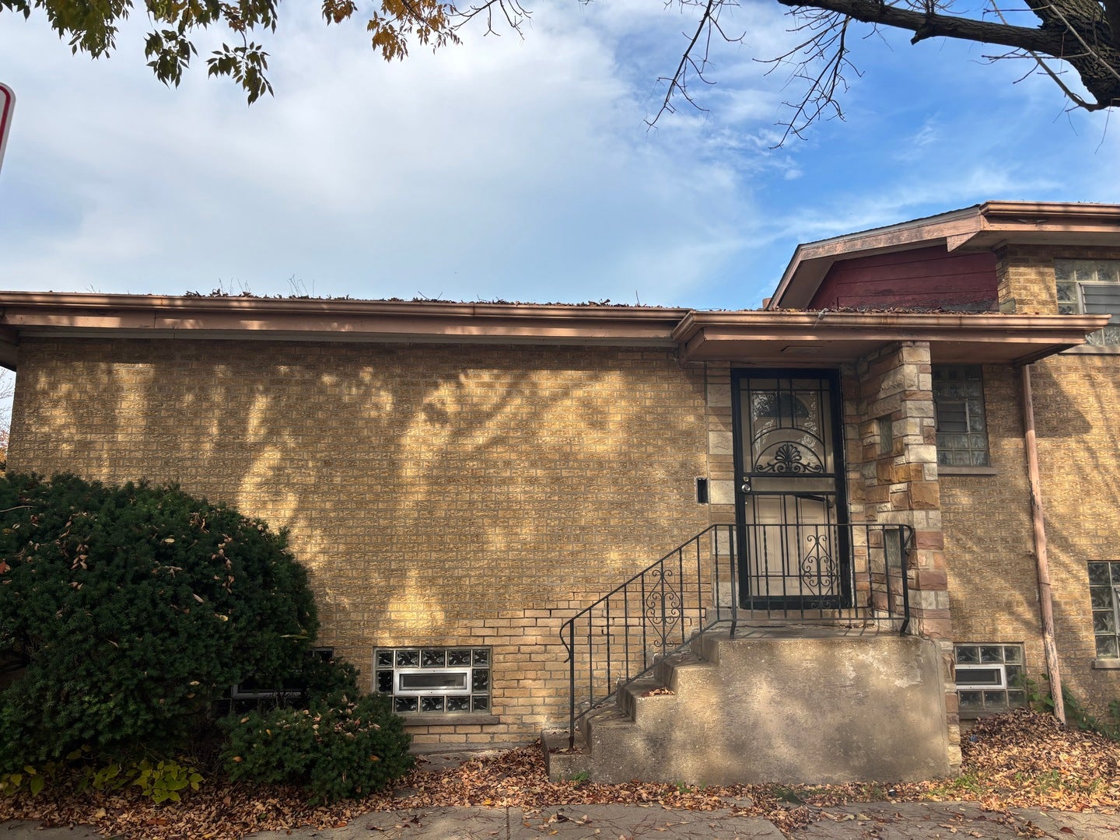
Enter an interest rate to see your estimated monthly payment.**AUCTION OPPORTUNITY - DRIVE-BY ONLY!** Discover the potential at 9059 S Jeffery Boulevard, a brick split-level home located in Chicago's Calumet Heights community. According to historical property records, this residence offers 3 bedrooms, 2.5 bathrooms, and a 2-car garage, presenting an opportunity for investors, rehabbers, and buyers looking to restore or reimagine a property to suit their vision. Conveniently situated near Jesse Owens Park, Avalon Park, neighborhood shopping, restaurants, and everyday conveniences, with access to Stony Island Avenue, 95th Street, CTA transportation, and nearby Metra Electric service. Additional area attractions include the South Shore Cultural Center, Rainbow Beach, and Lake Michigan's scenic lakefront. This property is now under auction terms. Pre-sale offers should be submitted through the auction website. Please contact the listing agent for details. All offers are subject to seller's approval. DRIVE-BY ONLY - NO INTERIOR ACCESS OR SHOWINGS. Property details are based on historical records and have not been independently verified. Interior condition, mechanical systems, and overall property condition are unknown. Buyers are responsible for conducting their own due diligence and verifying all property information, auction terms, and conditions prior to bidding. Don't miss this opportunity to explore the possibilities!
| 2 weeks ago | Listing updated with changes from the MLS | |
| 2 weeks ago | Listing first seen on site |

Based on information submitted to the MLS GRID as of 2026-11-11 04:23 AM UTC. All data is obtained from various sources and may not have been verified by broker or MLS GRID. Supplied Open House Information is subject to change without notice. All information should be independently reviewed and verified for accuracy. Properties may or may not be listed by the office/agent presenting the information.
Last checked: 2026-11-11 04:23 AM UTC
MRED DMCA Copyright Information Copyright © 2026 Midwest Real Estate Data LLC. All rights reserved.