
Search Homes for Sale in Chicago’s Western Suburbs
1113 LascombesBourbonnais, IL 60914
Mortgage Calculator
Monthly Payment (Est.)
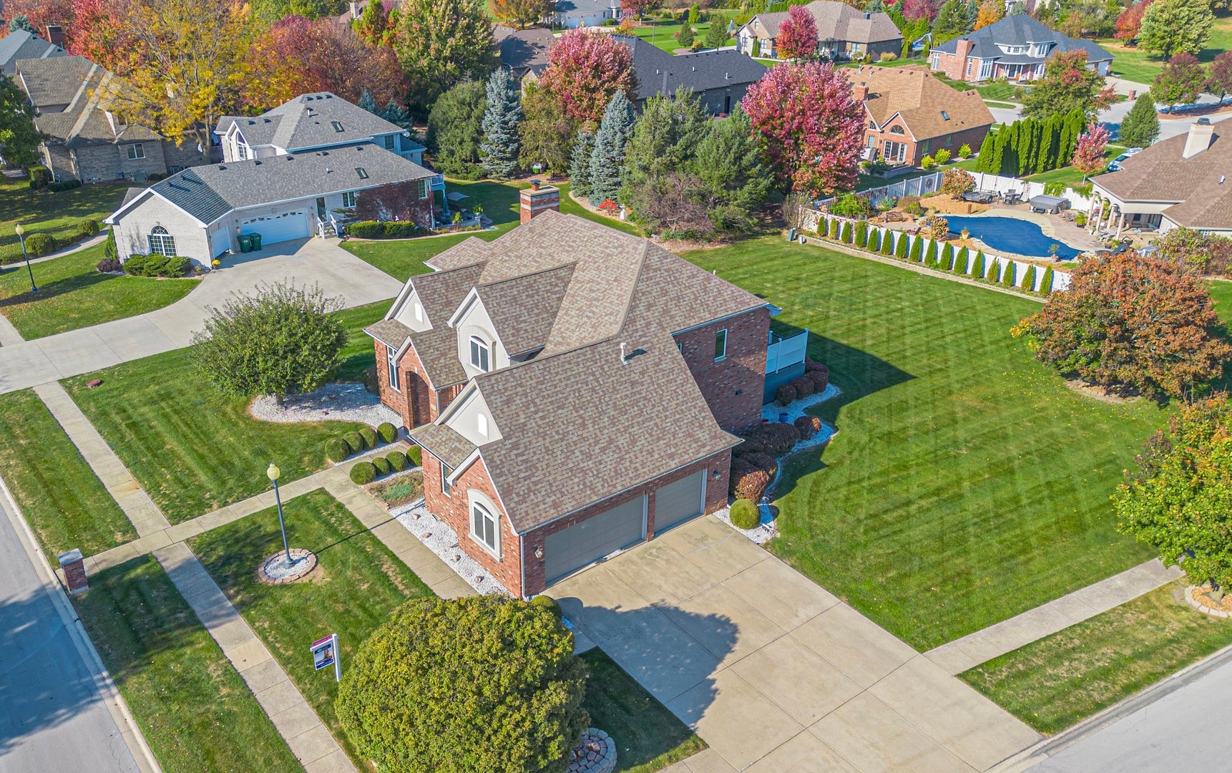
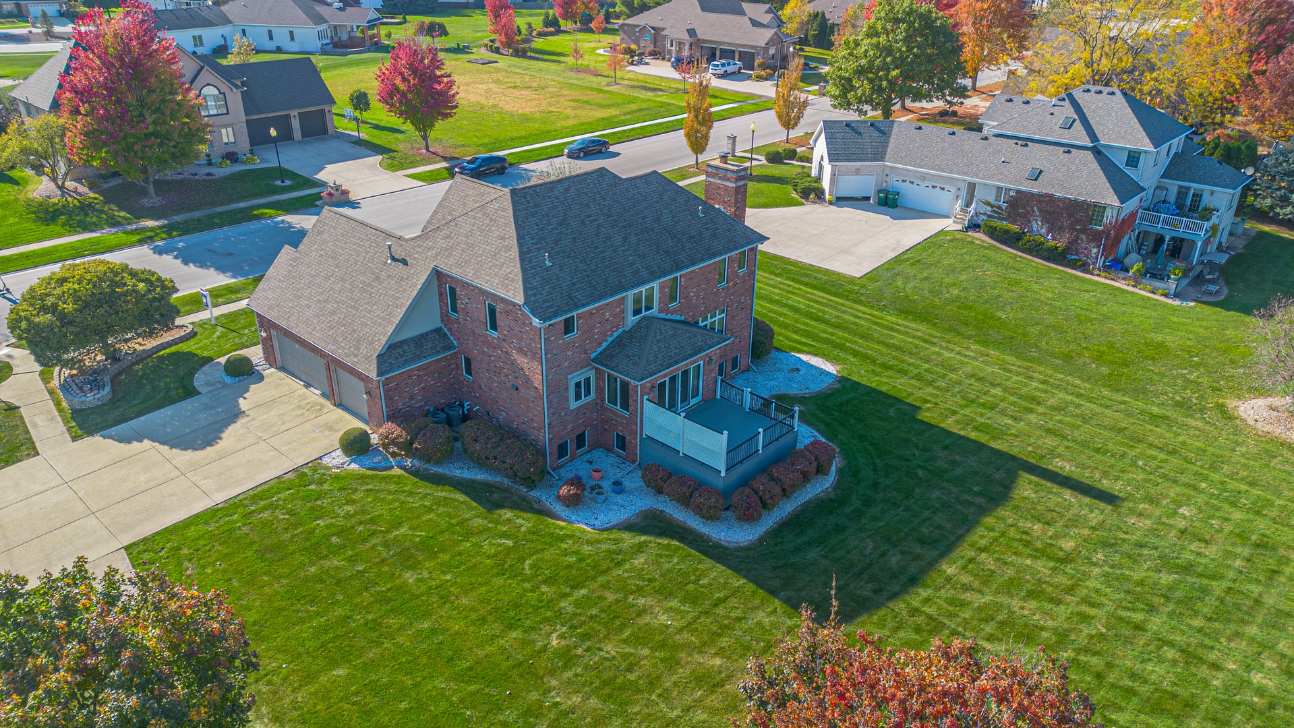
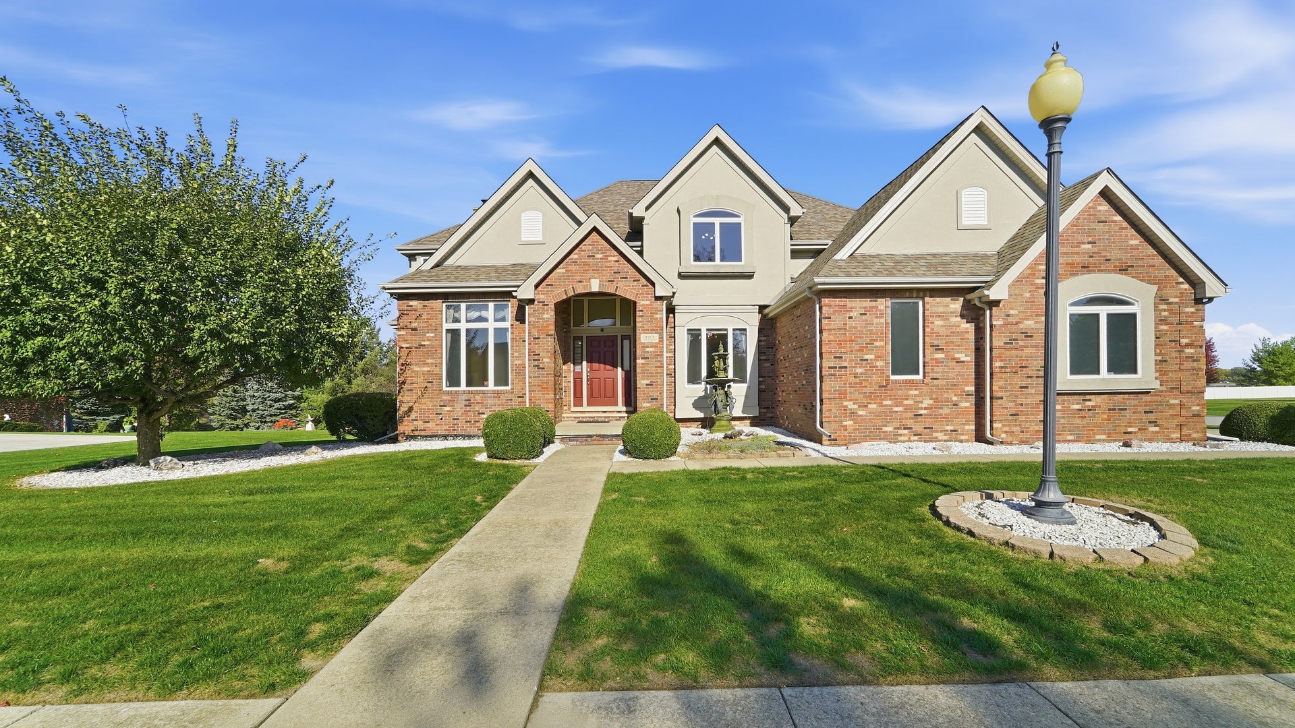
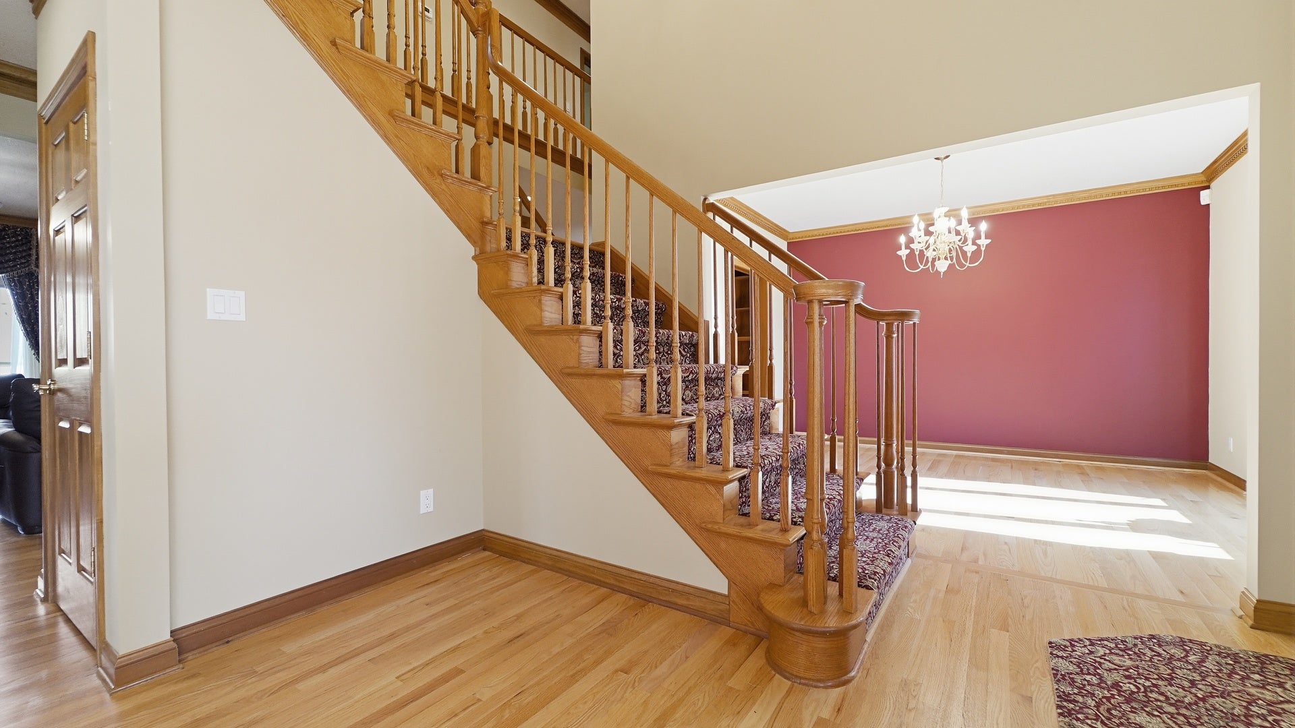
Enter an interest rate to see your estimated monthly payment.Exceptional craftsmanship, timeless design, and an address in one of Bourbonnais' most prestigious neighborhoods.. welcome to Bordeaux Estates! One owner and custom built by Tim Stewart, this impressive all brick and stone home offers 3,048 square feet above grade, 4 bedrooms, 4.5 bathrooms, and a beautifully finished English basement, all situated on a desirable corner lot with a 3 car side load garage. The quality is evident. A dramatic foyer staircase, beautiful hardwood flooring throughout much of the home, extensive woodwork, 6 panel doors, and a thoughtfully designed floor plan create an inviting yet sophisticated atmosphere. Dual staircases provide convenient access to the upper level, while the formal dining room and main floor office with French doors and a stunning coffered ceiling offer spaces for both entertaining and everyday living. The spacious kitchen features custom maple cabinetry, granite countertops and backsplash, a large center island, pantry closet, and premium Fisher & Paykel appliances. An adjoining eat in nook overlooks the backyard and opens to an expansive composite deck. The family room is anchored by a beautiful brick fireplace with custom built ins. Upstairs, the primary suite offers a spacious private retreat with dual vanities, a whirlpool tub, separate shower, and walk in closet. The second bedroom features its own private ensuite bathroom, while bedrooms three and four share a convenient Jack and Jill bath. The finished English basement is anything but ordinary! Abundant natural light, a second brick fireplace, expansive recreation and entertaining areas, a wet bar, exercise room, and additional living space make this level just as inviting as the main floor. Thoughtful features include a whole house generator, lawn sprinkler system, EV charger, central vac, and a home designed with provisions for a future elevator. Major improvements include a new roof in 2013 w/ 50 yr warranty, furnace and central air in December 2019, and most kitchen appliances replaced in 2020. Outside, enjoy the spacious composite deck overlooking the beautifully maintained yard and surrounding neighborhood. But what truly sets this property apart is the lifestyle that comes with its Bordeaux Estates address. Beautiful homes, spacious homesites, and an established, upscale neighborhood setting make this one of Bourbonnais' most desirable places to call home. An exceptional opportunity to own a quality built home offering space, craftsmanship, and a premier location!
| 3 days ago | Listing updated with changes from the MLS | |
| 5 days ago | Listing first seen on site |

Based on information submitted to the MLS GRID as of 2026-11-04 04:06 PM UTC. All data is obtained from various sources and may not have been verified by broker or MLS GRID. Supplied Open House Information is subject to change without notice. All information should be independently reviewed and verified for accuracy. Properties may or may not be listed by the office/agent presenting the information.
Last checked: 2026-11-04 04:06 PM UTC
MRED DMCA Copyright Information Copyright © 2026 Midwest Real Estate Data LLC. All rights reserved.
Did you know? You can invite friends and family to your search. They can join your search, rate and discuss listings with you.