
Search Homes for Sale in Chicago’s Western Suburbs
3875 S Mission Hills RoadNorthbrook, IL 60062
Mortgage Calculator
Monthly Payment (Est.)
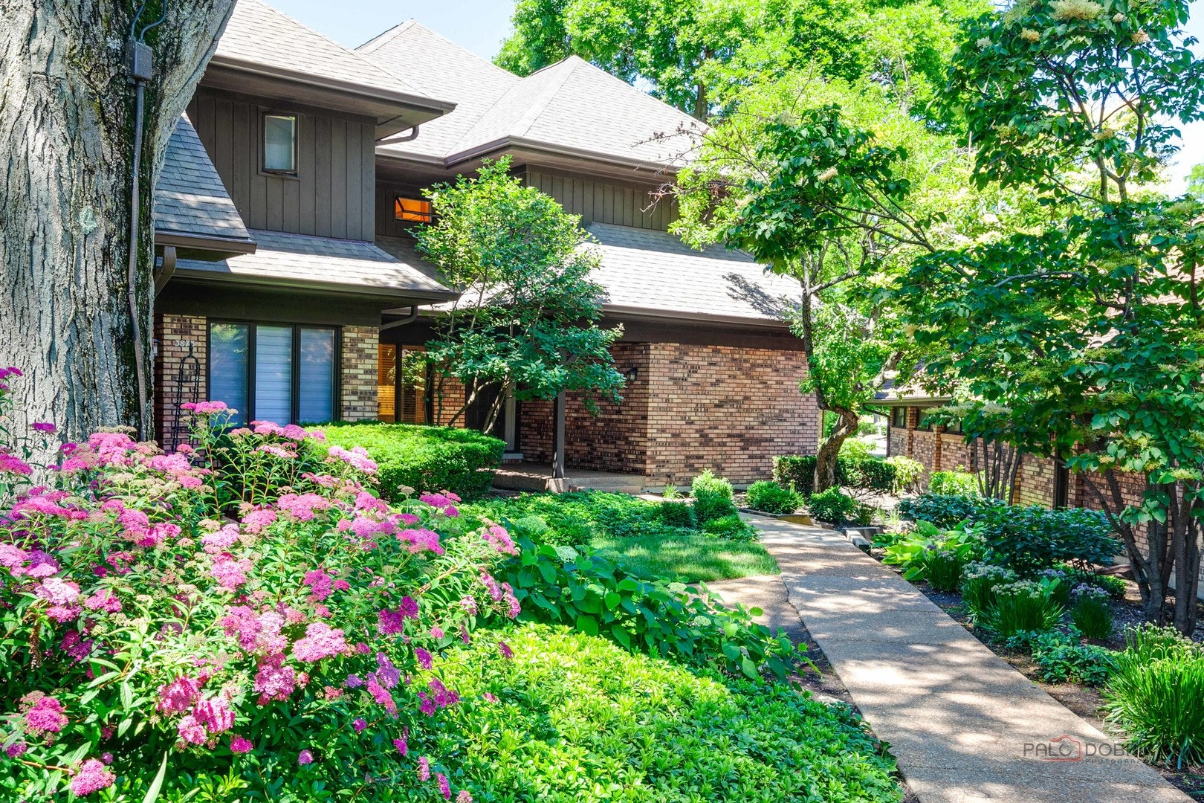
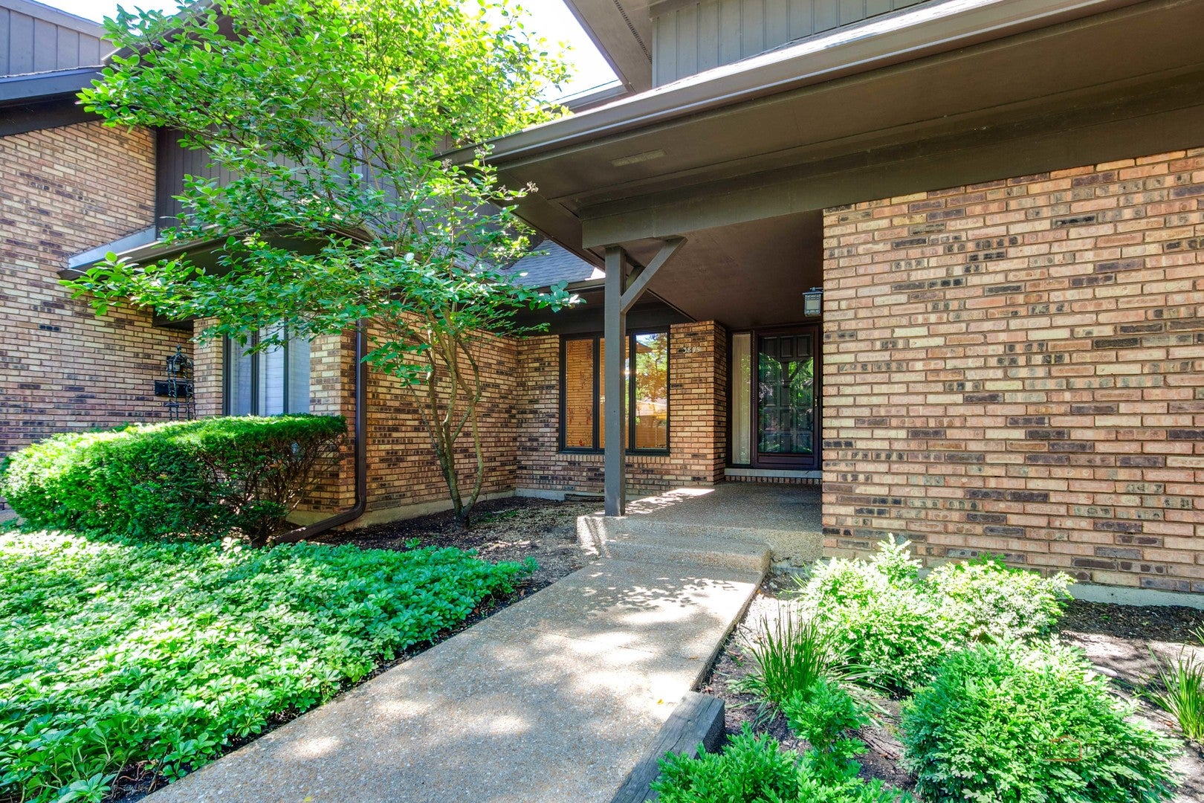
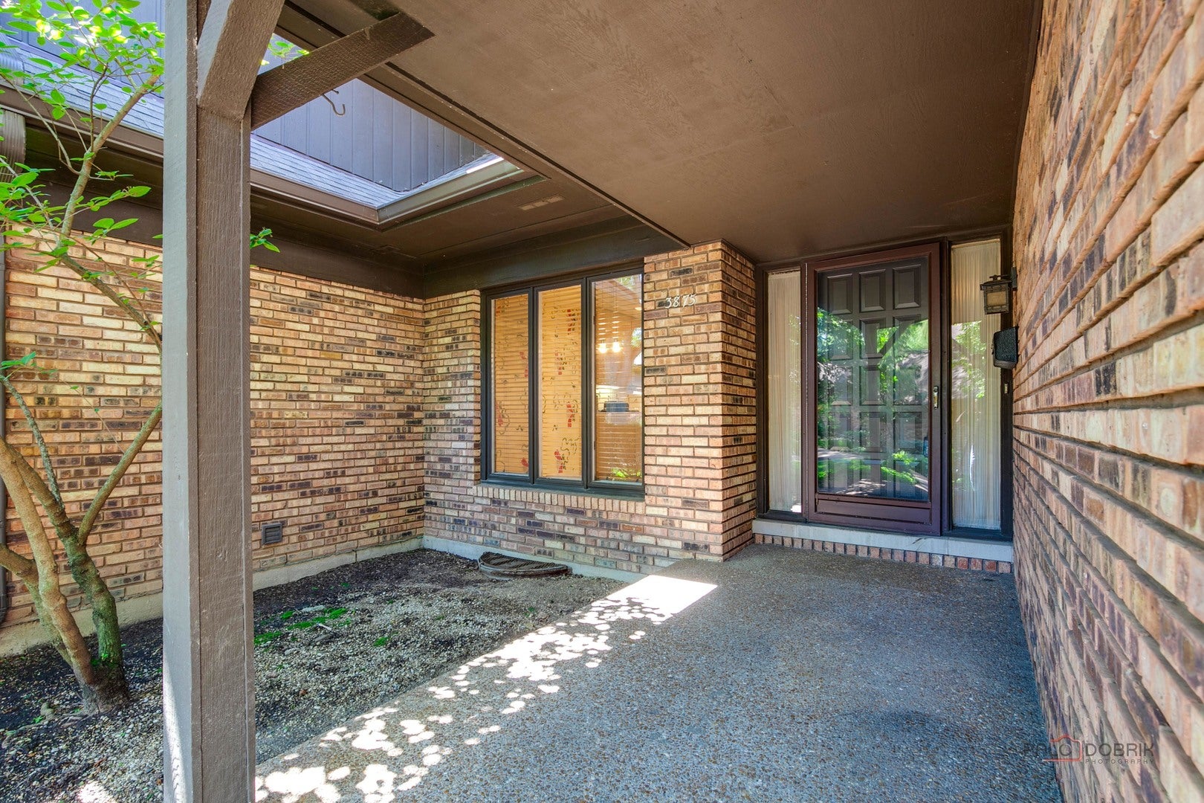
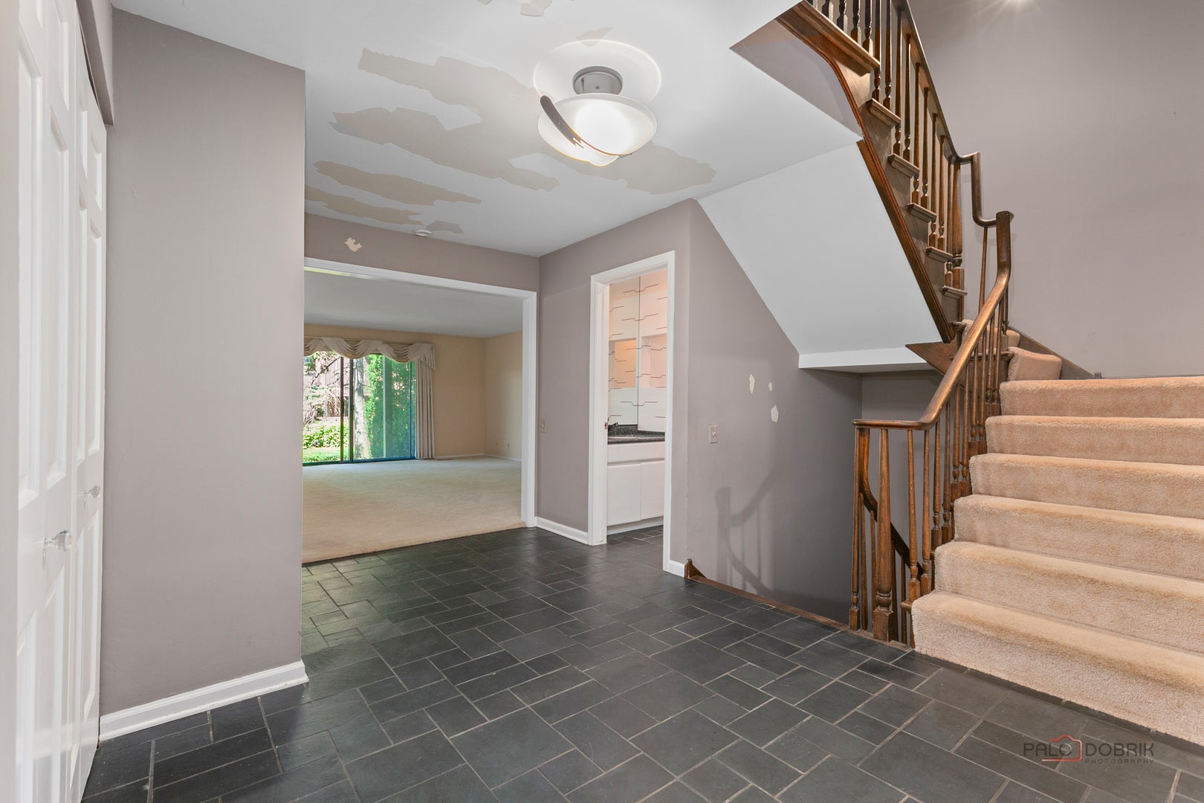
Enter an interest rate to see your estimated monthly payment.Jump on this exceptional opportunity to own one of Mission Hills' most desirable residences, combining one of the community's largest townhome floor plans with what is arguably its finest pond and water setting. Spectacular views of the aerated ponds and surrounding landscape provide a serene backdrop from most principal rooms throughout this spacious end-unit townhome offering up to four bedrooms, 3.5 baths, and an detached two-car garage. A private courtyard welcomes you to the home, while Mission Hills' secure guard-gated entry and beautifully maintained grounds create an impressive arrival experience. Inside, a generous slate foyer opens to the main living areas, many of which capture sweeping water views. The living room features a masonry gas fireplace and sliding doors to the patio and yard overlooking the ponds. Adjacent is a formal dining room with additional patio access and direct connection to the kitchen. Designed for both everyday living and entertaining, the kitchen offers extensive cabinetry, abundant counter space, all appliances, a spacious eating area, and an adjoining planning center. Completing the main level are a comfortable family room, powder room, and access to the upper and lower levels. The second floor is highlighted by an expansive primary suite with sliding doors opening to a large private balcony showcasing breathtaking pond views. The primary bath includes double vanities, a whirlpool tub, separate shower, and customized walk-in and double closets. A second king-sized bedroom also enjoys direct balcony access and picturesque water views. The original third bedroom has been transformed into an impressive library/office featuring extensive cherry wood built-ins and bookcases, custom shelving, and quality carpeting. These rooms share the hall bath. The finished lower level offers outstanding flexibility, featuring a spacious recreation room, laundry and utility area, and a bonus room with adjacent full bath and closet that can easily serve as a fourth bedroom, guest suite, or private retreat. A standout feature includes the dedicated climate-controlled wine room, an exceptional amenity for collectors and enthusiasts alike. Additional improvements include a brand-new air-conditioning system and convenient access to the attached two-car garage. Residents of Mission Hills enjoy six swimming pools, tennis courts, 24-hour guard-gated security, and beautifully landscaped grounds. Ideally located near parks, shopping, expressway, and Metra service in downtown Northbrook. Offered at a price that reflects the opportunity for updating and personalization, this residence presents a rare opportunity to enjoy extraordinary space, unmatched water views, and the highly sought-after Mission Hills lifestyle. Property to be conveyed As Is.
| 2 days ago | Listing updated with changes from the MLS | |
| 2 days ago | Status changed to Active Under Contract | |
| 2 weeks ago | Listing first seen on site |

Based on information submitted to the MLS GRID as of 2026-11-08 08:56 AM UTC. All data is obtained from various sources and may not have been verified by broker or MLS GRID. Supplied Open House Information is subject to change without notice. All information should be independently reviewed and verified for accuracy. Properties may or may not be listed by the office/agent presenting the information.
Last checked: 2026-11-08 08:56 AM UTC
MRED DMCA Copyright Information Copyright © 2026 Midwest Real Estate Data LLC. All rights reserved.