
Search Homes for Sale in Chicago’s Western Suburbs
102 B StreetMatherville, IL 61263
Mortgage Calculator
Monthly Payment (Est.)
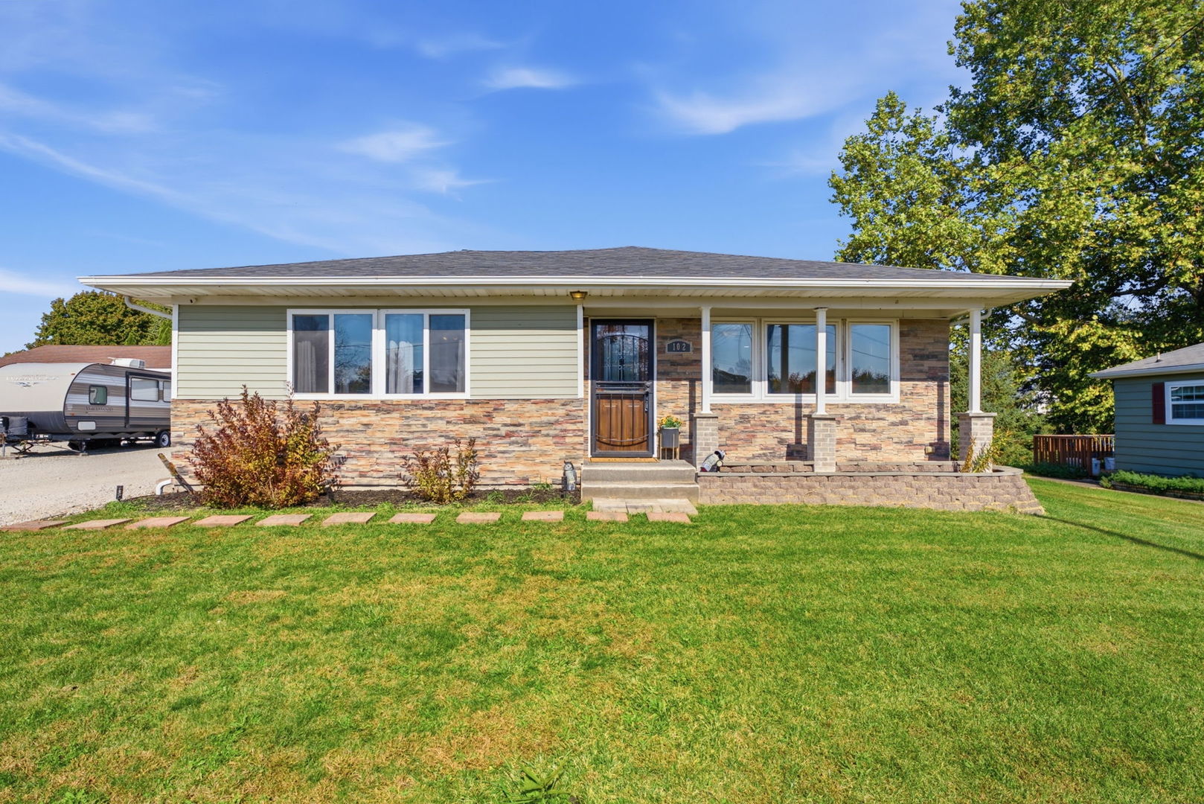
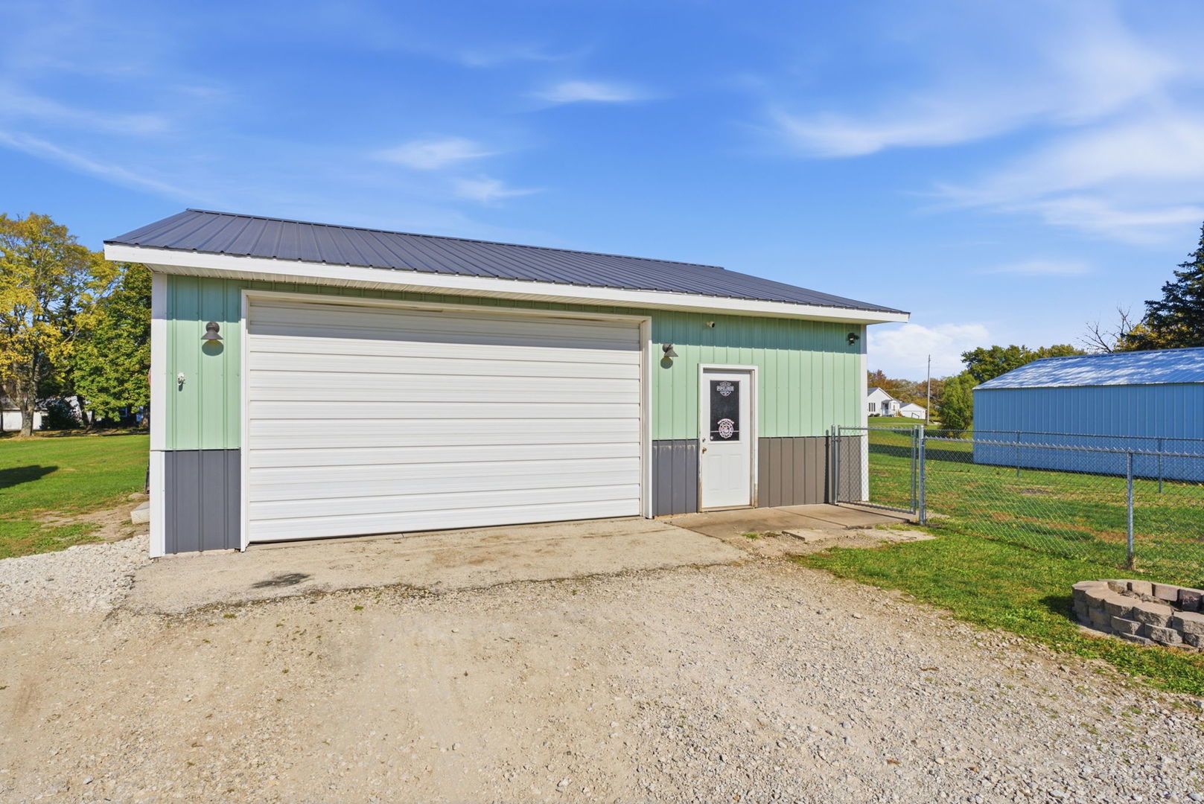
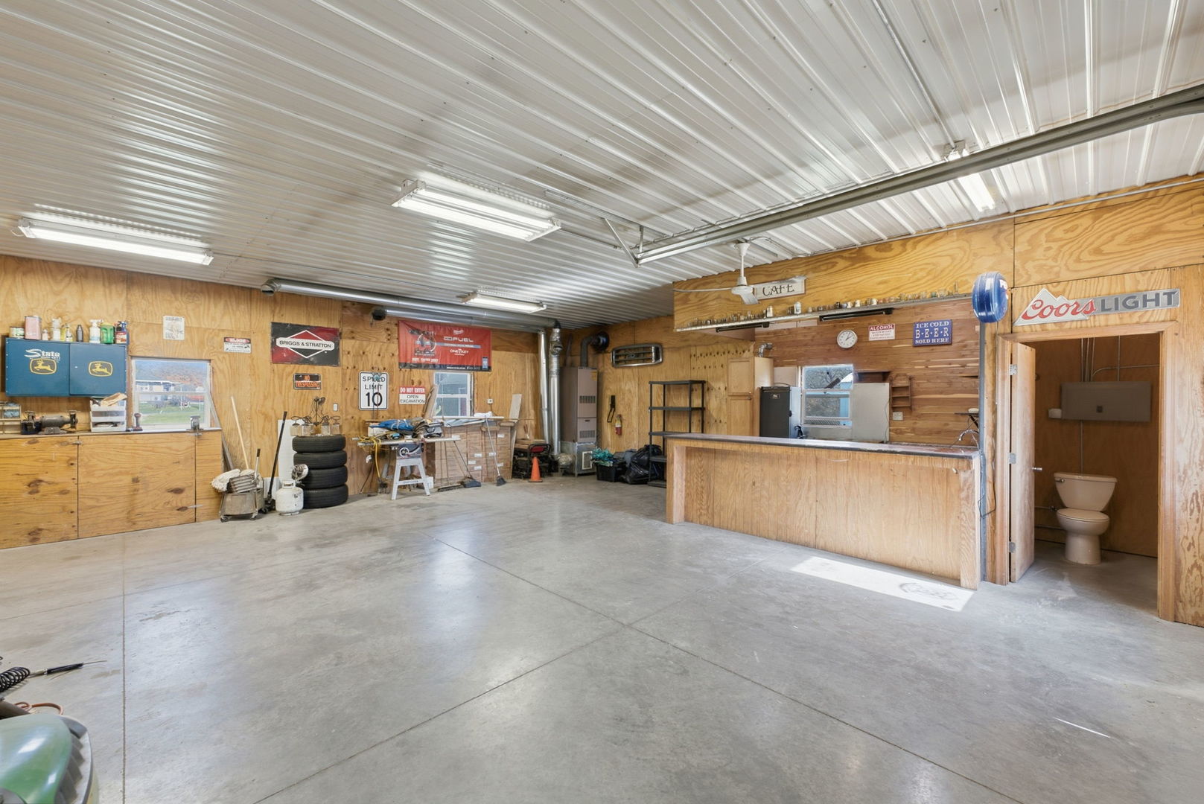
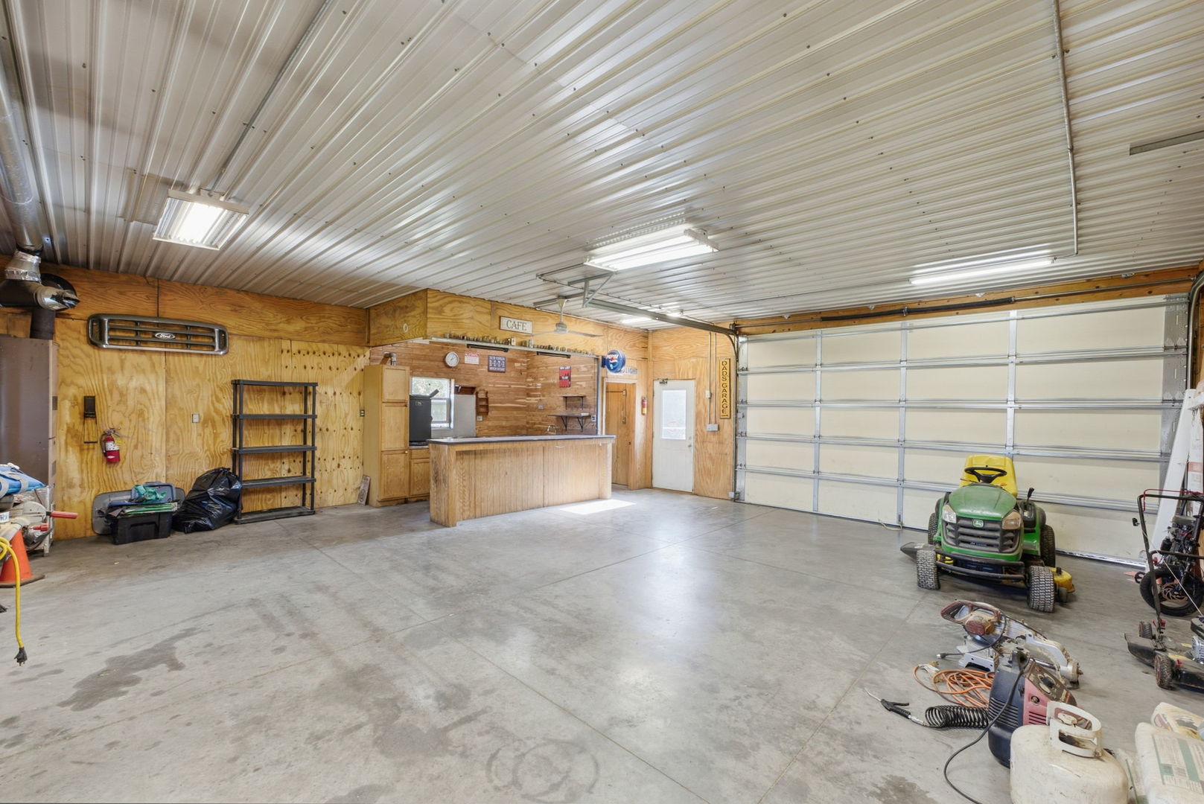
Enter an interest rate to see your estimated monthly payment.If you're looking for a spacious home with impressive upgrades and an equally impressive garage then you've found it! This ranch home features a beautifully appointed kitchen...with stainless steel appliances, stylish tile backsplash, and unique concrete countertops with an epoxy overlay. Durable porcelain tile flooring adds both elegance and practicality. The huge living room received brand new carpet installed just days ago. The fireplace insert (electric)is also brand new and offers a whimsical feel with its dancing flames. The home once had a boiler but that was removed because central air was a must. To add an HVAC system an engineer designed all new ductwork throughout the home. A mini split unit was added to the living room to insure this space appropriately stayed heated and cooled. The basement features bedroom 4 & 5, both with egress windows and closets. A Briggs & Stratton whole home generator will give you peace of mind should you lose power. A huge plus! Car enthusiasts, hobbyists and entertainers will absolutely love the EXTRA-LARGE garage built in 2018. This space offers a fuel oil furnace, an electric smoker which is vented outside and a commercial flat-top grill, making it the ultimate setup for year round projects, gatherings and entertaining. With 5 bedrooms, 2 full bathrooms, thoughtful updates and a truly exceptional garage, this ranch property offers a rare combination of space, convenience and versatility. All appliances stay making it truly move-in ready so don't miss your opportunity to make this home yours. PER SELLER: In 2022 a new roof was installed with an ice dam barrier all the way to the peak AND Malarky 40 year shingles.
| 6 hours ago | Listing updated with changes from the MLS | |
| 6 hours ago | Status changed to Active Under Contract | |
| 5 days ago | Listing first seen on site |

Based on information submitted to the MLS GRID as of 2026-11-05 12:39 AM UTC. All data is obtained from various sources and may not have been verified by broker or MLS GRID. Supplied Open House Information is subject to change without notice. All information should be independently reviewed and verified for accuracy. Properties may or may not be listed by the office/agent presenting the information.
Last checked: 2026-11-05 12:39 AM UTC
MRED DMCA Copyright Information Copyright © 2026 Midwest Real Estate Data LLC. All rights reserved.
Did you know? You can invite friends and family to your search. They can join your search, rate and discuss listings with you.