O'Neil Property Group

Search Homes for Sale in Chicago’s Western Suburbs

Save
Ask
Tour
Hide
Share
$1,450,000
13 Days On Site

2929 Indianwood Road
Wilmette, IL 60091

For Sale|Single Family Residence|Active
4
Beds
4
Total Baths
3
Full Baths
1
Partial Bath
3,761
SqFt
$386
/SqFt
1941
Built
Subdivision:
Indian Hill Estates
County:
Cook
Listing Courtesy of MRED as distributed by MLS Grid of @properties Christie's International Real Estate
2929 Indianwood Road2929 Indianwood Road2929 Indianwood Road2929 Indianwood Road
Save
Ask
Tour
Hide
Share

Mortgage Calculator

Monthly Payment (Est.)

Enter an interest rate to see your estimated monthly payment.
Calculator powered by Showcase IDX, a Constellation1 Company. Copyright Β©2026 Information is deemed reliable but not guaranteed.

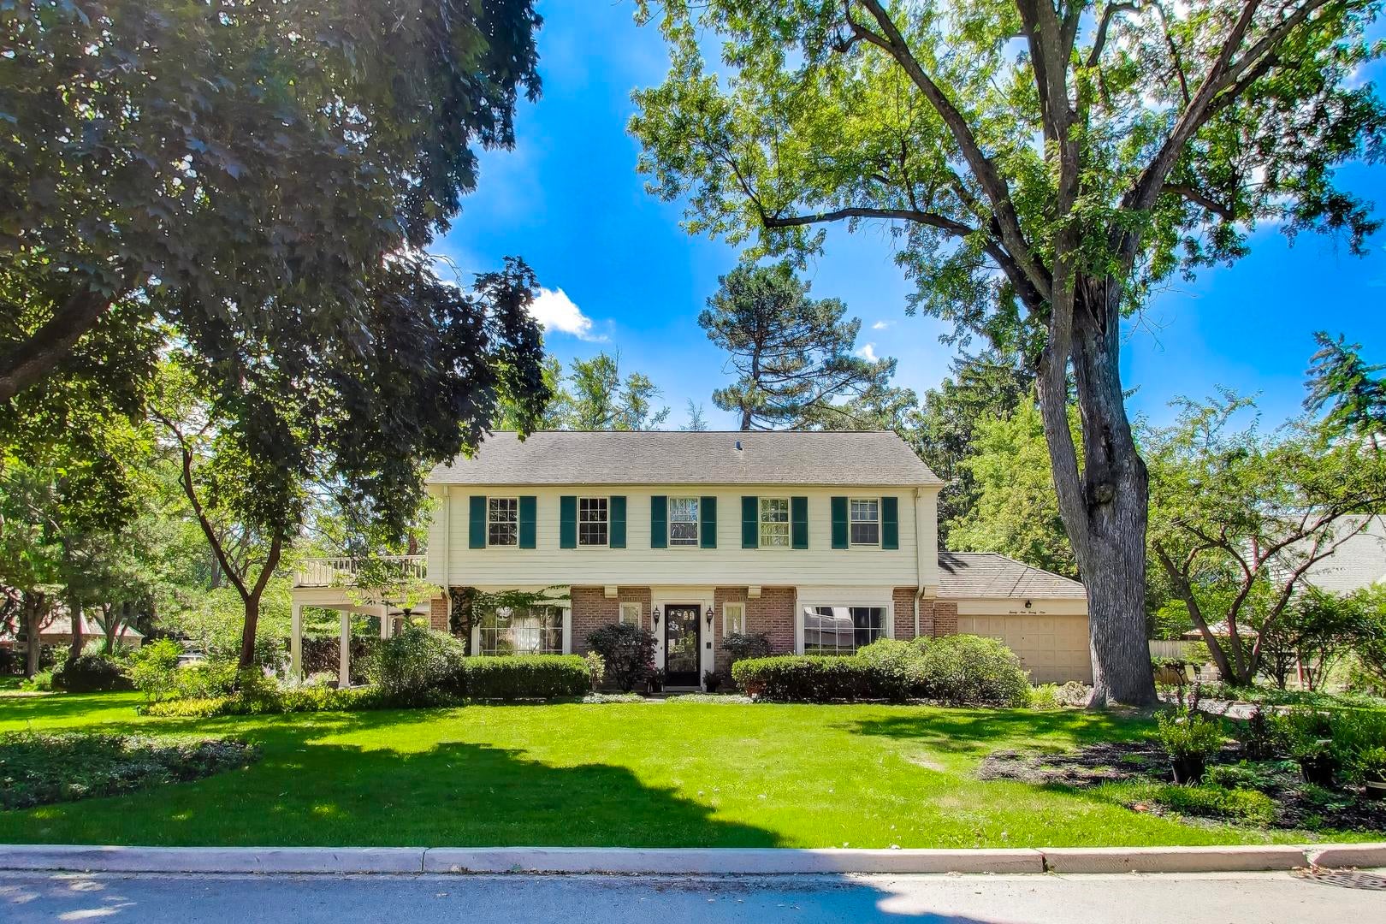
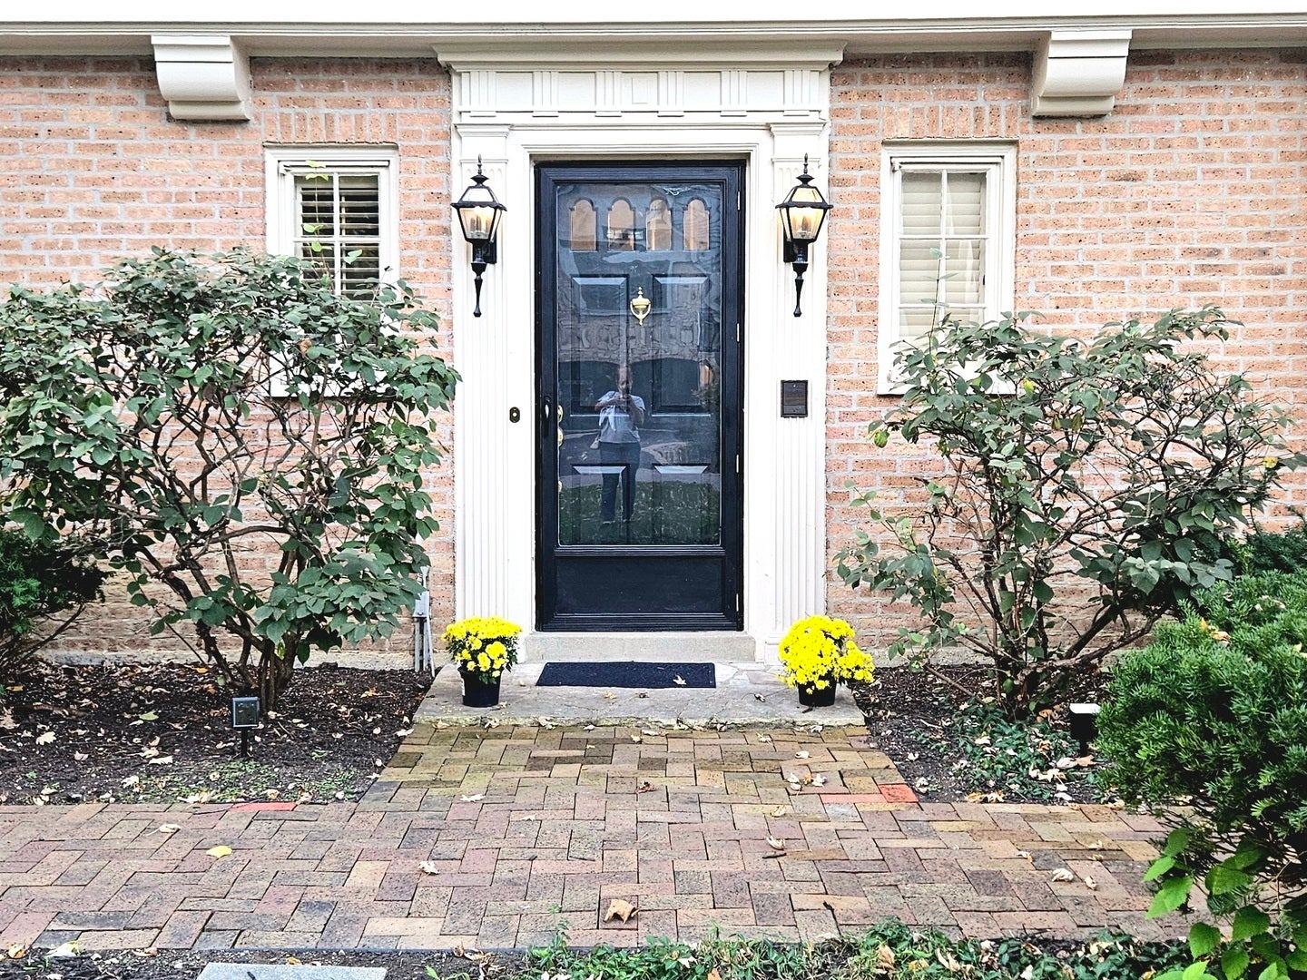
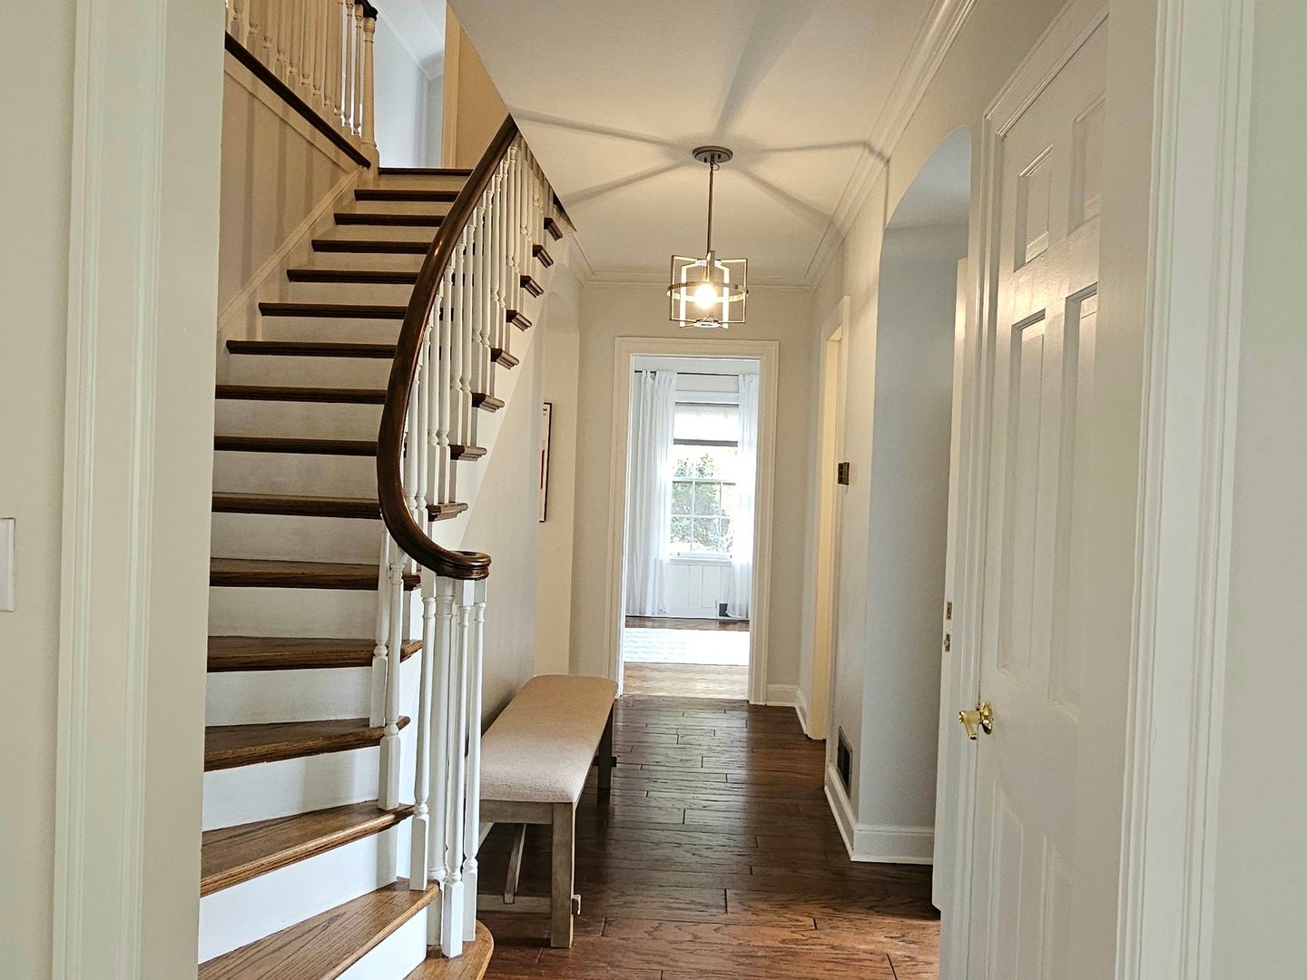
Connecticut Colonial Exquisite Residence it the Indian Hill Estates, designed by a prominent, award winning Chicago architect and recognized as a contributing property to the architectural character of the area, has not been added to or altered in any major way since envisioned by Mr. Ralph E. Stotzel in the late 30's. The house has been preserved while thoughtfully keeping up with modern trends. It boasts high ceilings on both floors, coved ceilings elaborate moldings in the living room, plantation window and door shutters, quality flooring throughout, the high quality wood for which was harvested from old forests, as was for all wooden windows. The circular flow is perfect fot entertaining as wee as everyday living. The welcoming entry flows naturally into an expensive Living room, with French doors access to covered patio. Living room showcases recently rebuilt wood burning fireplace, encapsulated with elegant molding, picture window with a view and is large enough to be used as a Living/Dining combination. Connecting further to spacious Dining room/Family room, with a large bay window looking into the south facing courtyard. The Dining room serves beautifully as either a formal dining space or a comfortable family room, as it is centrally located. Beautiful Oak Cabinet kitchen stands as a testament to DeGiulio's designing genius, known for creating beauty as well as function by utilizing every inch of space in his unique and recognizable way. In recent years, it has been updated with all new appliances and organizer pull outs, lazy susans and shelving, counter tops, and faucet, while staying true to the original design. The bright, contemporary Office/Dining space offers aa additional, separate entrance through the mud room. Spacious 4 bedrooms, 3 bathrooms, ( two of which are en-suite) are on the second floor, as well as balcony over covered patio. Many improvements over the years. Many updates.Not your ordinary square lot, almost 1/3 of an acre park-like oasis in all seasons. Location is perfect for nature lovers. If you are looking to make a statement, this house is for you.Elegant and sofisticated, a residence with history and character

Save
Ask
Tour
Hide
Share
Listing Snapshot
PriceΒ 
$1,450,000
Days On SiteΒ 
13 Days
BedroomsΒ 
4
Inside Area (SqFt)Β 
3,761 sqft
Total BathsΒ 
4
Full BathsΒ 
3
Partial BathsΒ 
1
Lot SizeΒ 
0.28 Acres
Year BuiltΒ 
1941
MLS NumberΒ 
12795628
StatusΒ 
Active
Property TaxΒ 
$20,863.65
HOA/Condo/Coop FeesΒ 
N/A
Sq Ft SourceΒ 
N/A
Friends & Family
Recent Activity
11 hours agoListing updated with changes from the MLS
a week agoStatus changed to Active
2 weeks agoListing first seen on site
General Features
AcresΒ 
0.28
Attached GarageΒ 
Yes
Direction FacesΒ 
East
FoundationΒ 
Concrete Perimeter
GarageΒ 
Yes
Garage SpacesΒ 
2
ParkingΒ 
AsphaltGarage Door OpenerAttachedGarage
Parking SpacesΒ 
2
Property Sub TypeΒ 
Single Family Residence
SewerΒ 
Public Sewer
SqFt BelowΒ 
583
SqFt TotalΒ 
2473
StyleΒ 
Colonial
Water SourceΒ 
Public
Interior Features
AppliancesΒ 
Double OvenDishwasherRefrigeratorWasherDryerDisposalStainless Steel Appliance(s)CooktopOvenDown DraftElectric CooktopElectric Oven
BasementΒ 
Partially FinishedConcreteStorage SpaceFull
CoolingΒ 
Central Air
ElectricΒ 
Circuit Breakers200+ Amp Service
FireplaceΒ 
Yes
Fireplace FeaturesΒ 
Living RoomWood BurningMasonry
FireplacesΒ 
2
FlooringΒ 
Hardwood
HeatingΒ 
Forced Air
InteriorΒ 
Entrance FoyerVaulted Ceiling(s)Bookcases
Laundry FeaturesΒ 
In UnitLaundry ChuteSink
Window FeaturesΒ 
Window TreatmentsBay Window(s)BlindsDisplay Window(s)Double Pane WindowsPlantation ShuttersScreensShutters
Balcony/Porch/LanaiΒ 
Dimensions - 23X12Level - Second
Bedroom 2Β 
Dimensions - 17X11Level - Second
Bedroom 3Β 
Dimensions - 15X13Level - Second
Bedroom 4Β 
Dimensions - 12X10Level - Second
Dining RoomΒ 
Dimensions - 15X11Level - Main
Family RoomΒ 
Dimensions - 16X14Level - Main
FoyerΒ 
Dimensions - 16X5Level - Main
KitchenΒ 
Dimensions - 16X11Level - MainDescription - Eating Area-Table Space
LaundryΒ 
Living RoomΒ 
Dimensions - 25X15Level - Main
Master BedroomΒ 
Dimensions - 18X14Level - Second
Mud RoomΒ 
Dimensions - 4X4Level - Main
Save
Ask
Tour
Hide
Share
Exterior Features
Construction DetailsΒ 
BrickCedarPlaster
ExteriorΒ 
BalconyLighting
FencingΒ 
Partial
Patio And PorchΒ 
Patio
RoofΒ 
Asphalt
Windows/DoorsΒ 
Window TreatmentsBay Window(s)BlindsDisplay Window(s)Double Pane WindowsPlantation ShuttersScreensShutters
Community Features
Accessibility FeaturesΒ 
Accessible Hallway(s)
MLS AreaΒ 
Wilmette
School DistrictΒ 
New Trier Twp H.S. Northfield/Wi
TownshipΒ 
New Trier
Schools
School District
New Trier Twp H.S. Northfield/Wi
Elementary School
Avoca West Elementary School
Middle School
Marie Murphy School
High School
New Trier Twp H.S. Northfield/Wi
Listing Courtesy of MRED as distributed by MLS Grid of @properties Christie's International Real Estate


Based on information submitted to the MLS GRID as of 2026-11-10 07:47 AM UTC. All data is obtained from various sources and may not have been verified by broker or MLS GRID. Supplied Open House Information is subject to change without notice. All information should be independently reviewed and verified for accuracy. Properties may or may not be listed by the office/agent presenting the information.
Last checked: 2026-11-10 07:47 AM UTC
MRED DMCA Copyright Information Copyright Β© 2026 Midwest Real Estate Data LLC. All rights reserved.

Neighborhood & Commute
Source: Walkscore
Disclosure: Community information and market data powered by Constellation Data Labs. Information is deemed reliable but not guaranteed.
Save
Ask
Tour
Hide
Share