
Search Homes for Sale in Chicago’s Western Suburbs
6885 Summerfield DriveBettendorf, IA 52722
Mortgage Calculator
Monthly Payment (Est.)
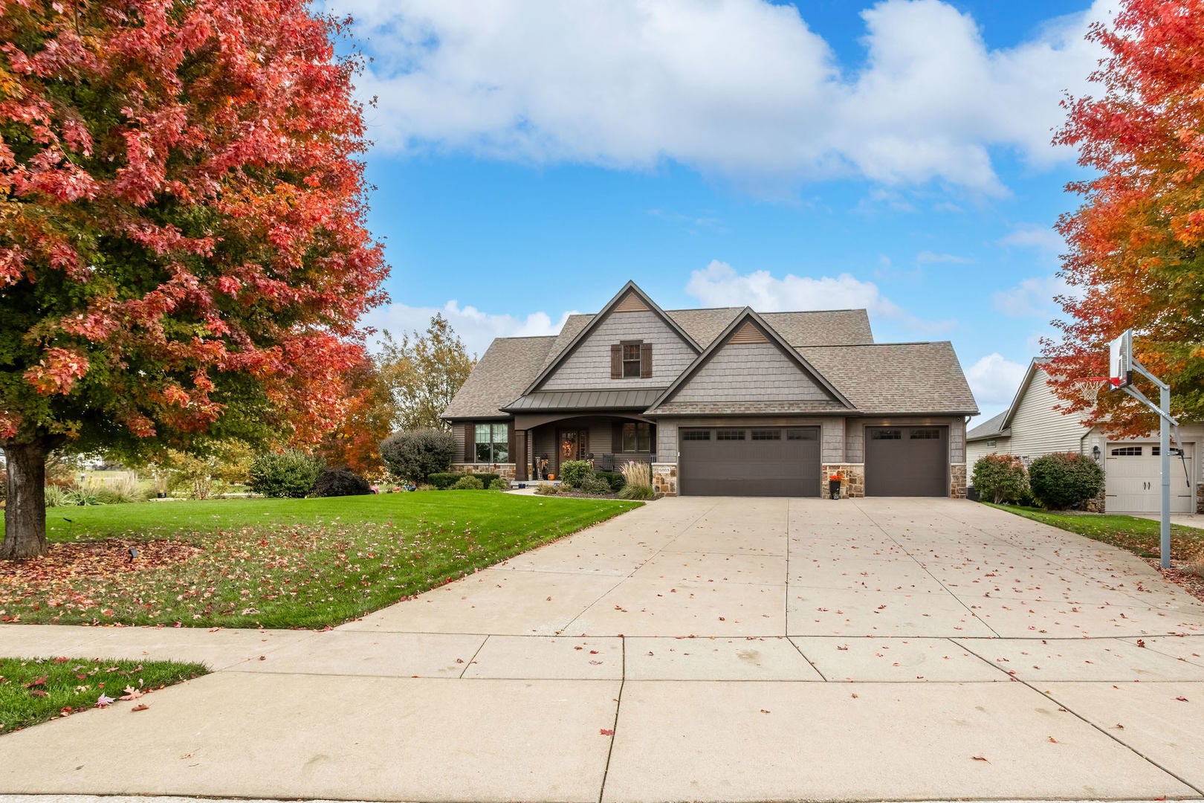
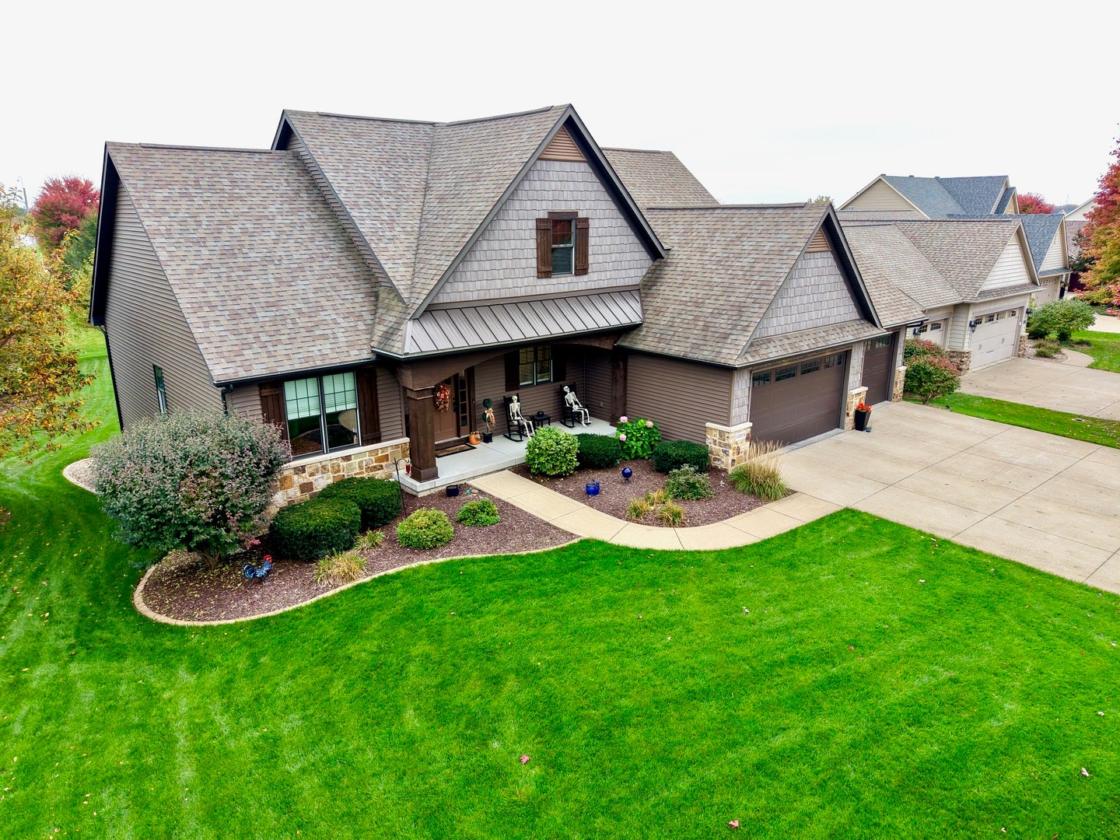
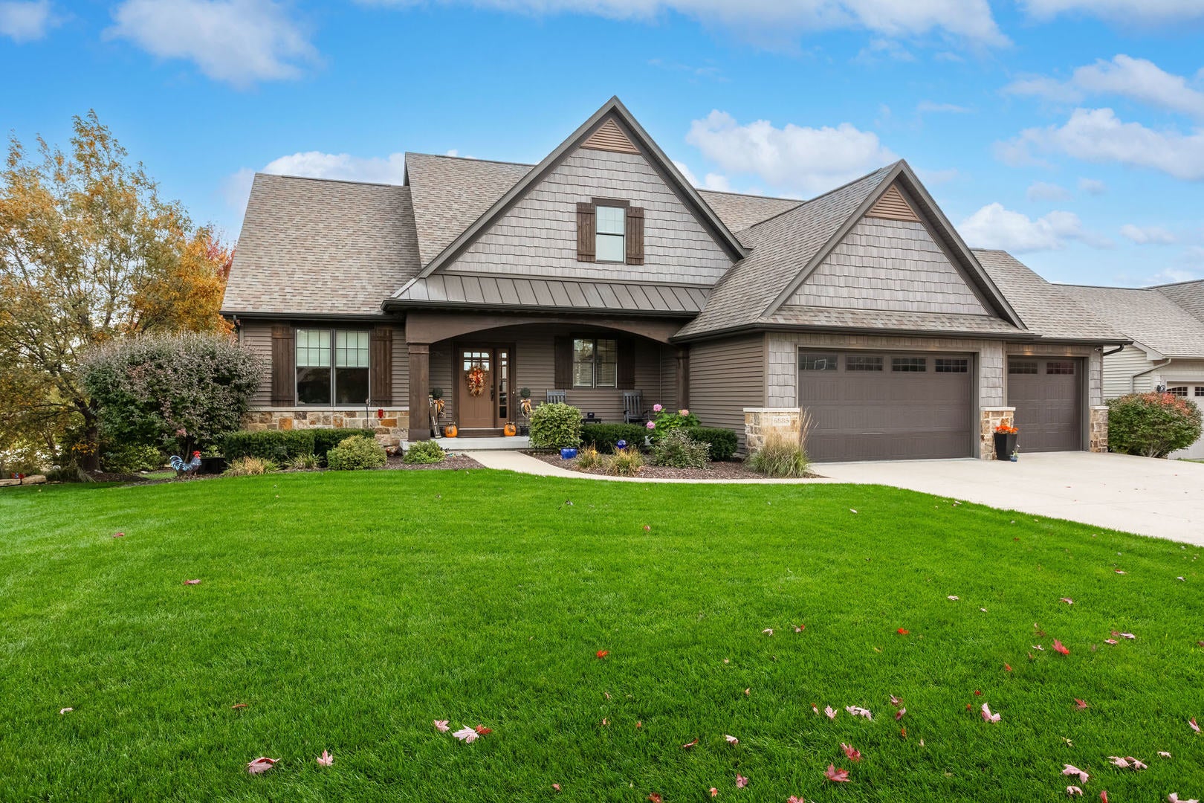
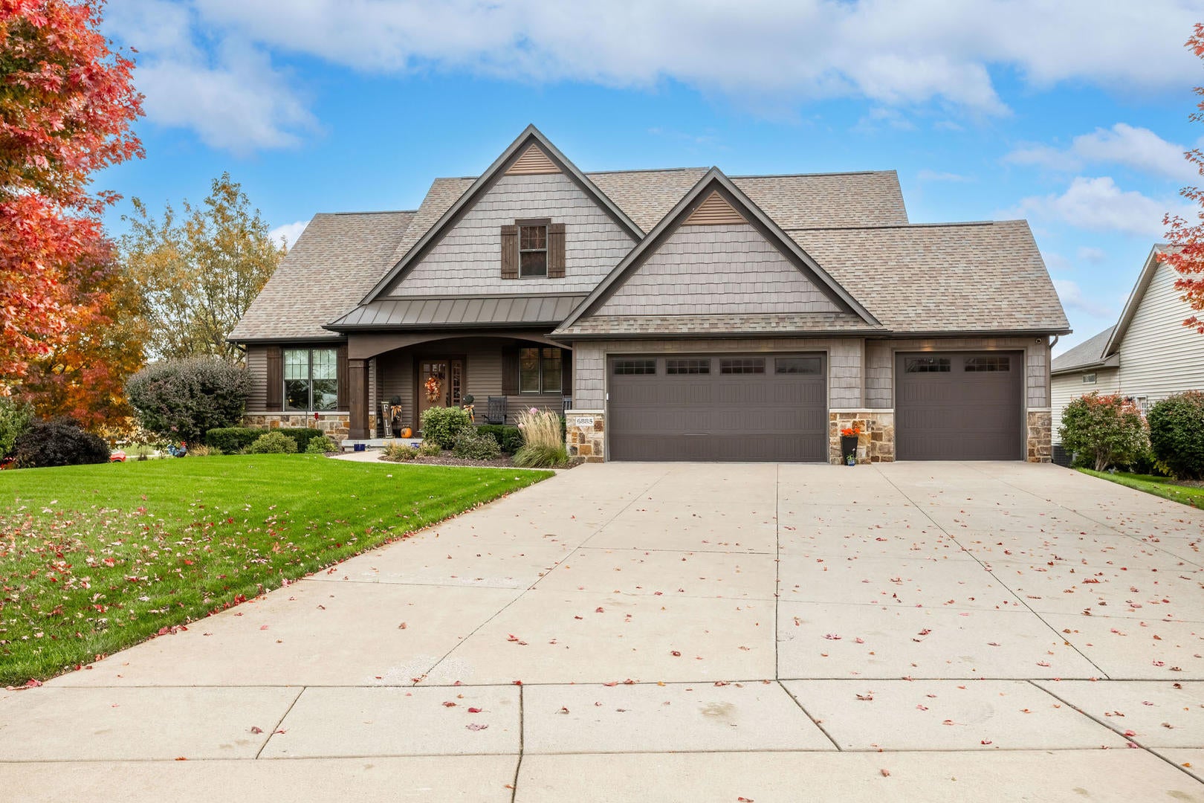
Enter an interest rate to see your estimated monthly payment.Stunning Bettendorf Ranch with Nothing to Do But Move In! Welcome to Northeast Bettendorf, home of TBK, Interstate 80 access, growing retail, Pleasant Valley Schools and more! Nestled within walking distance of Forest Grove Elementary and directly across from Forest Grove Park, you'll find this 5 bedroom, 3 full bath beauty. Enjoy Ranch living with beautiful modern finishes and gorgeous high ceilings. Step inside the open floor plan and enjoy the amazing natural light from the huge Pella picture windows, highlighting the dark wood floors and coffered ceiling. The gas fireplace and built-ins add to this cozy, charming living space. The kitchen is made for cooking, entertaining and relaxing, with a great layout, walk-in pantry and massive double-door refrigerator/freezer. The main floor laundry room off the garage entry mudroom makes for convenient, functional living. The main floor primary bedroom boasts a beautiful, spacious bathroom and walk-in closet with updated shelving. Two additional large bedrooms with excellent closet storage and a double vanity bathroom round out the main floor. The walk-out basement gives this home SO MUCH more space and ample, ample storage! Two more good-sized bedrooms and a spacious bathroom with a double vanity and shower give guests or household members privacy and comfort. A great rec room with walk-out doors to the patio area gives you so many options to make this space into anything you want! The newly added exercise room, complete with large mirrored walls, TV and electric fireplace, gives you a little less of an excuse to skip leg day. A LARGE craft/office room, garden garage and utility room make this home a storage lover's dream! An extra-large driveway, 3-car garage, attic storage with pull-down stairs, and over 1/2 an acre of beautifully professionally landscaped yard complete with a berm and added trees make this property even more special. The newly added deck and stairs lead you out to this awesome yard space, with tons of room to create your own retreat!
| 4 days ago | Listing updated with changes from the MLS | |
| 4 days ago | Status changed to Pending | |
| 7 days ago | Listing first seen on site |

Based on information submitted to the MLS GRID as of 2026-11-05 07:11 AM UTC. All data is obtained from various sources and may not have been verified by broker or MLS GRID. Supplied Open House Information is subject to change without notice. All information should be independently reviewed and verified for accuracy. Properties may or may not be listed by the office/agent presenting the information.
Last checked: 2026-11-05 07:11 AM UTC
MRED DMCA Copyright Information Copyright © 2026 Midwest Real Estate Data LLC. All rights reserved.
Did you know? You can invite friends and family to your search. They can join your search, rate and discuss listings with you.