
Search Homes for Sale in Chicago’s Western Suburbs
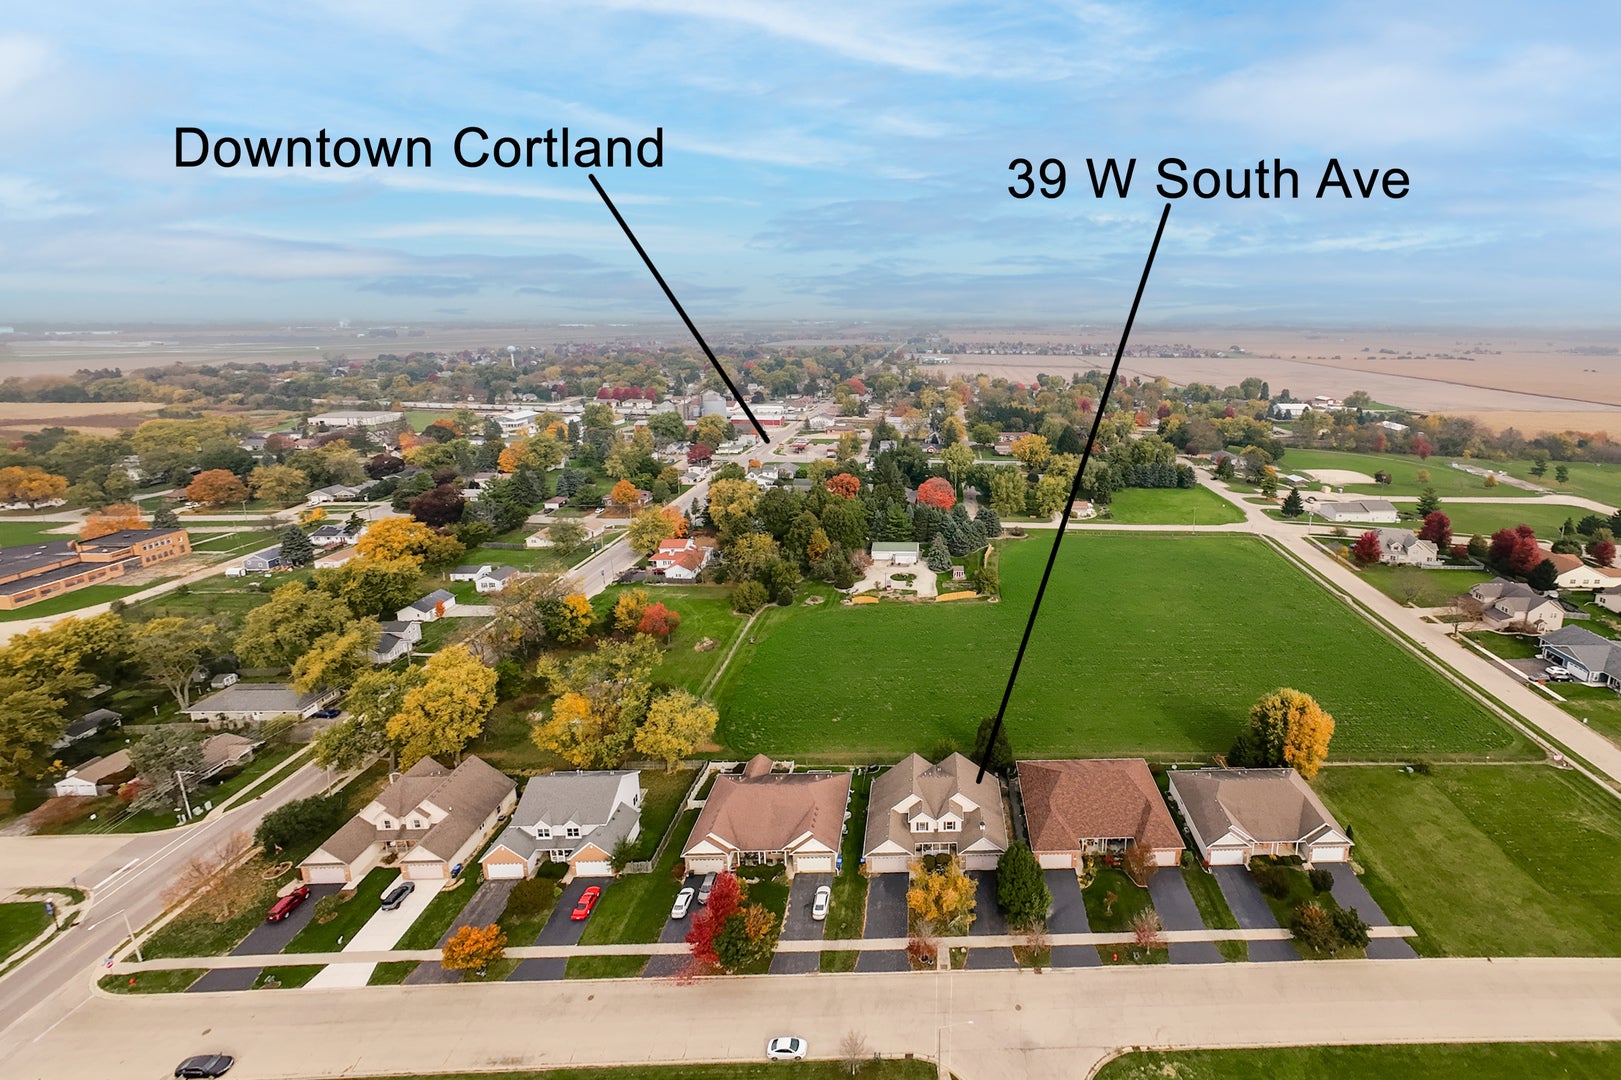
39 E South AvenueCortland, IL 60112
Mortgage Calculator
Monthly Payment (Est.)
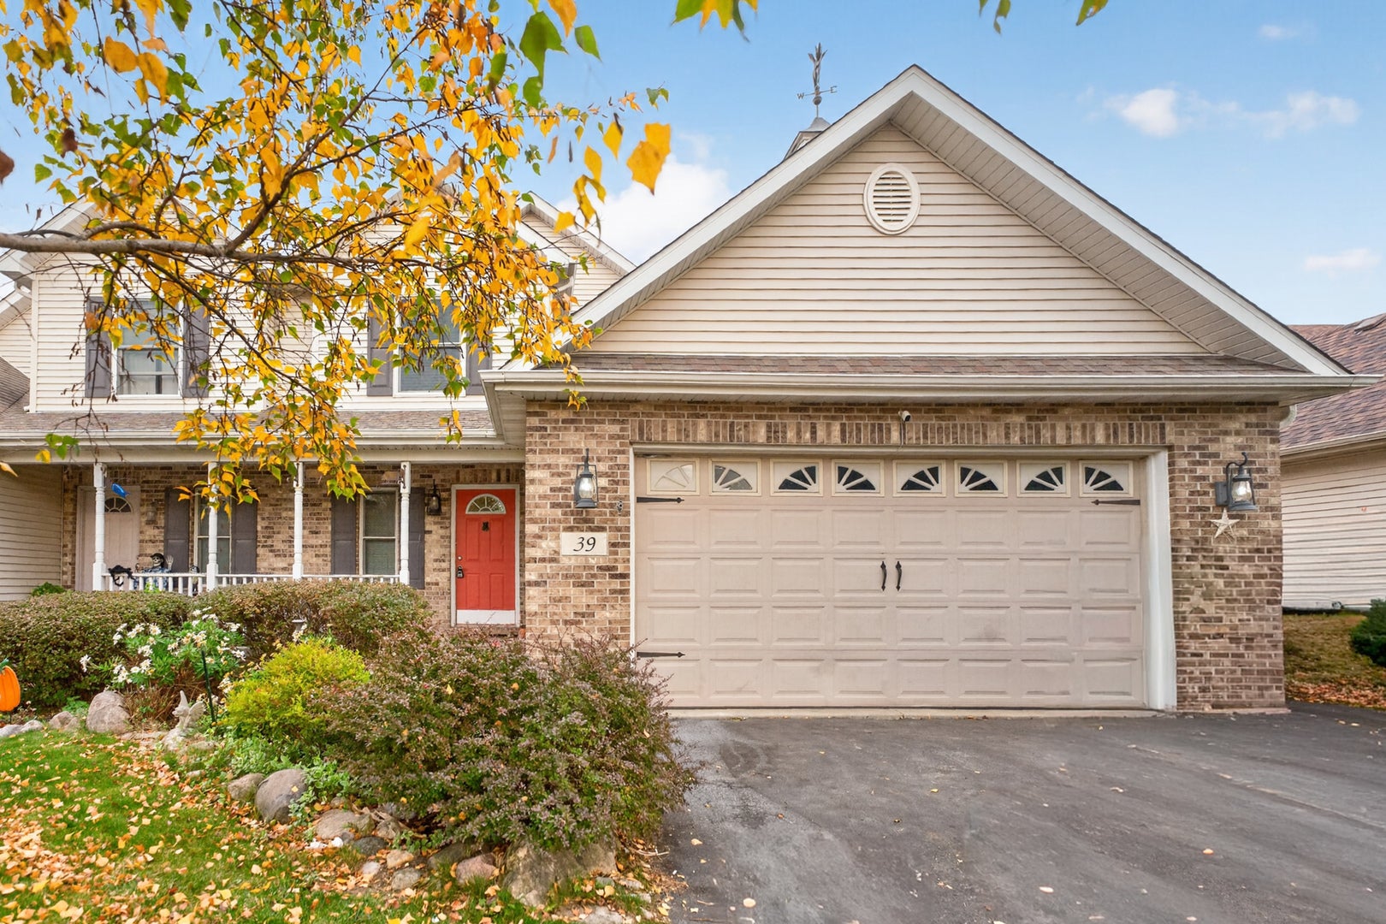
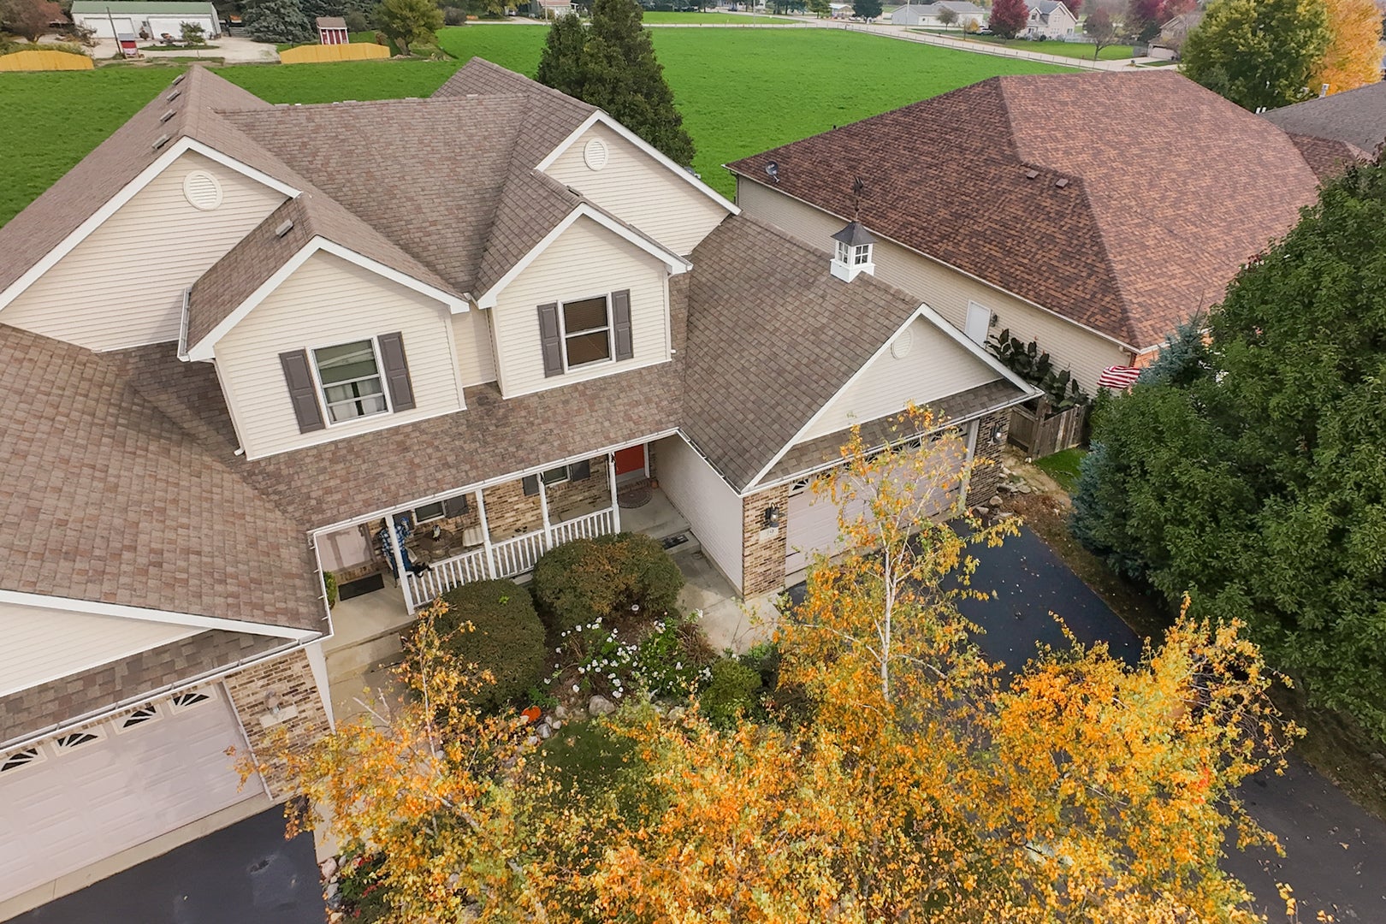
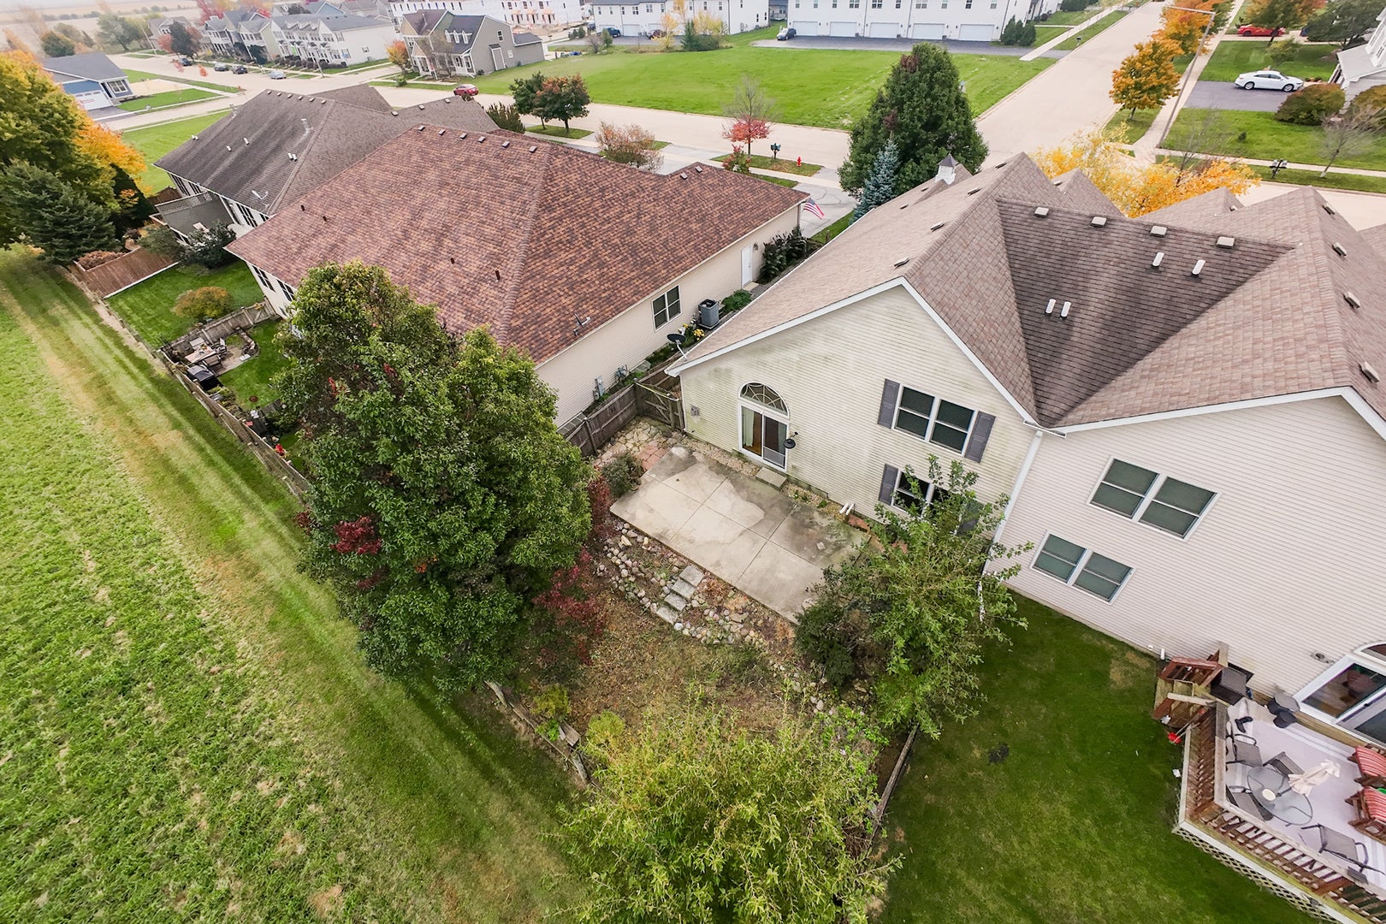
Enter an interest rate to see your estimated monthly payment.Move in ready, thoughtfully designed, and filled with possibilities! This beautifully maintained 3 bedroom, 2.5 bath duplex offers 1,780 square feet of above grade living space, a desirable first floor primary suite, attached 2 car garage, and a full basement ready for future expansion. Enjoy the comfort and convenience of first floor living without sacrificing the space and flexibility today's buyers are looking for! Step inside to discover a freshly painted interior and an inviting open concept layout designed for both everyday comfort and entertaining. The spacious living room features a cozy gas fireplace with tile surround, creating a welcoming focal point. The first floor primary suite offers privacy and convenience with its own full bathroom, while two generously sized bedrooms and an additional full bath upstairs provide excellent separation of living spaces, ideal for family, guests, or a home office. Fresh paint throughout and new carpeting on the staircase make moving in even easier! **Enjoy peace of mind and potential savings with major mechanical updates already completed**, including a newer high efficiency furnace and central air conditioning, both replaced within the last two years. One of this home's greatest advantages is the full, unfinished basement, complete with two egress windows and plumbing roughed in for an additional full bathroom. Whether you envision a spacious recreation room, home theater, workout area, private office, or additional bedrooms, this lower level offers tremendous potential to expand your living space and customize the home to fit your needs. Outside, enjoy your own fenced backyard with a concrete patio, perfect for summer gatherings, pets, outdoor dining, or simply relaxing. The covered front porch adds charm and another inviting outdoor space. **Why settle for a home that needs immediate updates or lacks room to grow?** With its versatile floor plan, sought after first floor primary suite, updated mechanicals, private outdoor space, and exceptional potential for additional finished square footage, this property offers an outstanding combination of comfort, practicality, and long term flexibility. Move right in, enjoy everything already completed, and make the remaining possibilities your own!
| yesterday | Listing updated with changes from the MLS | |
| yesterday | Status changed to Active Under Contract | |
| 2 weeks ago | Listing first seen on site |

Based on information submitted to the MLS GRID as of 2026-11-08 08:04 AM UTC. All data is obtained from various sources and may not have been verified by broker or MLS GRID. Supplied Open House Information is subject to change without notice. All information should be independently reviewed and verified for accuracy. Properties may or may not be listed by the office/agent presenting the information.
Last checked: 2026-11-08 08:04 AM UTC
MRED DMCA Copyright Information Copyright © 2026 Midwest Real Estate Data LLC. All rights reserved.