
Search Homes for Sale in Chicago’s Western Suburbs
9426 S Sacramento AvenueEvergreen Park, IL 60805
Mortgage Calculator
Monthly Payment (Est.)
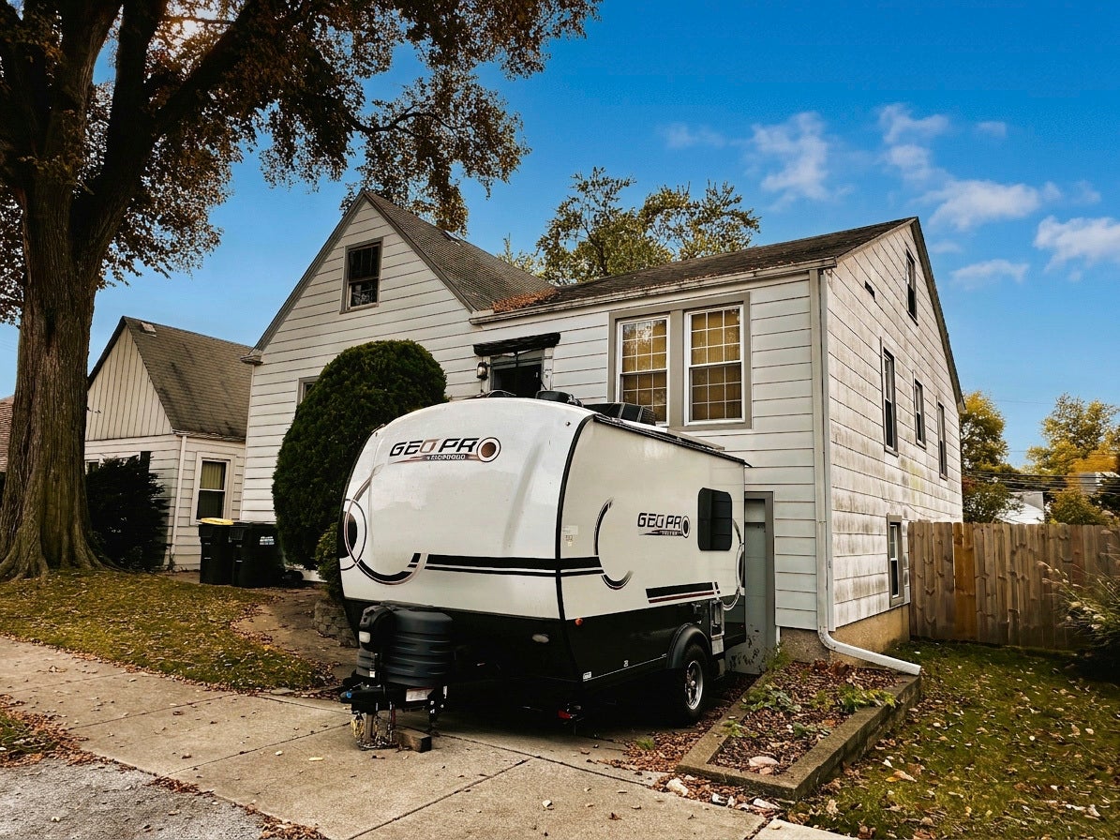
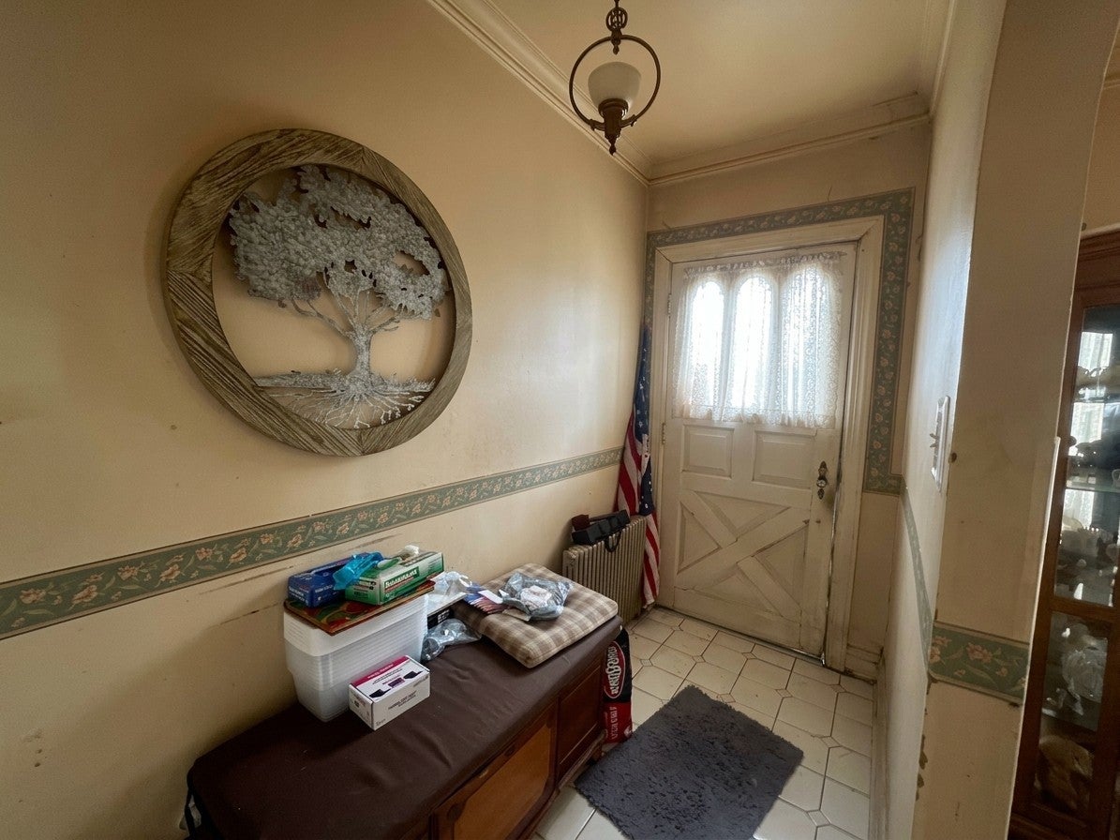
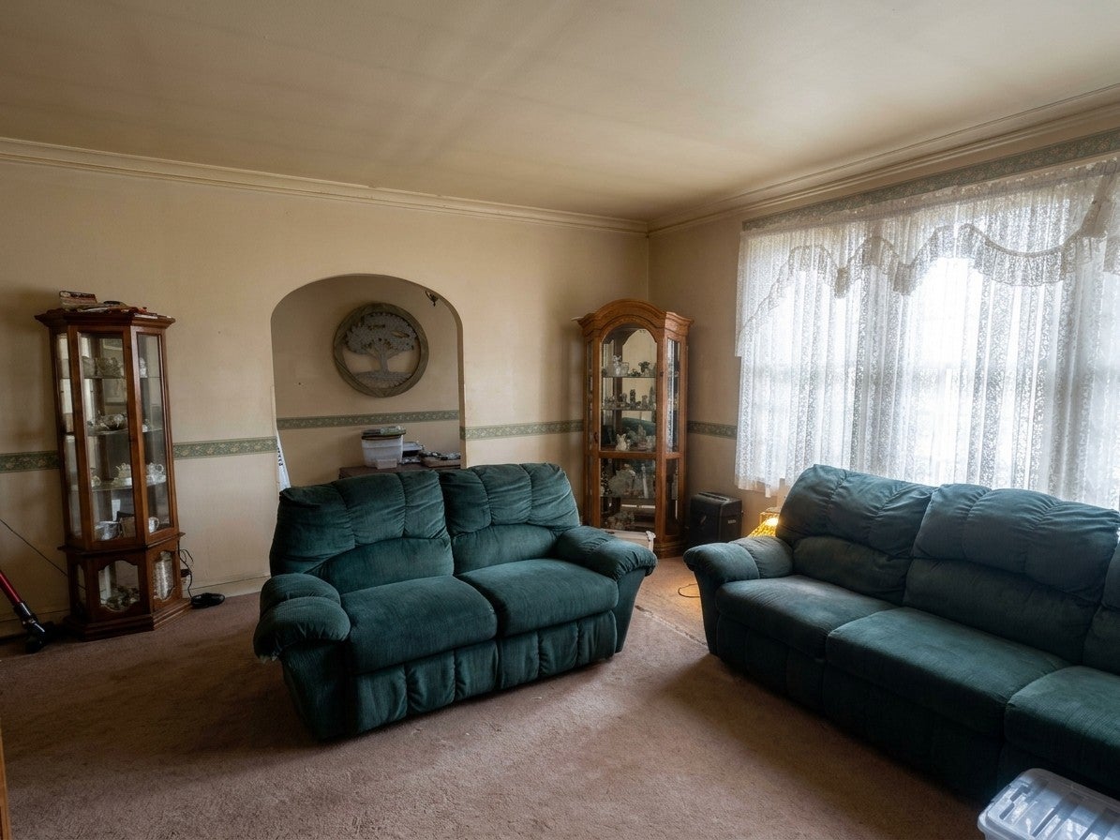
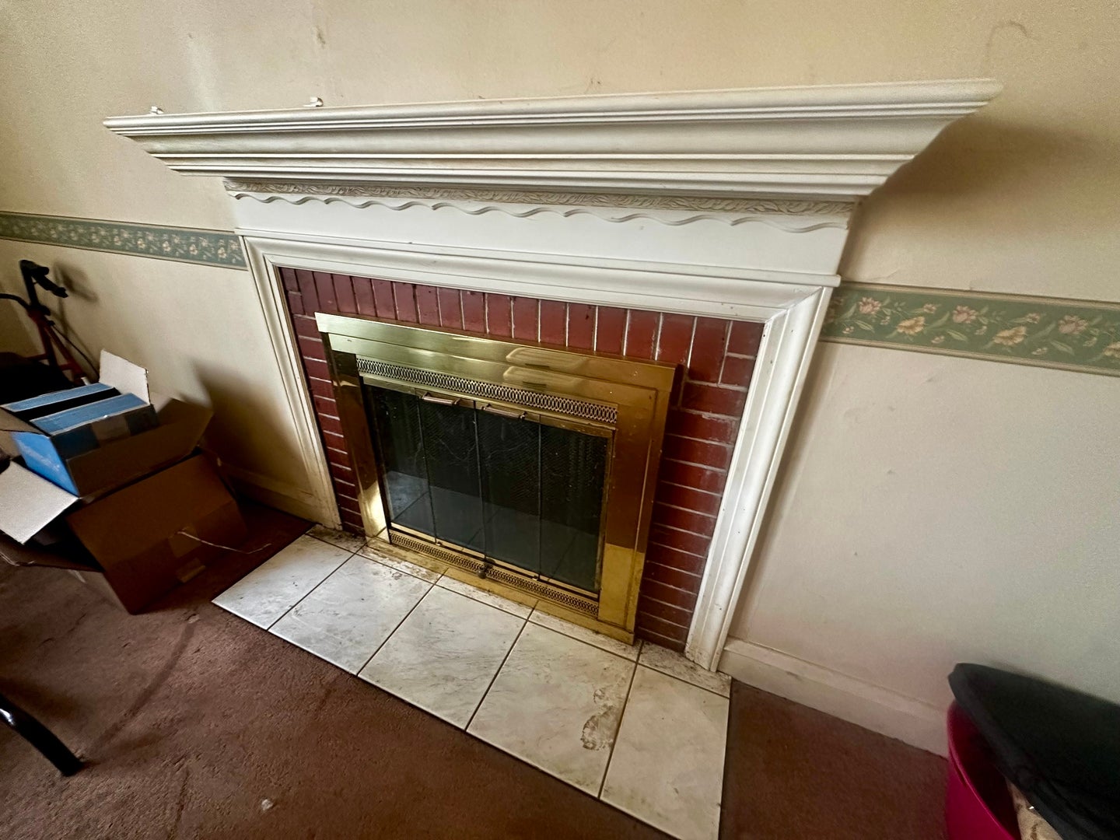
Enter an interest rate to see your estimated monthly payment.OPPORTUNITY KNOCKS IN EVERGREEN PARK! Attention Rehabbers, Flippers, Contractors & Investors! Bring your vision and creativity to this spacious home situated on a desirable 45' x 127' fenced lot with alley access! Offering a functional layout, generous room sizes and plenty of potential, this property is ready for your personal touches and improvements. A welcoming foyer leads to the living room featuring a wood-burning fireplace and crown molding. The separate dining room with French doors offers flexibility as a home office, den or potential additional bedroom. The eat-in kitchen includes a convenient pantry area and access to an enclosed porch overlooking the backyard. Just a few steps up are two bedrooms, including a spacious 15' x 14' primary bedroom, along with a recently remodeled hall bath featuring a walk-in shower. Hardwood flooring is believed to be beneath carpeting in portions of the home. The lower level offers additional living space with a family room currently used as a third bedroom, a shower bath, and a laundry/workshop area with utility sink, storage and exterior access. A full staircase leads to unfinished attic space, offering possibilities for future expansion, subject to Village approval. Additional features include a 1-car attached garage and alley access with potential for future garage construction, subject to Village approval. BRING YOUR IDEAS AND UNLOCK THE POTENTIAL! The home requires updating and repairs and has been priced accordingly. PROPERTY IS BEING SOLD STRICTLY AS-IS. Seller will make no repairs. Buyer to assume responsibility for applicable Village of Evergreen Park inspection items, municipal/code compliance requirements and any required repairs or escrows, subject to Village approval. CASH OFFERS PREFERRED. Conveniently located near parks, shopping, dining, schools and transportation. A great opportunity to renovate, customize and make this property your own!
| 4 days ago | Listing updated with changes from the MLS | |
| 4 days ago | Status changed to Active | |
| a week ago | Listing first seen on site |

Based on information submitted to the MLS GRID as of 2026-11-10 12:51 AM UTC. All data is obtained from various sources and may not have been verified by broker or MLS GRID. Supplied Open House Information is subject to change without notice. All information should be independently reviewed and verified for accuracy. Properties may or may not be listed by the office/agent presenting the information.
Last checked: 2026-11-10 12:51 AM UTC
MRED DMCA Copyright Information Copyright © 2026 Midwest Real Estate Data LLC. All rights reserved.