
Search Homes for Sale in Chicago’s Western Suburbs
1569 Tuppeny CourtRoselle, IL 60172

Mortgage Calculator
Monthly Payment (Est.)
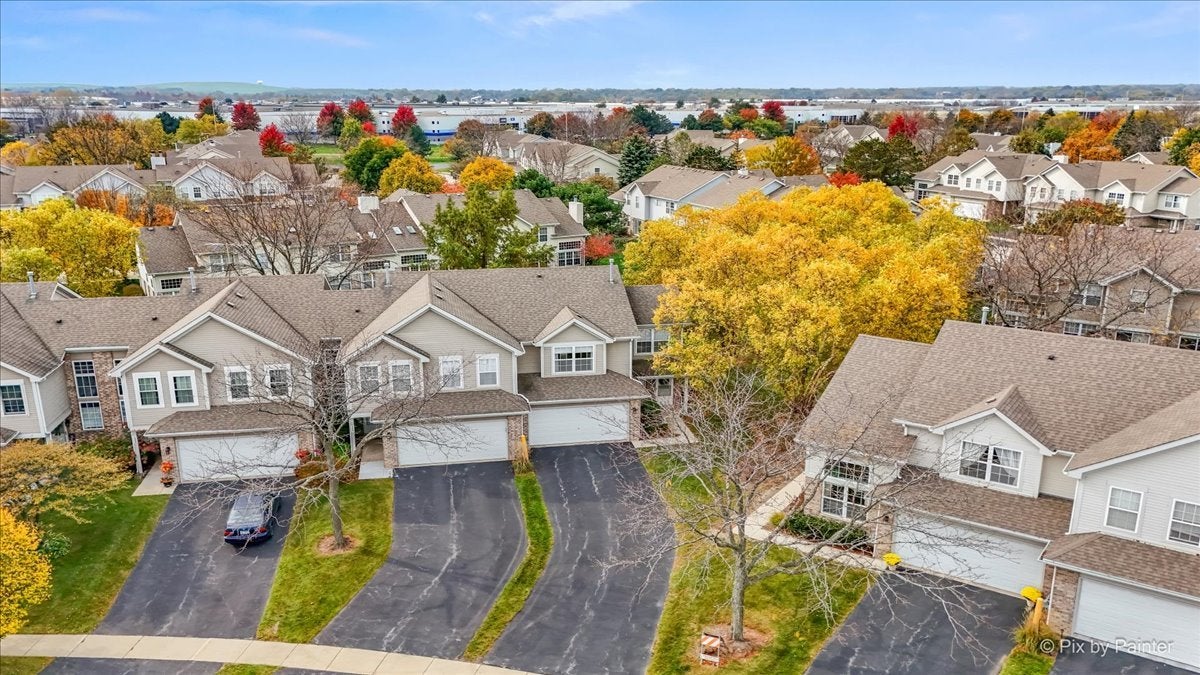
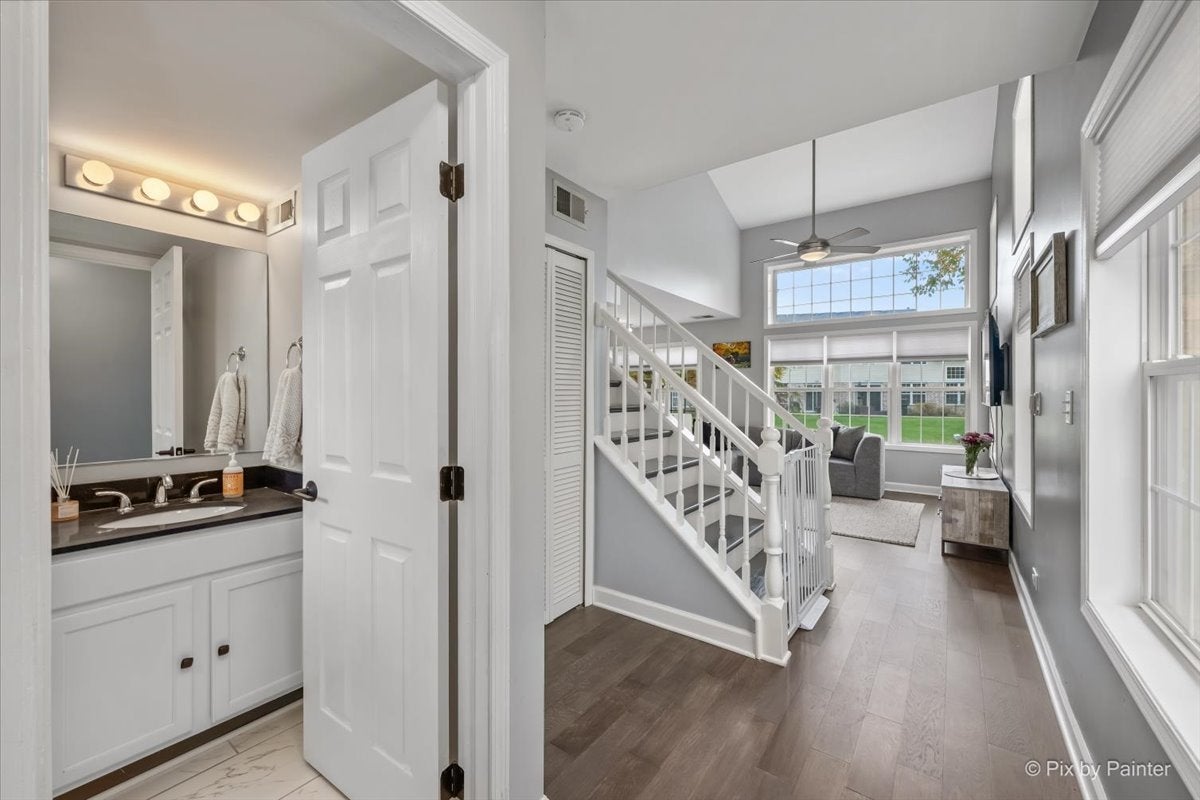
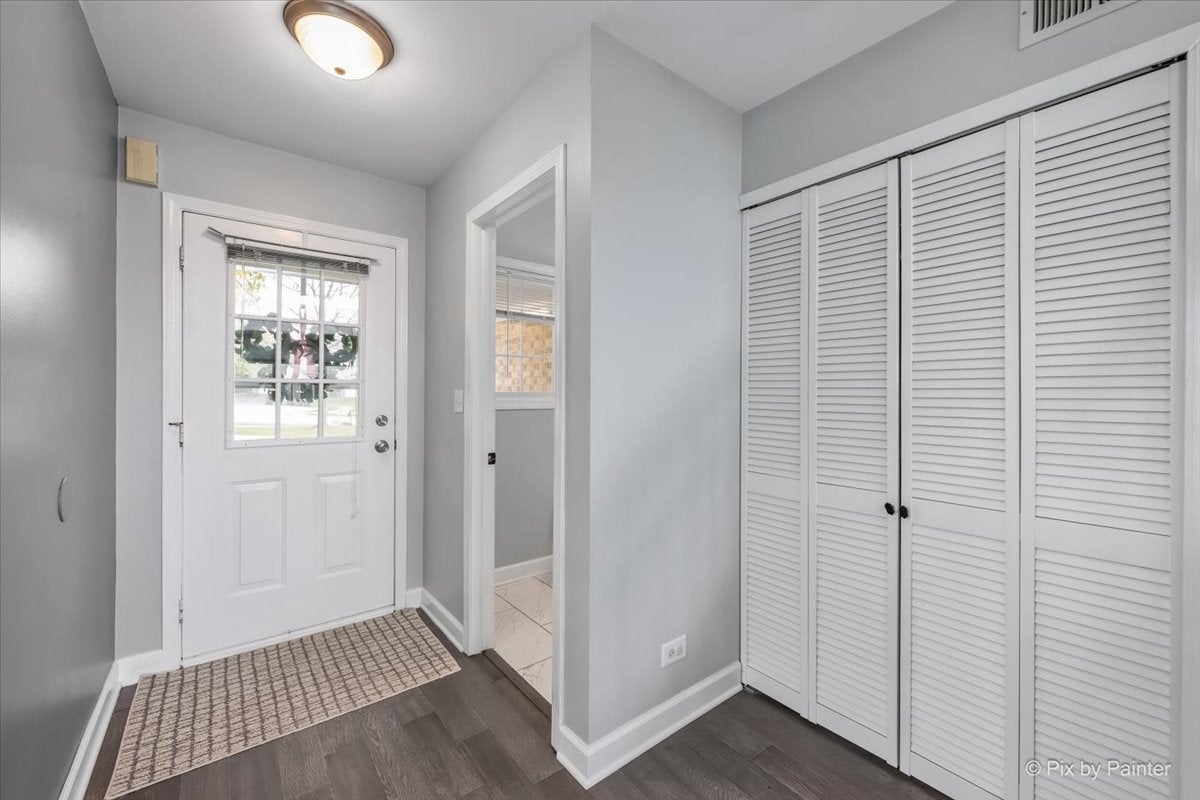
Enter an interest rate to see your estimated monthly payment.Beautiful, truly move in ready end unit townhome in the desirable Pembroke Estates community of Roselle! This home features an open floor plan, soaring ceilings, and abundant natural light throughout. The impressive 2 story living room with transom windows opens to the loft above, creating a sense of space and architectural character. The eat in kitchen features white cabinetry, granite countertops, a subway tile backsplash, and stainless steel appliances, with ample cabinet and counter space. A sliding glass door leads to the backyard patio and outdoor space, providing an ideal setting for relaxing or entertaining. The kitchen also offers convenient access to the attached 2 car garage, while the extra long driveway provides additional parking. Upstairs, the versatile loft overlooks the living room and offers flexible space for a home office, reading area, workout space, or additional lounge. The spacious primary suite features a cathedral ceiling, generous closet space, and a shared bathroom with a double sink vanity. The second bedroom offers a large closet and access to the updated full bathroom, while the second floor laundry room adds everyday convenience. Recent updates include new flooring and fresh paint throughout the second floor, new six panel doors, furnace (2024), A/C (2024), refrigerator (2023), microwave (2025), dishwasher (2021), washer and dryer (2022), and a smart Ecobee thermostat. As an end unit, the home offers a private entrance and added separation from neighboring homes. Residents also enjoy nearby neighborhood amenities, including a park, playground, baseball field, and dog park. Conveniently located near Route 390, downtown Roselle, Metra access from Schaumburg or Roselle, shopping, dining, and entertainment, this home offers a well designed layout and an excellent location.
| 5 days ago | Listing updated with changes from the MLS | |
| 5 days ago | Status changed to Active | |
| 2 weeks ago | Listing first seen on site |

Based on information submitted to the MLS GRID as of 2026-11-08 01:18 PM UTC. All data is obtained from various sources and may not have been verified by broker or MLS GRID. Supplied Open House Information is subject to change without notice. All information should be independently reviewed and verified for accuracy. Properties may or may not be listed by the office/agent presenting the information.
Last checked: 2026-11-08 01:18 PM UTC
MRED DMCA Copyright Information Copyright © 2026 Midwest Real Estate Data LLC. All rights reserved.
Did you know? You can invite friends and family to your search. They can join your search, rate and discuss listings with you.