
Search Homes for Sale in Chicago’s Western Suburbs
6547 N Harlem Avenue 3WChicago, IL 60631
Mortgage Calculator
Monthly Payment (Est.)
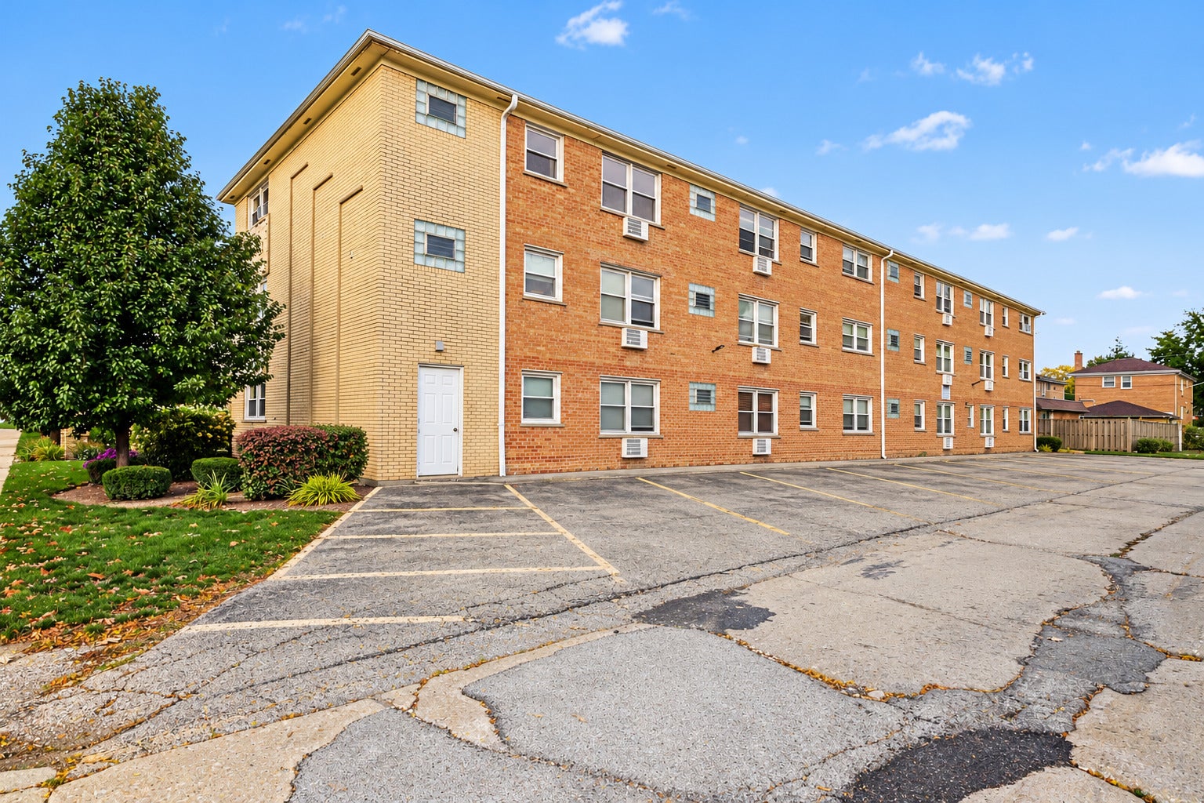
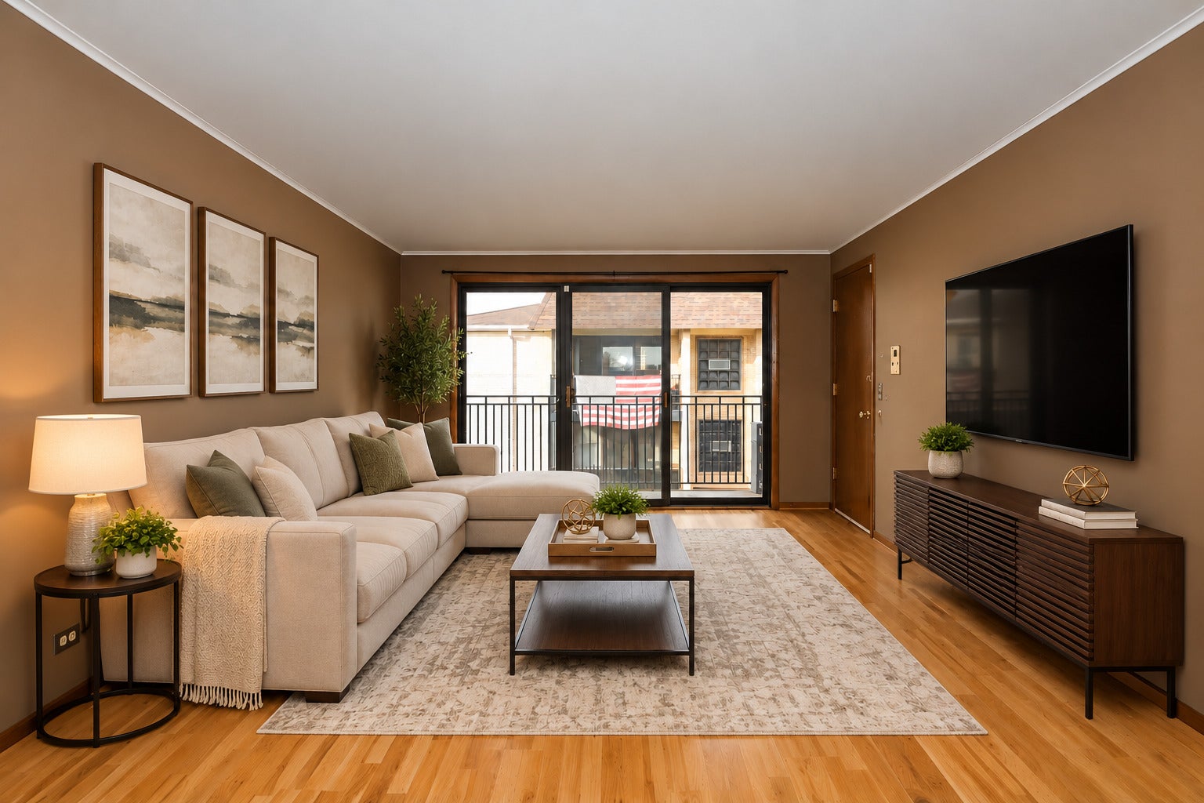
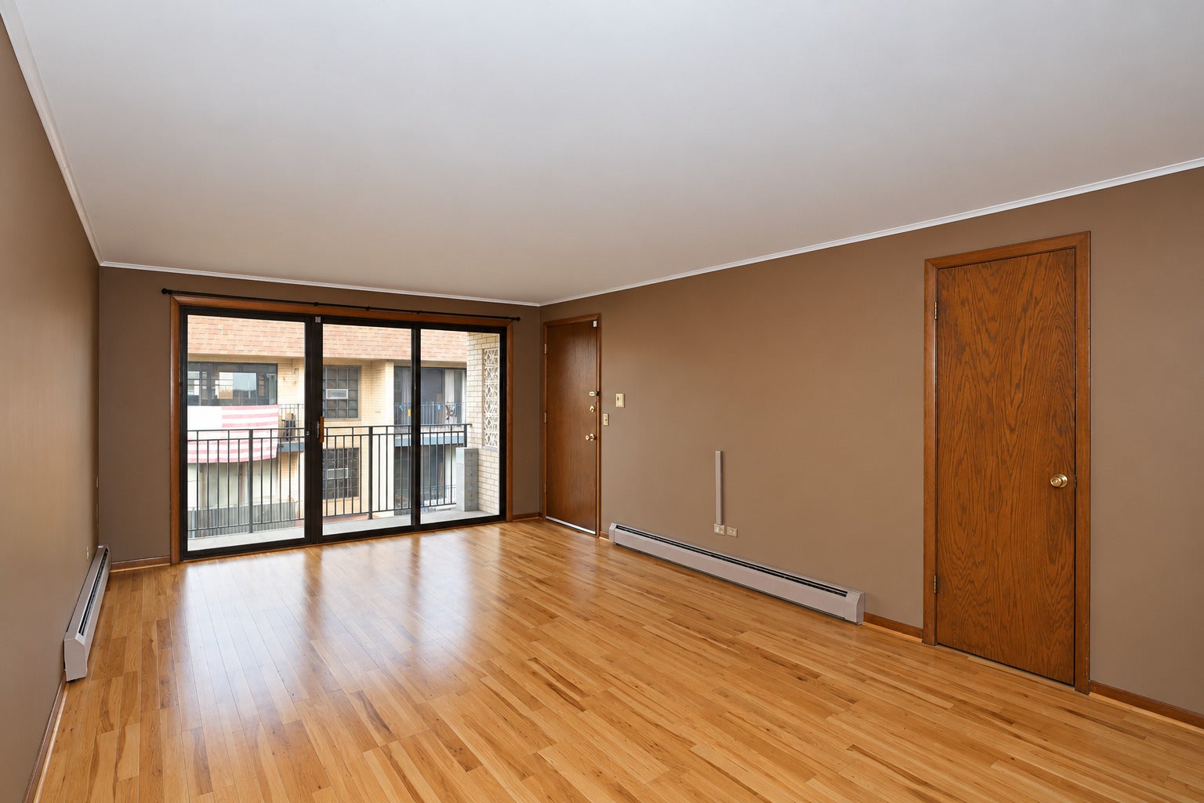
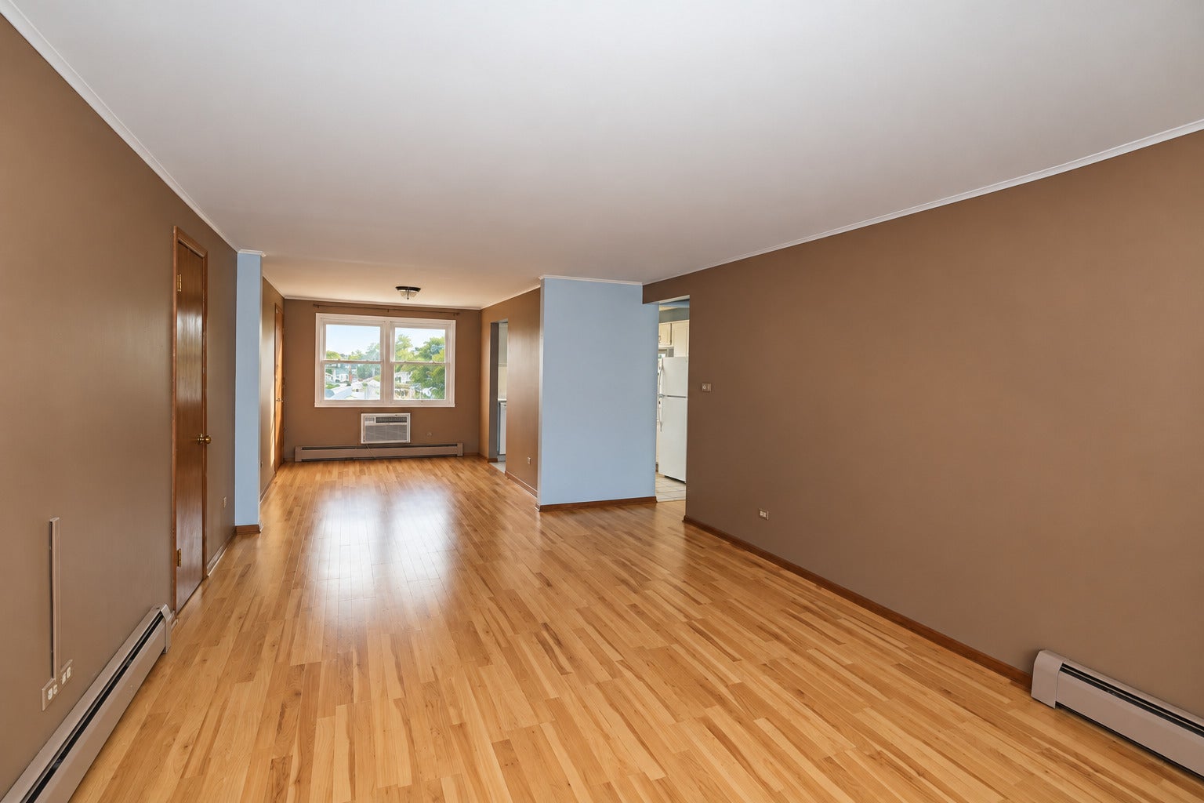
Enter an interest rate to see your estimated monthly payment.TOP-FLOOR LIVING IN THE HEART OF EDISON PARK! Space, convenience, location, and incredible value come together in this sprawling 1-bedroom, 1-bathroom condo offering over 850 square feet of comfortable living space! Located on the top floor, this generously sized unit features an expansive living area, an oversized bedroom, a spacious bathroom, and a large private balcony perfect for relaxing or entertaining. Enjoy the convenience of a large walk-in closet, access to on-site coin laundry, your own private storage room, and an assigned parking space located just steps from the building's entrance! LOCATION IS EVERYTHING! Situated in the highly desirable Edison Park neighborhood, you're within walking distance of fantastic restaurants, nightlife, shopping, and entertainment. Commuters will appreciate the convenient access to major roadways and transportation options, making travel in virtually any direction a breeze. Whether you're a first-time buyer, looking to downsize, or simply searching for an affordable home in an exceptional neighborhood, this condo checks all the boxes. It's hard to find this much space, convenience, and value in one of Chicago's most sought-after neighborhoods! Don't miss your opportunity to call Edison Park home!
| 3 days ago | Listing updated with changes from the MLS | |
| 3 days ago | Status changed to Active | |
| a week ago | Price changed to $167,000 | |
| 3 weeks ago | Listing first seen on site |

Based on information submitted to the MLS GRID as of 2026-11-19 12:16 PM UTC. All data is obtained from various sources and may not have been verified by broker or MLS GRID. Supplied Open House Information is subject to change without notice. All information should be independently reviewed and verified for accuracy. Properties may or may not be listed by the office/agent presenting the information.
Last checked: 2026-11-19 12:16 PM UTC
MRED DMCA Copyright Information Copyright © 2026 Midwest Real Estate Data LLC. All rights reserved.
Did you know? You can invite friends and family to your search. They can join your search, rate and discuss listings with you.