O'Neil Property Group

Search Homes for Sale in Chicago’s Western Suburbs

Save
Ask
Tour
Hide
Share
$1,495,000
10 Days On Site

2618 Glenview Avenue
Park Ridge, IL 60068

For Sale|Single Family Residence|Active
4
Beds
3
Total Baths
3
Full Baths
3,800
SqFt
$393
/SqFt
2000
Built
County:
Cook
Listing Courtesy of MRED as distributed by MLS Grid of Lucid Realty, Inc.
2618 Glenview Avenue2618 Glenview Avenue2618 Glenview Avenue2618 Glenview Avenue
Save
Ask
Tour
Hide
Share

Mortgage Calculator

Monthly Payment (Est.)

Enter an interest rate to see your estimated monthly payment.
Calculator powered by Showcase IDX, a Constellation1 Company. Copyright Β©2026 Information is deemed reliable but not guaranteed.

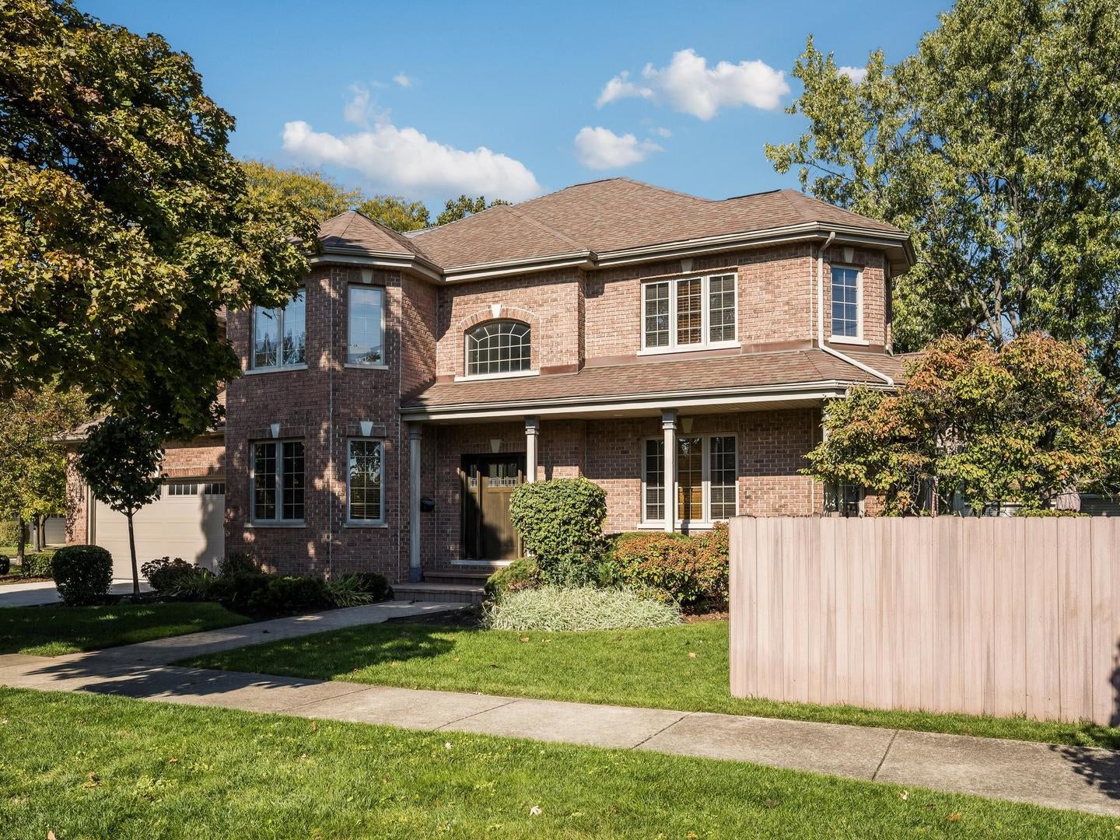
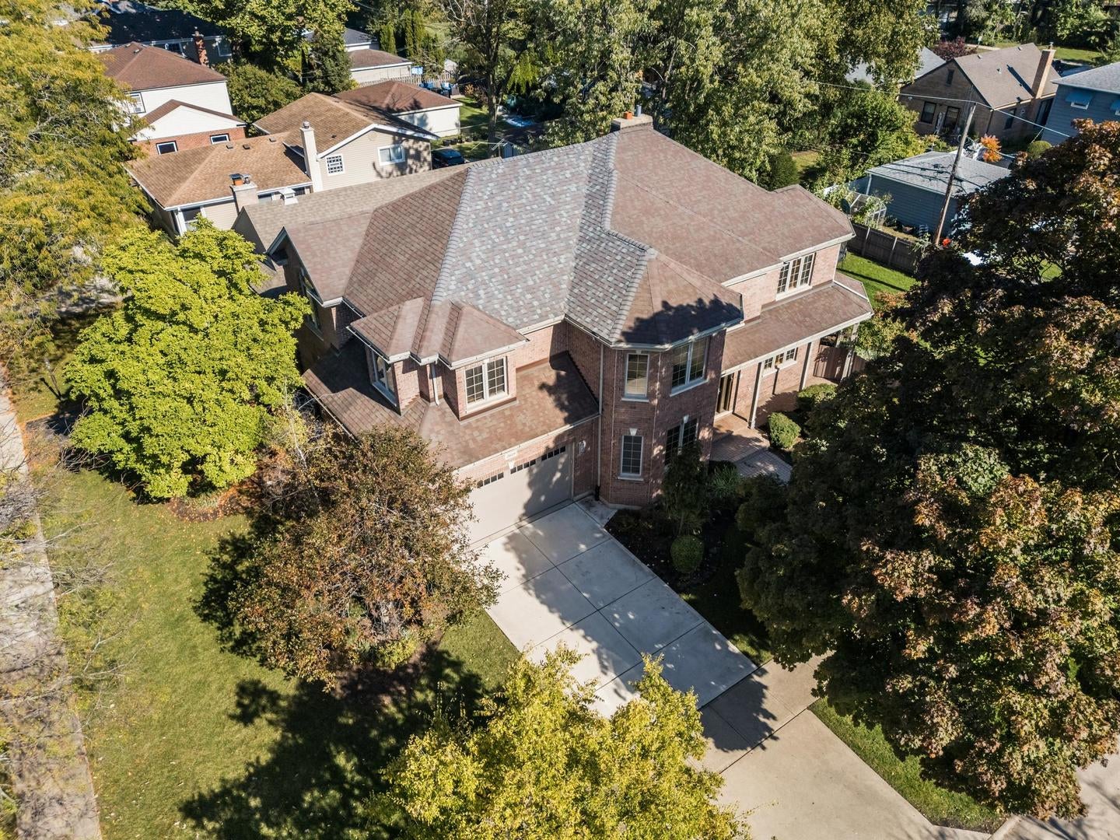
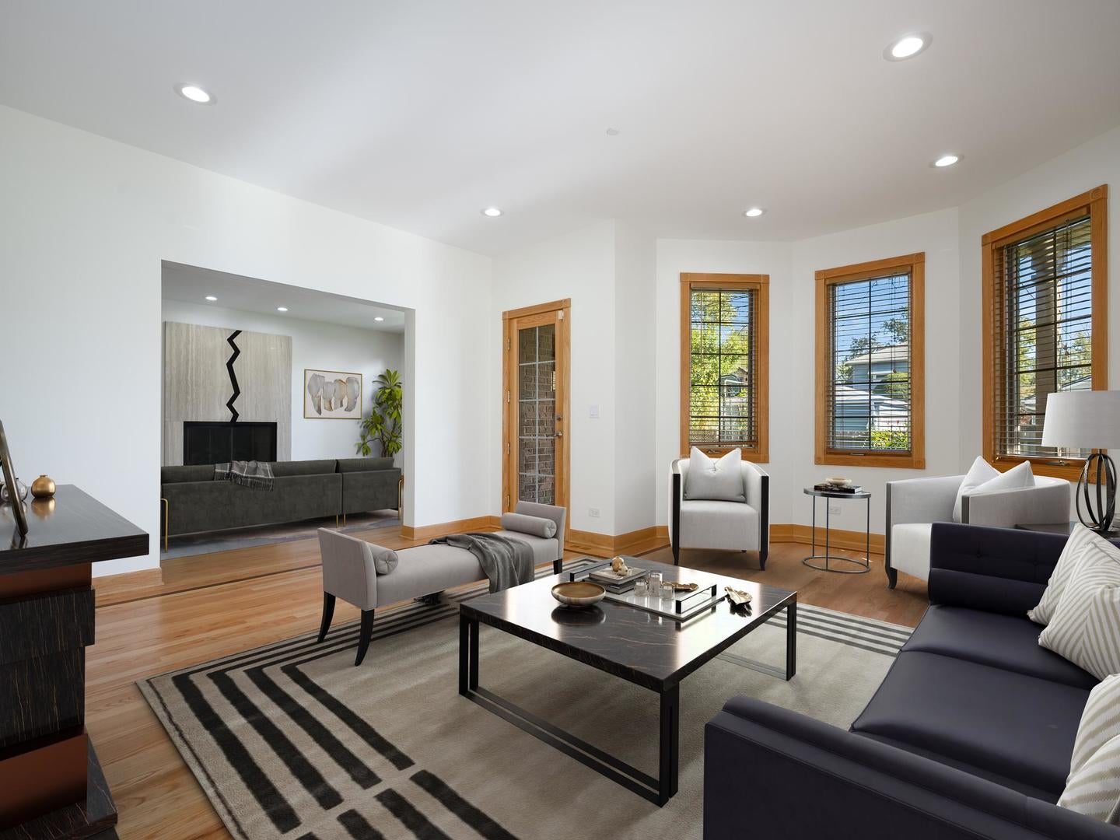
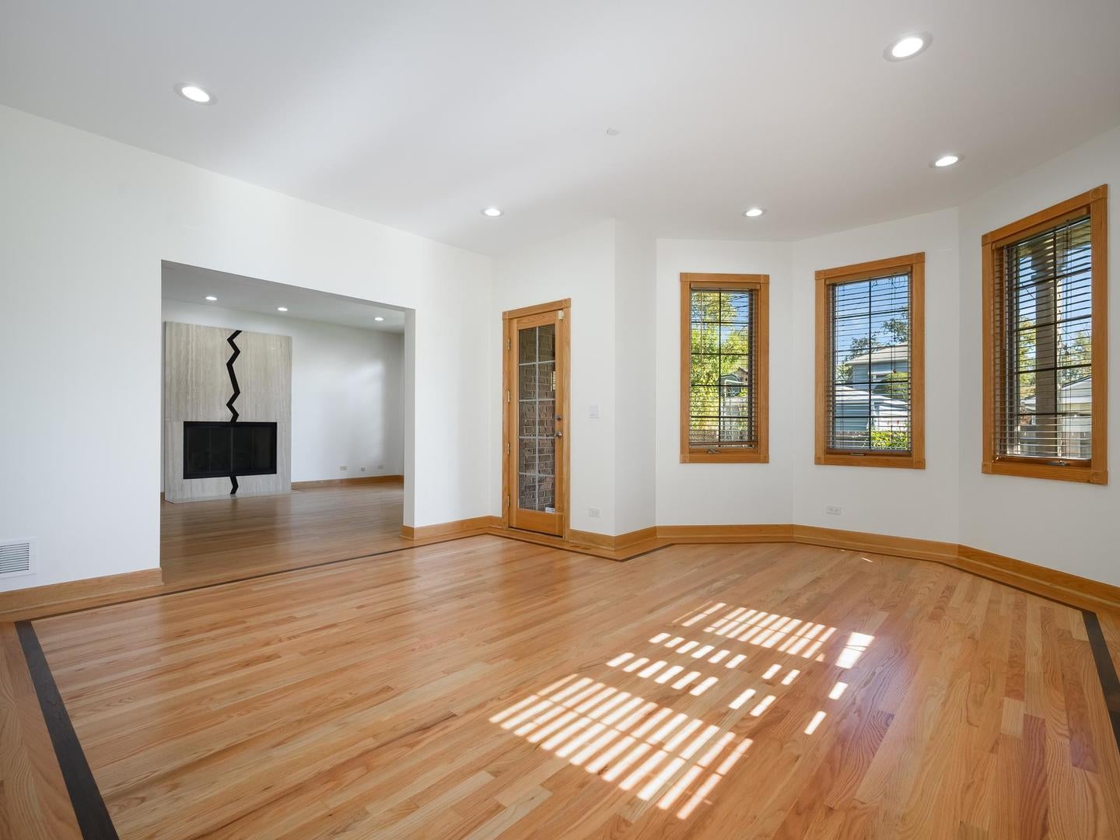
Solid build, impeccably maintained and enviable location, this welcoming all brick, custom home features 4 bedrooms on the same level. The house sits on two combined lots with a frontage of 131 feet wide. As you approach this timeless home, notice the multiple bay windows, wrap around porch and multi-tiered roof. You are welcomed by a 18 foot tall foyer, followed by formal rooms with 9' tall tray ceilings, hardwood floors with walnut inlay border accents and all oak millworks. The large kitchen with its endless counter and cabinet space, 42'' tall maple cabinets opens up to a breakfast room and family room that further overlooks the patio and side yard. The main floor also includes a recently renovated full bathroom and a home office that easily can be used as a 5th guest bedroom. The second floor has 4 tremendously spacious bedrooms all with ample natural light, tall cathedral style ceilings and deep spacious closets. The main bedroom features yet another bay window, an ensuite bathroom with two sinks, separate shower area, whirlpool tub, skylights and an 11'x11' walk-in closet. The full unfinished basement is awaiting your design ideas, also has 9' tall ceilings and is plumbed for a possible 4th bathroom. Outside, the house affords a large, inviting patio and even larger side yard. Exceptional craftmanship throughout the house, the builder did not cut corners when building this timeless abode. Much desired location, only steps to public transportation, schools, parks, including the awaited Oakton Sports Complex.

Save
Ask
Tour
Hide
Share
Listing Snapshot
PriceΒ 
$1,495,000
Days On SiteΒ 
10 Days
BedroomsΒ 
4
Inside Area (SqFt)Β 
3,800 sqft
Total BathsΒ 
3
Full BathsΒ 
3
Partial BathsΒ 
N/A
Lot SizeΒ 
N/A
Year BuiltΒ 
2000
MLS NumberΒ 
12795757
StatusΒ 
Active
Property TaxΒ 
$23,000
HOA/Condo/Coop FeesΒ 
N/A
Sq Ft SourceΒ 
Assessor
Friends & Family
Recent Activity
5 days agoListing updated with changes from the MLS
5 days agoStatus changed to Active
2 weeks agoListing first seen on site
General Features
Attached GarageΒ 
Yes
Direction FacesΒ 
East
FoundationΒ 
Concrete Perimeter
GarageΒ 
Yes
Garage SpacesΒ 
2
ParkingΒ 
ConcreteGarage Door OpenerGarageAttached
Parking SpacesΒ 
2
Property Sub TypeΒ 
Single Family Residence
SewerΒ 
Public Sewer
StyleΒ 
Contemporary
Interior Features
AppliancesΒ 
MicrowaveDishwasherRefrigeratorWasherDryerDisposalStainless Steel Appliance(s)CooktopRange HoodGas CooktopOvenHumidifier
BasementΒ 
Sump PumpUnfinishedFull
CoolingΒ 
Ceiling Fan(s)Central AirZoned
ElectricΒ 
200+ Amp Service
FireplaceΒ 
Yes
Fireplace FeaturesΒ 
Family RoomGas Log
FireplacesΒ 
1
FlooringΒ 
Hardwood
InteriorΒ 
Cathedral Ceiling(s)Walk-In Closet(s)High CeilingsCoffered Ceiling(s)Granite Counters
Laundry FeaturesΒ 
Main LevelGas Dryer HookupIn UnitLaundry Closet
Window FeaturesΒ 
ScreensSkylight(s)Drapes
Bedroom 2Β 
Dimensions - 13X19Level - Main
Bedroom 3Β 
Dimensions - 16X18Level - Second
Bedroom 4Β 
Dimensions - 18X12Level - Second
Dining RoomΒ 
Dimensions - 13X17Level - Main
Family RoomΒ 
Dimensions - 18X15Level - Main
KitchenΒ 
Dimensions - 15X15Level - MainDescription - Eating Area-Table Space,Island,Pantry-Closet,Breakfast Room,Granite Counters
LaundryΒ 
Dimensions - 6X8Level - Main
Living RoomΒ 
Dimensions - 17X15Level - Main
Master BedroomΒ 
Dimensions - 16X20Level - Second
OfficeΒ 
Dimensions - 10X12Level - Main
Save
Ask
Tour
Hide
Share
Exterior Features
Construction DetailsΒ 
Brick
Lot FeaturesΒ 
Corner Lot
Patio And PorchΒ 
PorchPatio
RoofΒ 
Asphalt
Windows/DoorsΒ 
ScreensSkylight(s)Drapes
Community Features
Accessibility FeaturesΒ 
Therapeutic Whirlpool
Community FeaturesΒ 
CurbsSidewalksStreet Lights
MLS AreaΒ 
Park Ridge
School DistrictΒ 
Maine South High School
TownshipΒ 
Maine
Schools
School District
Maine South High School
Elementary School
Franklin Elementary School
Middle School
Emerson Middle School
High School
Maine South High School
Listing Courtesy of MRED as distributed by MLS Grid of Lucid Realty, Inc.


Based on information submitted to the MLS GRID as of 2026-11-10 06:42 AM UTC. All data is obtained from various sources and may not have been verified by broker or MLS GRID. Supplied Open House Information is subject to change without notice. All information should be independently reviewed and verified for accuracy. Properties may or may not be listed by the office/agent presenting the information.
Last checked: 2026-11-10 06:42 AM UTC
MRED DMCA Copyright Information Copyright Β© 2026 Midwest Real Estate Data LLC. All rights reserved.

Neighborhood & Commute
Source: Walkscore
Disclosure: Community information and market data powered by Constellation Data Labs. Information is deemed reliable but not guaranteed.
Save
Ask
Tour
Hide
Share