
Search Homes for Sale in Chicago’s Western Suburbs
11257 S Avenue GChicago, IL 60617
Mortgage Calculator
Monthly Payment (Est.)
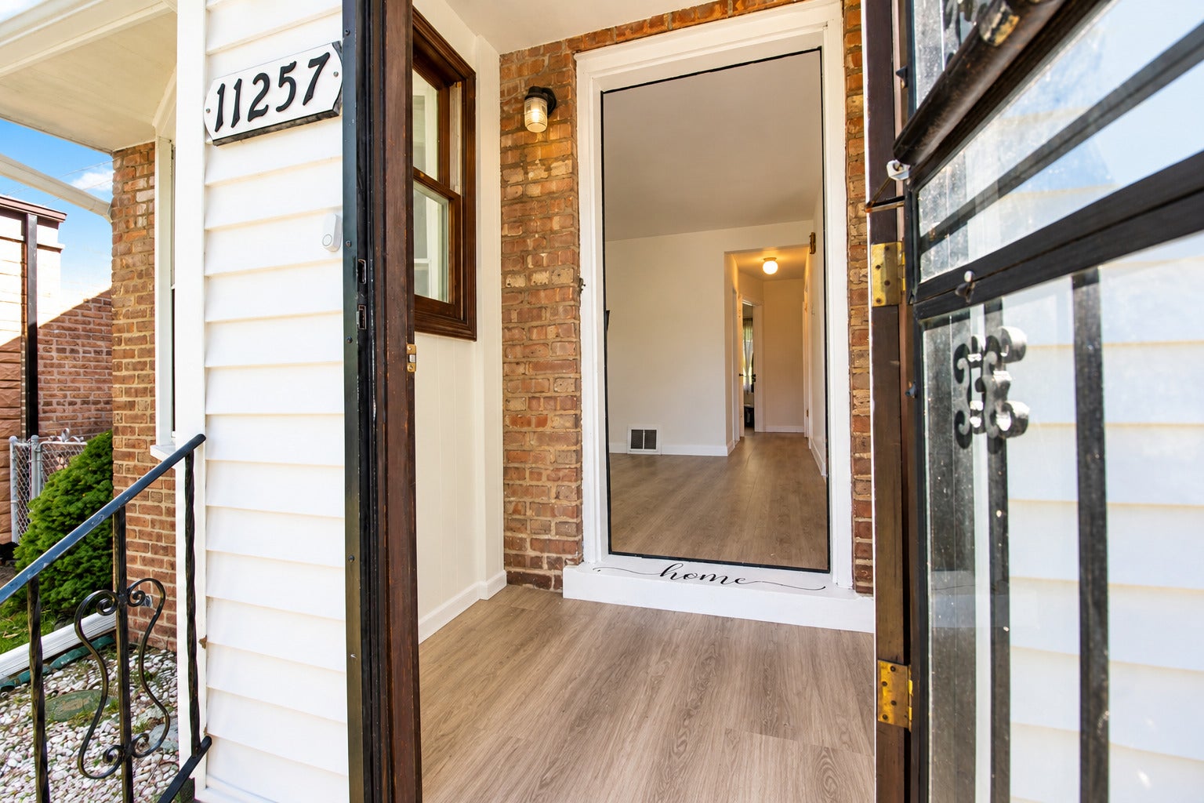
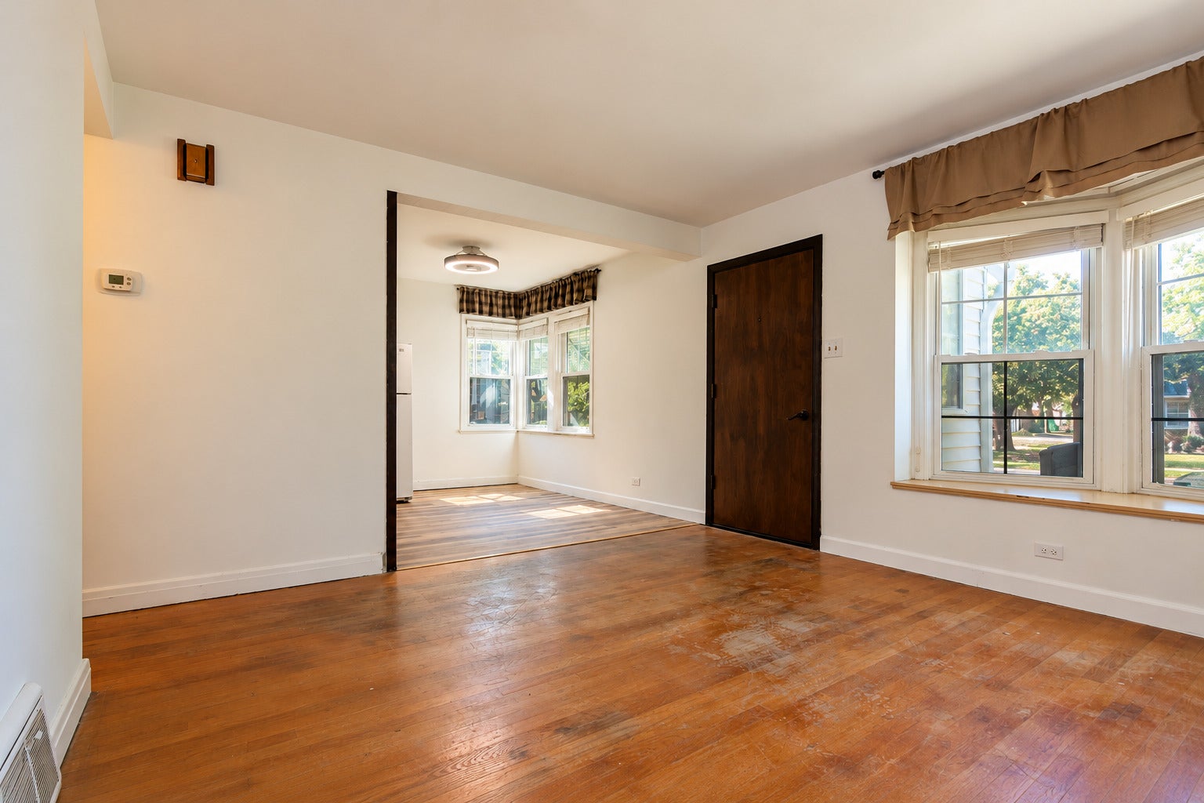
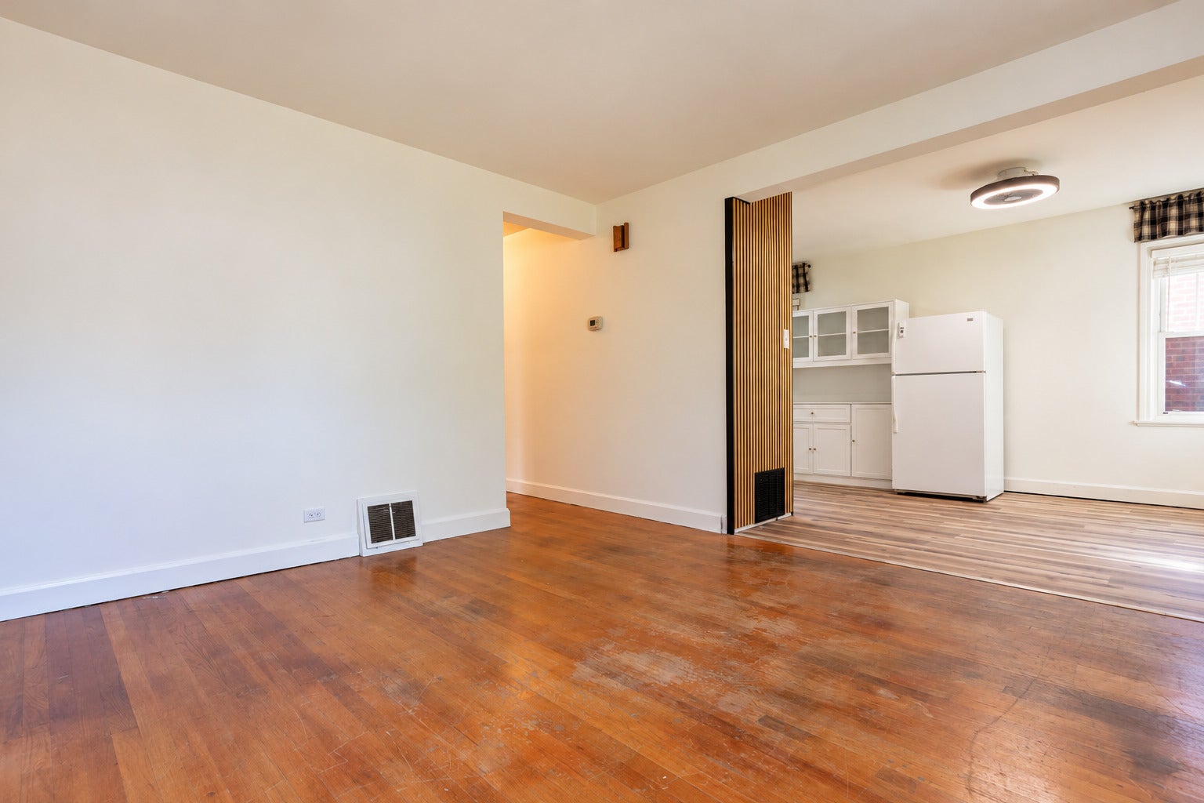
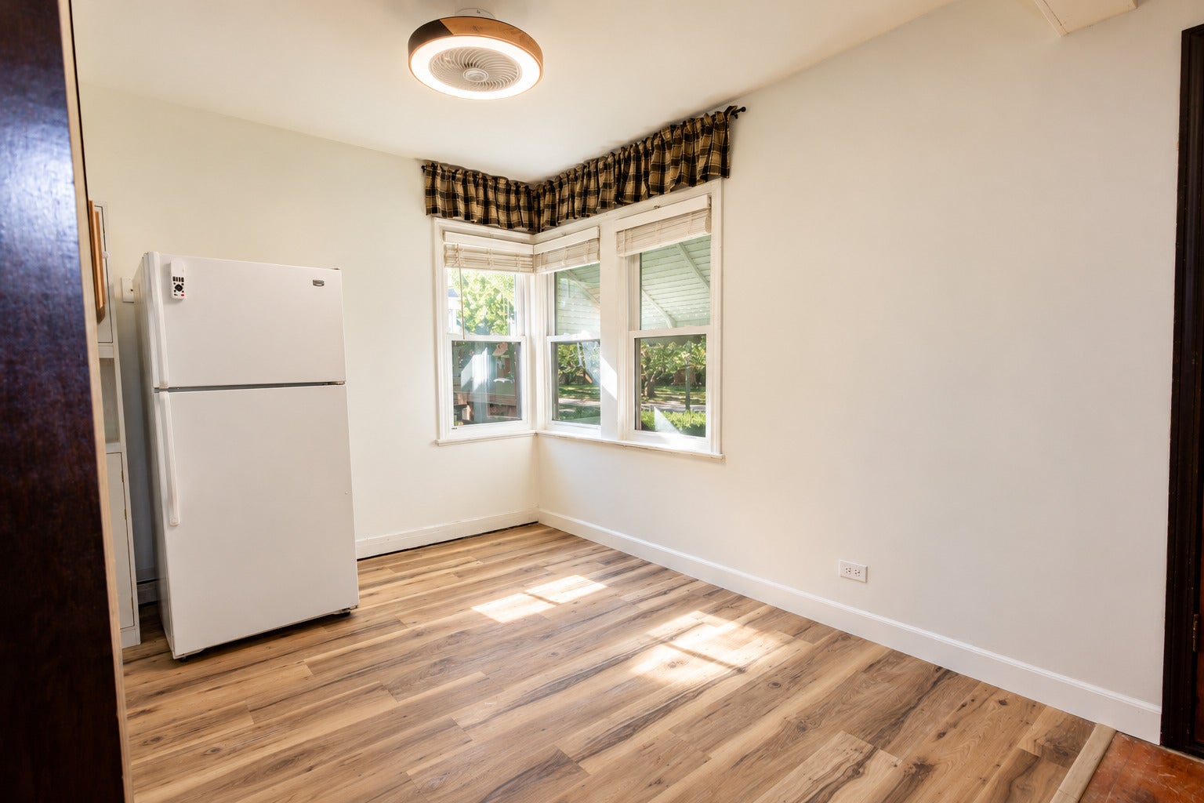
Enter an interest rate to see your estimated monthly payment.Discover this well-maintained home offering numerous major updates, convenient features, and an incredible location near nature and Lake Michigan! Enjoy peace of mind with a newer roof (2017), garage door (2017), furnace/Ac and water heater (2018), and gutters (2025). Additional improvements include all-new copper hot and cold water supply lines, PVC drains and vents for updated utilities, and new gas lines. Convenience is key with washer and dryer connections on both the main floor and in the basement. Parking is a breeze with the garage and additional parking on the apron. The home also features a security camera system with the capability to add five more cameras. LOCATION, LOCATION, LOCATION! Outdoor enthusiasts will love being near Eggers Grove, featuring approximately 240 acres of natural beauty and access to an extensive network of walking trails. Plus, you're approximately 2 miles from beautiful Lake Michigan! With major mechanical and utility improvements already completed, convenient parking, and easy access to outdoor recreation, this home offers a wonderful combination of comfort, practicality, and location.
| 5 days ago | Listing updated with changes from the MLS | |
| 6 days ago | Status changed to Active | |
| 2 weeks ago | Listing first seen on site |

Based on information submitted to the MLS GRID as of 2026-11-08 12:21 PM UTC. All data is obtained from various sources and may not have been verified by broker or MLS GRID. Supplied Open House Information is subject to change without notice. All information should be independently reviewed and verified for accuracy. Properties may or may not be listed by the office/agent presenting the information.
Last checked: 2026-11-08 12:21 PM UTC
MRED DMCA Copyright Information Copyright © 2026 Midwest Real Estate Data LLC. All rights reserved.
Did you know? You can invite friends and family to your search. They can join your search, rate and discuss listings with you.