
Search Homes for Sale in Chicago’s Western Suburbs
1920 Santo DriveNew Lenox, IL 60451
Mortgage Calculator
Monthly Payment (Est.)
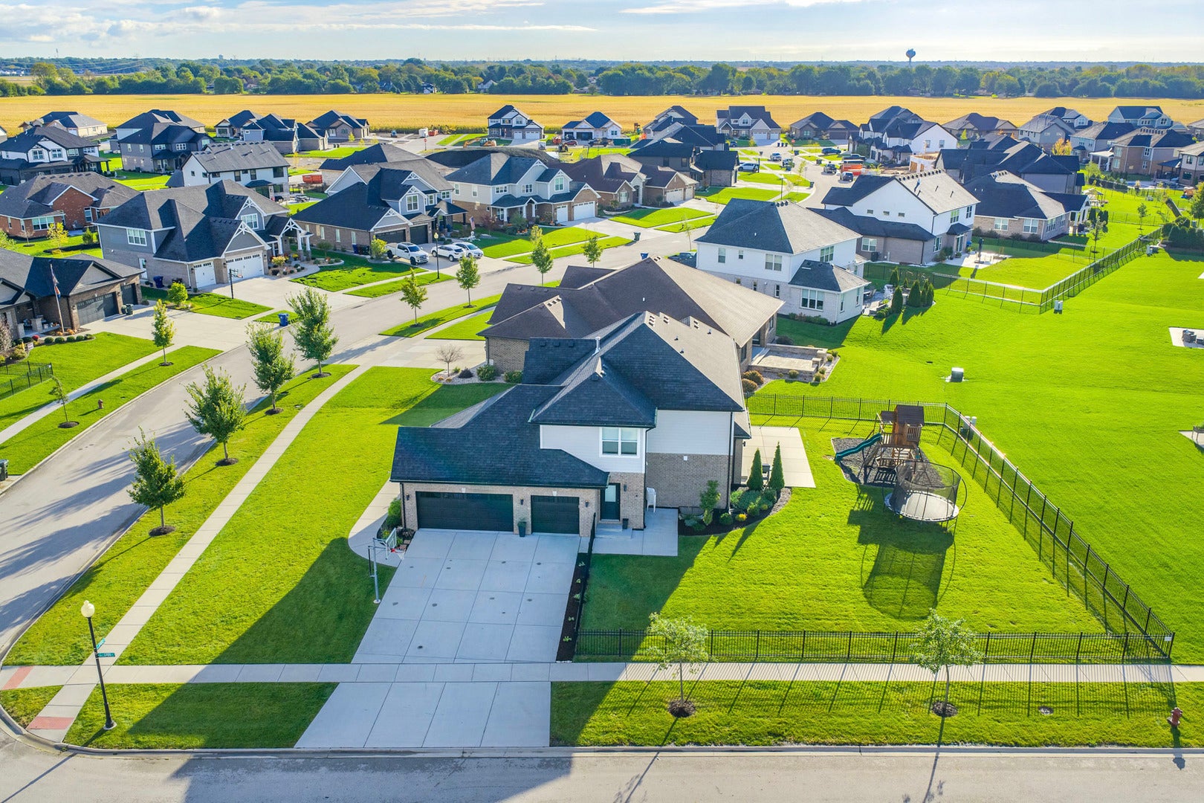
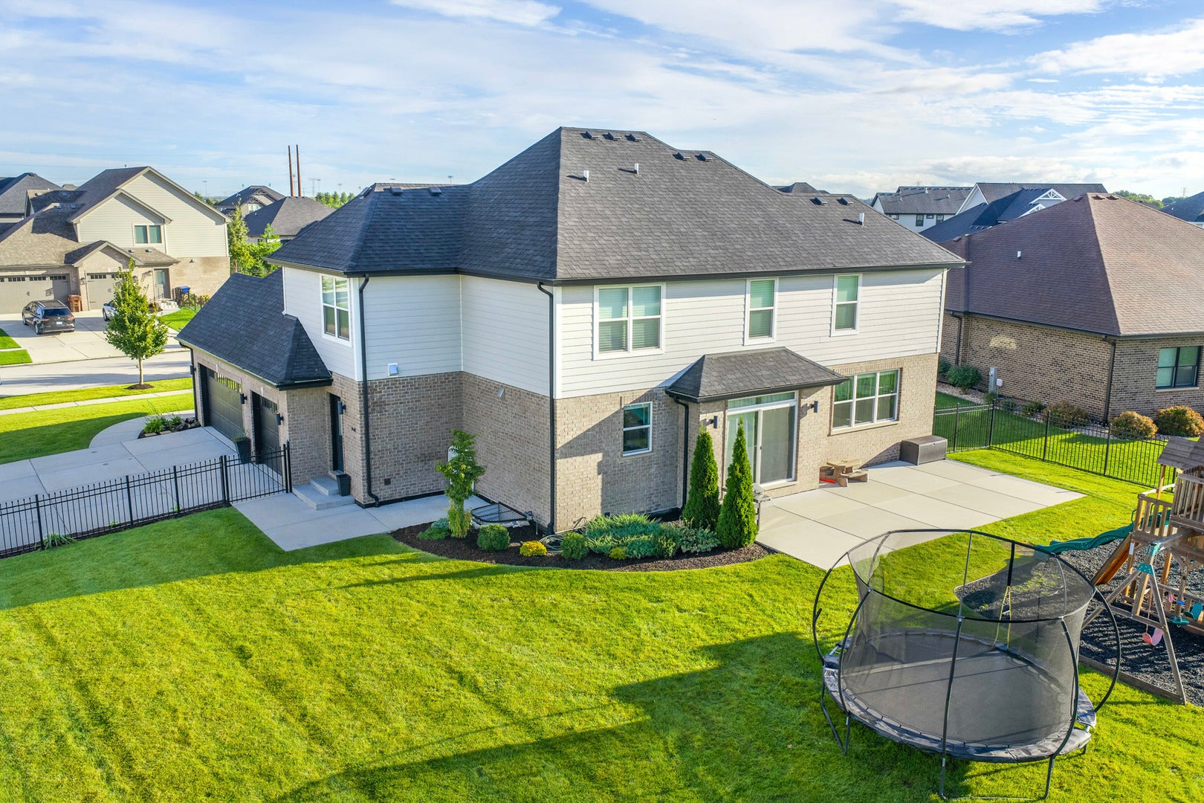
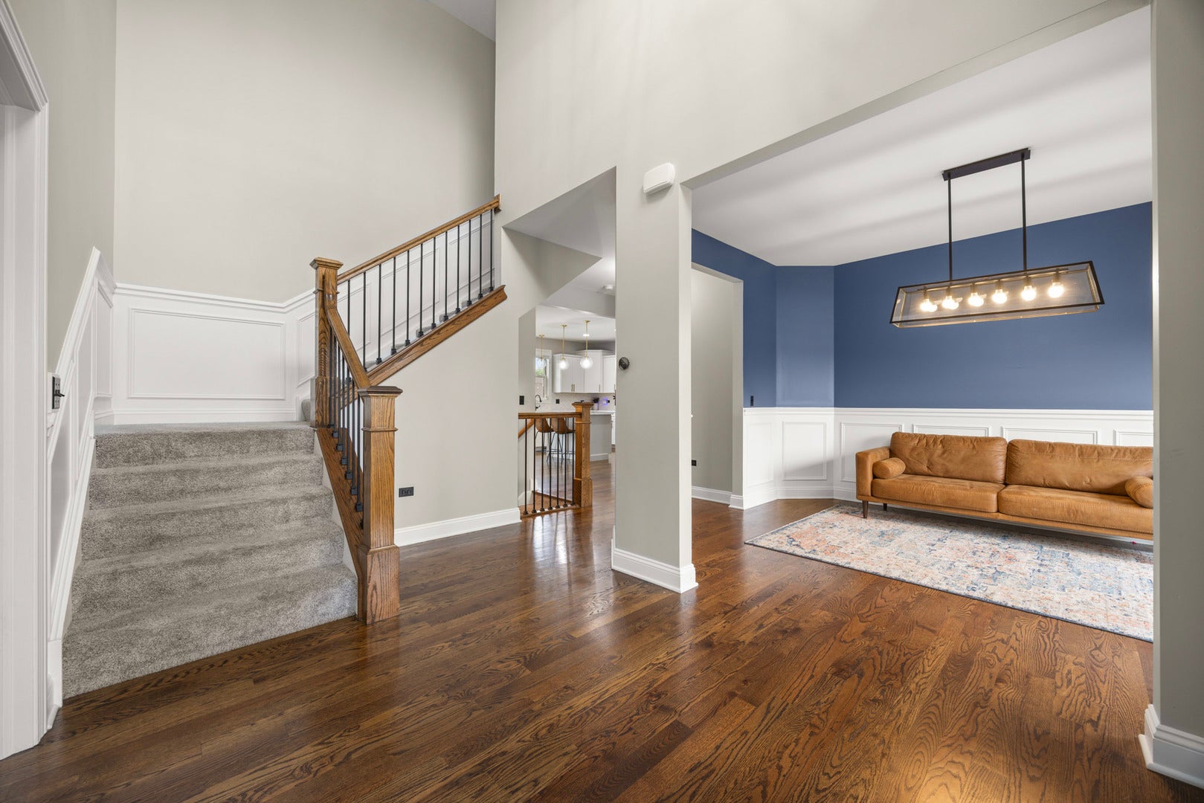
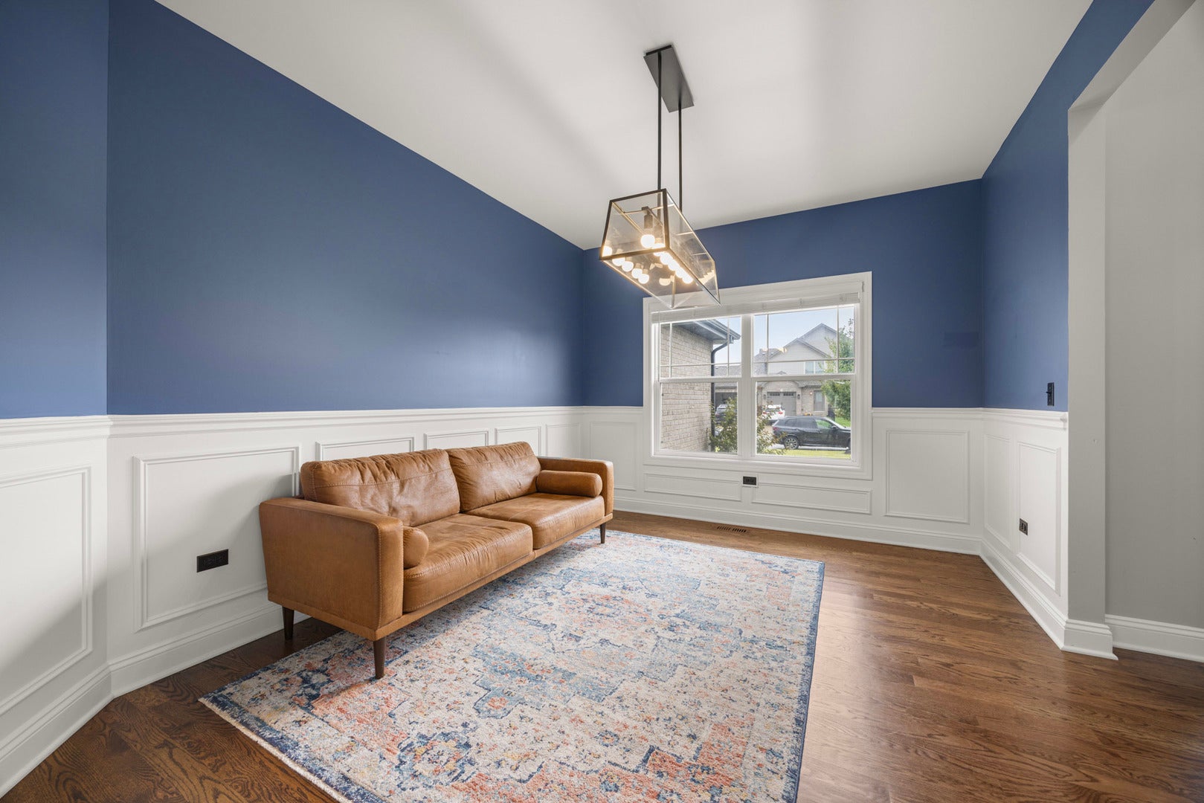
Enter an interest rate to see your estimated monthly payment.Better Than New Construction - Move-In Ready with Exceptional Space and Upgrades! Built in 2022, this beautifully maintained home in desirable Jacobs Field offers everything buyers love about new construction-without the wait, extra expenses, or unfinished projects! Situated on a fully landscaped, fenced corner lot, this impressive property features approximately 3,200 square feet above grade, a mostly finished full basement, and an incredibly versatile floor plan offering up to 7 potential bedrooms and multiple home office spaces. From the moment you step inside, you'll appreciate the bright, open layout designed for comfortable everyday living and effortless entertaining. The spacious kitchen serves as the heart of the home, featuring abundant cabinetry, generous counter space, a center island, and seamless access to the dining and living areas. The inviting family room, complete with a cozy fireplace, creates the perfect setting for gatherings or relaxing evenings at home. The spacious primary suite offers a peaceful retreat with a private ensuite bathroom and generous closet space. Additional bedrooms provide comfort and flexibility for family members, guests, or work-from-home needs. Need more room? This home delivers! The mostly finished full basement significantly expands the living space with a large recreation/family room, three additional finished rooms, and a full bathroom. Whether you're looking for guest accommodations, private offices, a home gym, hobby rooms, or flexible multigenerational living space, the possibilities are endless. Step outside and enjoy a yard that's already beautifully completed! Established landscaping, a fully fenced yard, and an installed lawn irrigation system mean you can spend your time enjoying your home rather than tackling costly outdoor projects. The desirable corner lot provides an added sense of openness, while the 3-car garage offers plenty of parking and storage. Conveniently located near schools, parks, shopping, dining, and transportation, this home combines modern construction, generous living space, and valuable upgrades in one exceptional package. SPECIAL BUYER CREDIT: Seller is willing to contribute toward a buyer's mortgage interest rate buydown, potentially helping reduce monthly payments! Terms to be negotiated. Why wait to build when you can enjoy the benefits of a nearly new home that's already complete?
| 23 hours ago | Listing updated with changes from the MLS | |
| 23 hours ago | Status changed to Active | |
| 7 days ago | Listing first seen on site |

Based on information submitted to the MLS GRID as of 2026-11-04 05:13 AM UTC. All data is obtained from various sources and may not have been verified by broker or MLS GRID. Supplied Open House Information is subject to change without notice. All information should be independently reviewed and verified for accuracy. Properties may or may not be listed by the office/agent presenting the information.
Last checked: 2026-11-04 05:13 AM UTC
MRED DMCA Copyright Information Copyright © 2026 Midwest Real Estate Data LLC. All rights reserved.
Did you know? You can invite friends and family to your search. They can join your search, rate and discuss listings with you.