O'Neil Property Group

Search Homes for Sale in Chicago’s Western Suburbs

Save
Ask
Tour
Hide
Share
$164,700
12 Days On Site

4715 11th Street 9
East Moline, IL 61244

For Sale|Condominium|Active
3
Beds
3
Total Baths
2
Full Baths
1
Partial Bath
1,408
SqFt
$117
/SqFt
1976
Built
Subdivision:
Candlelight Town Manor
County:
Rock Island
Listing Courtesy of MRED as distributed by MLS Grid of NextHome QC Realty
4715 11th Street 94715 11th Street 94715 11th Street 94715 11th Street 9
Save
Ask
Tour
Hide
Share

Mortgage Calculator

Monthly Payment (Est.)

Enter an interest rate to see your estimated monthly payment.
Calculator powered by Showcase IDX, a Constellation1 Company. Copyright Β©2026 Information is deemed reliable but not guaranteed.

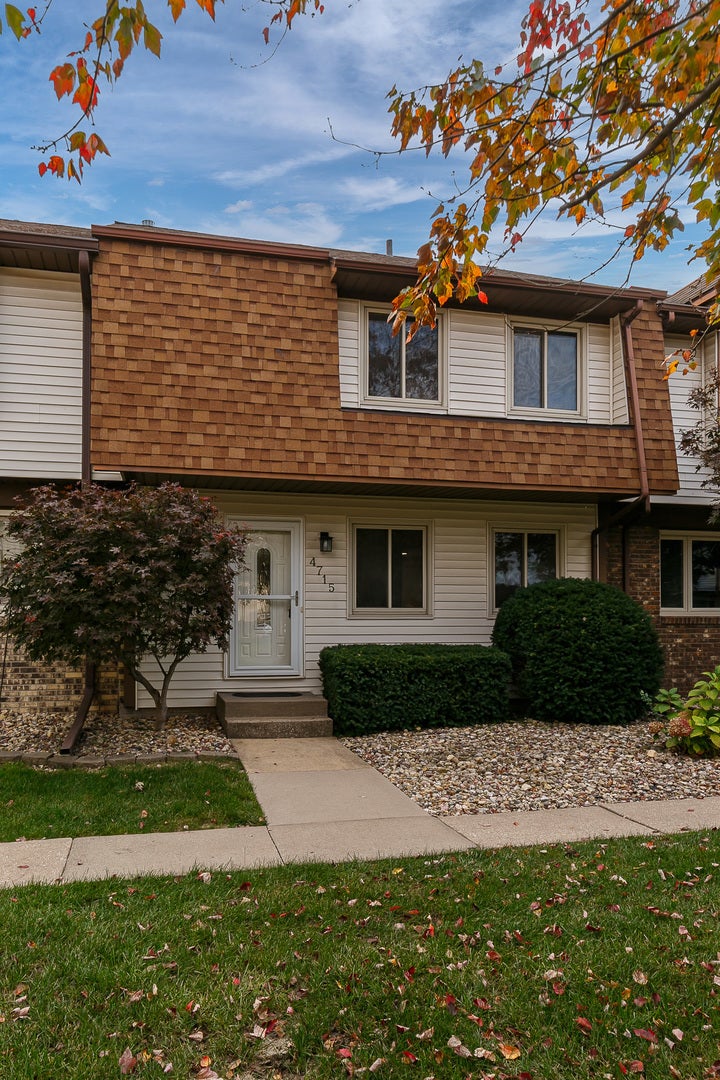
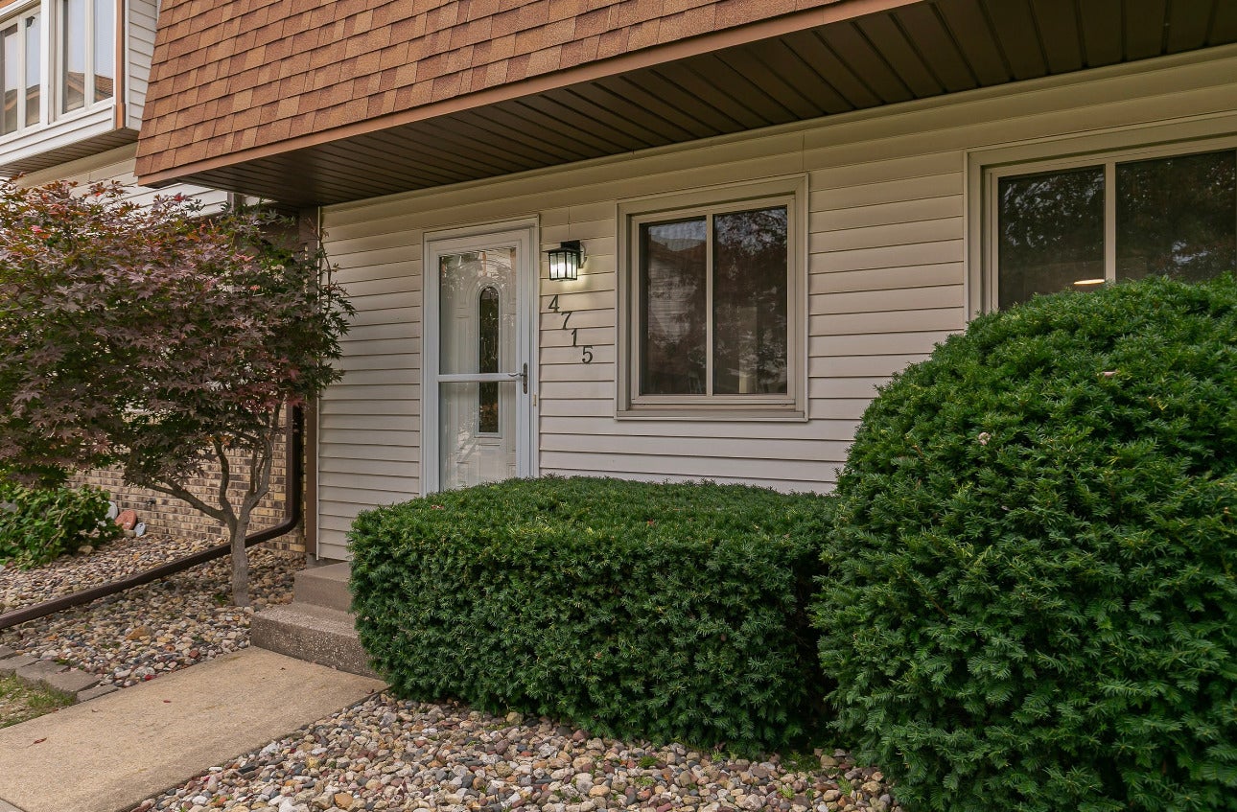
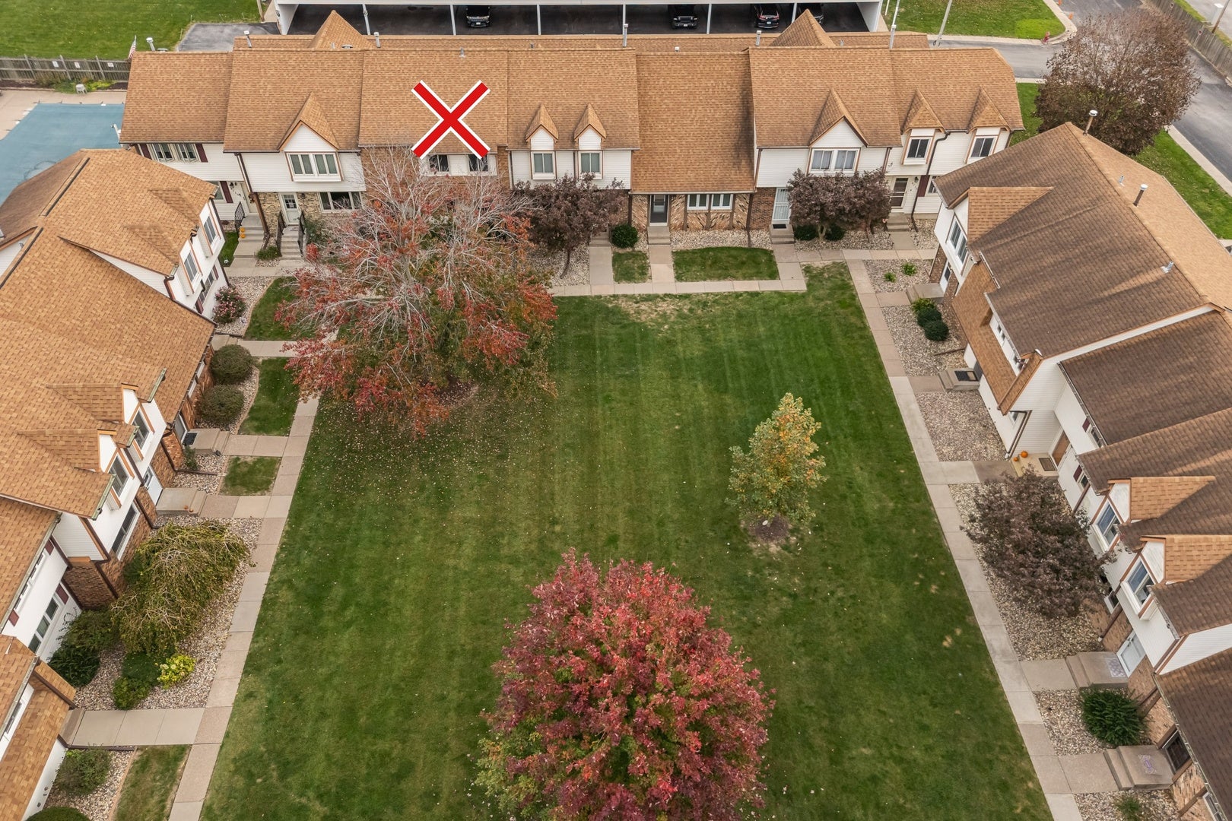
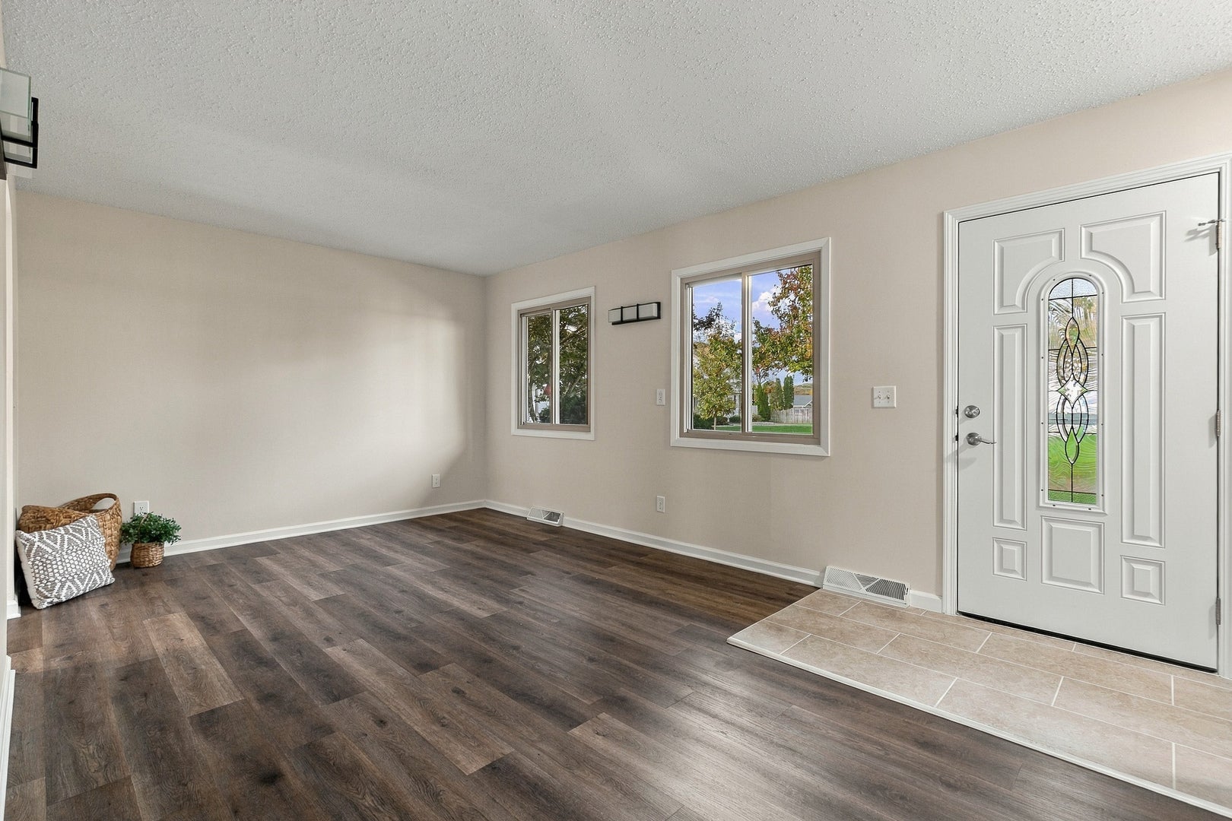
Welcome to easy, low-maintenance living in this beautifully refreshed 3 bedroom, 2.5 bath condo in Candlelight Town Manor, just off Avenue of the Cities in East Moline. With over 1700 finished square feet, there is plenty of room to spread out and make yourself at home. Luxury vinyl plank flooring flows through the main level, which offers a bright living room, family room, dining area, and half bath. The updated kitchen features freshly painted cabinets, new countertops, a custom tile backsplash, and a new gas range and microwave. Sliding doors lead to your own private fenced deck and patio, with a gate opening right to your two dedicated carport spaces. Upstairs, you will find three generously sized bedrooms, including a primary suite with a walk-in closet and private bath, plus a full hall bath with a double vanity shared by the other two bedrooms. Fresh paint and all new light fixtures carry throughout the home. The finished lower level, with brand new carpet, is perfect for movie nights, hobbies, or a home office, with additional storage and a separate laundry area. Enjoy the courtyard green space and in-ground pool in this community of just 26 homes, where units rarely come up for sale. Priced below assessed market value, this home is an opportunity you won't want to miss! Listing agent related to seller.

Save
Ask
Tour
Hide
Share
Listing Snapshot
PriceΒ 
$164,700
Days On SiteΒ 
12 Days
BedroomsΒ 
3
Inside Area (SqFt)Β 
1,408 sqft
Total BathsΒ 
3
Full BathsΒ 
2
Partial BathsΒ 
1
Lot SizeΒ 
N/A
Year BuiltΒ 
1976
MLS NumberΒ 
12795781
StatusΒ 
Active
Property TaxΒ 
$4,902.22
HOA/Condo/Coop FeesΒ 
$260 monthly
Sq Ft SourceΒ 
Assessor
Friends & Family
Recent Activity
6 days agoListing updated with changes from the MLS
a week agoStatus changed to Active
2 weeks agoListing first seen on site
General Features
FoundationΒ 
Concrete Perimeter
Number Of StoriesΒ 
2
ParkingΒ 
Shared DrivewayAssignedGuest
Parking SpacesΒ 
2
PetsΒ 
Cats OKDogs OK
Property Sub TypeΒ 
Condominium
SewerΒ 
Public Sewer
SqFt BelowΒ 
322
SqFt TotalΒ 
1408
UtilitiesΒ 
Cable Available
Water SourceΒ 
Public
Interior Features
AppliancesΒ 
RangeMicrowaveDishwasherRefrigeratorWasherDryerDisposal
BasementΒ 
Sump PumpPartially FinishedFull
CoolingΒ 
Central Air
HeatingΒ 
Forced Air
InteriorΒ 
StorageWalk-In Closet(s)
Laundry FeaturesΒ 
Washer HookupLaundry Chute
Window FeaturesΒ 
Drapes
Bedroom 2Β 
Dimensions - 11X12Level - Second
Bedroom 3Β 
Dimensions - 11X11Level - Second
Bedroom 4Β 
Dining RoomΒ 
Dimensions - 10X10Level - Main
Family RoomΒ 
Dimensions - 12X13Level - Main
KitchenΒ 
Dimensions - 9X9Level - Main
LaundryΒ 
Dimensions - 18X21Level - Basement
Living RoomΒ 
Dimensions - 11X17Level - Main
Master BedroomΒ 
Dimensions - 11X17Level - Second
Recreation RoomΒ 
Dimensions - 15X21Level - Basement
Save
Ask
Tour
Hide
Share
Exterior Features
Construction DetailsΒ 
Vinyl SidingFrame
Lot FeaturesΒ 
Level
Patio And PorchΒ 
Deck
Pool FeaturesΒ 
In Ground
RoofΒ 
Asphalt
Windows/DoorsΒ 
Drapes
Community Features
Association AmenitiesΒ 
PoolPicnic Area
Association FeeΒ 
$260.0
Association Fee FrequencyΒ 
Monthly
MLS AreaΒ 
East Moline
School DistrictΒ 
30
TownshipΒ 
N/A
Schools
School District
30
Elementary School
Unknown
Middle School
Unknown
High School
Unknown
Listing Courtesy of MRED as distributed by MLS Grid of NextHome QC Realty


Based on information submitted to the MLS GRID as of 2026-11-11 02:49 PM UTC. All data is obtained from various sources and may not have been verified by broker or MLS GRID. Supplied Open House Information is subject to change without notice. All information should be independently reviewed and verified for accuracy. Properties may or may not be listed by the office/agent presenting the information.
Last checked: 2026-11-11 02:49 PM UTC
MRED DMCA Copyright Information Copyright Β© 2026 Midwest Real Estate Data LLC. All rights reserved.

Neighborhood & Commute
Source: Walkscore
Disclosure: Community information and market data powered by Constellation Data Labs. Information is deemed reliable but not guaranteed.
Save
Ask
Tour
Hide
Share