
Search Homes for Sale in Chicago’s Western Suburbs
6301 Ulster DriveTinley Park, IL 60477
Mortgage Calculator
Monthly Payment (Est.)
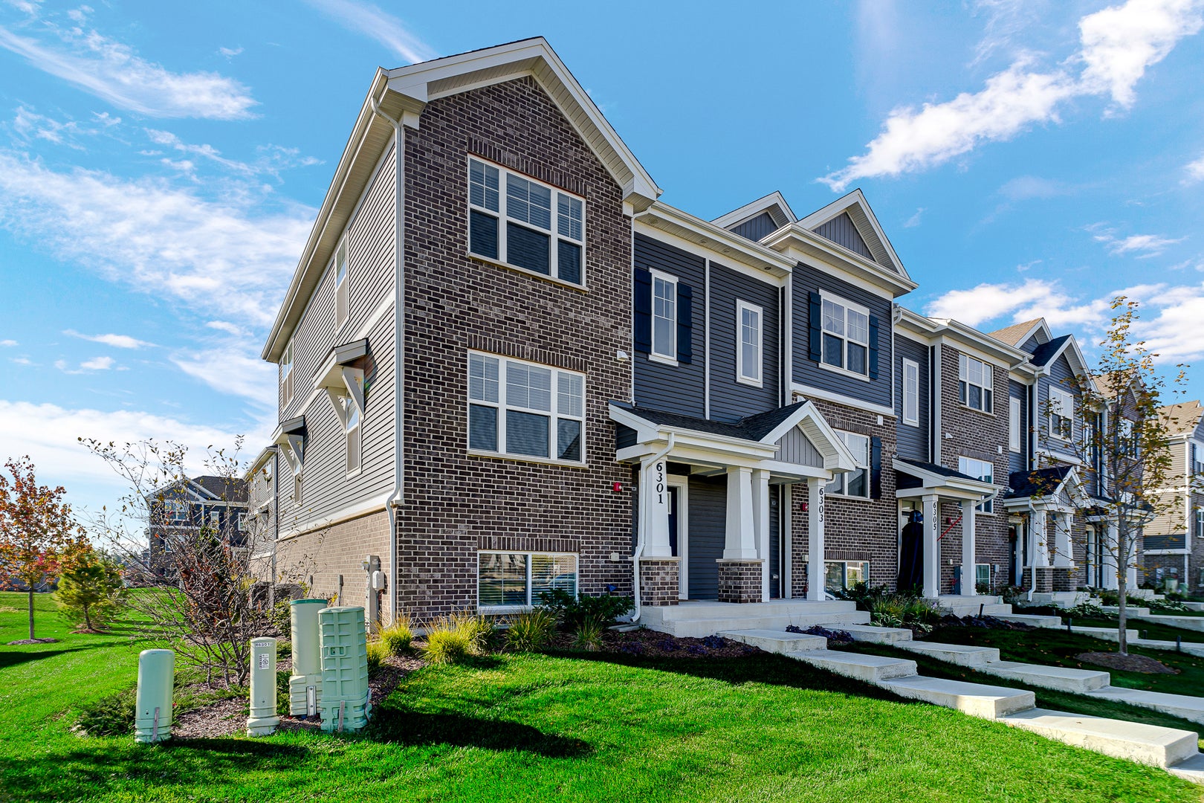
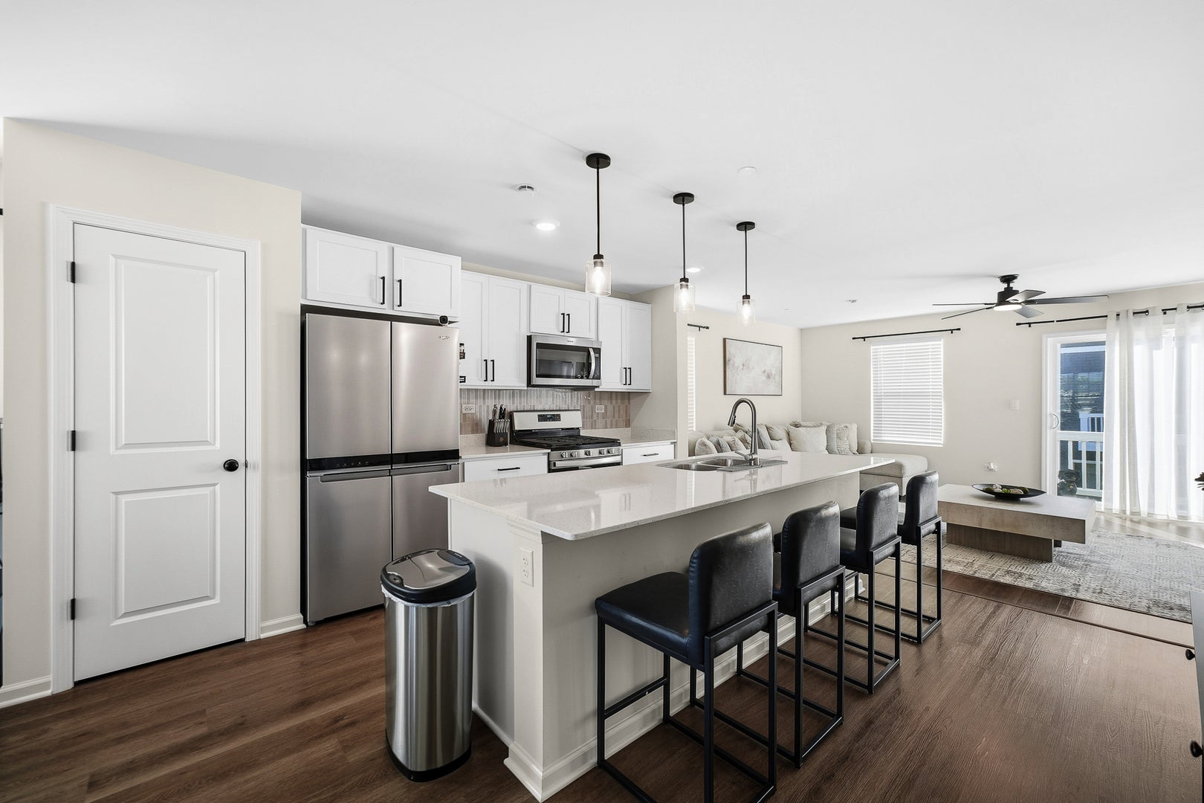
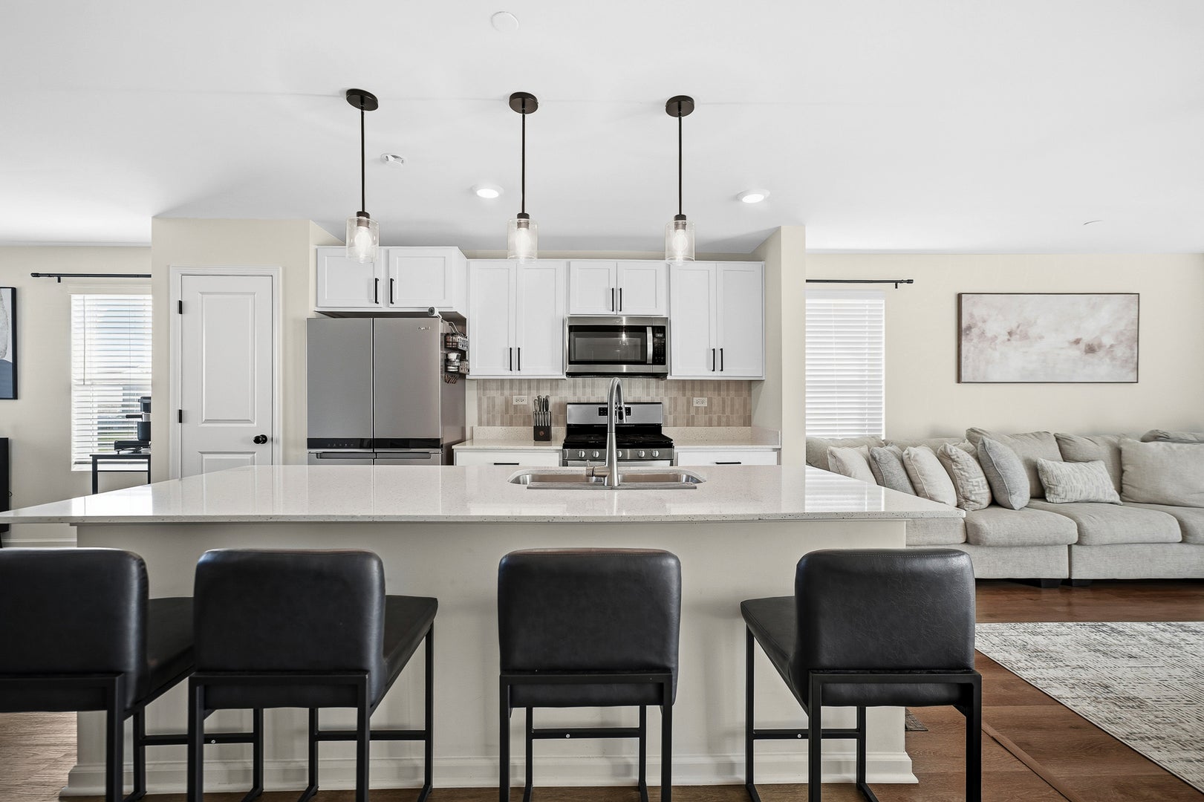
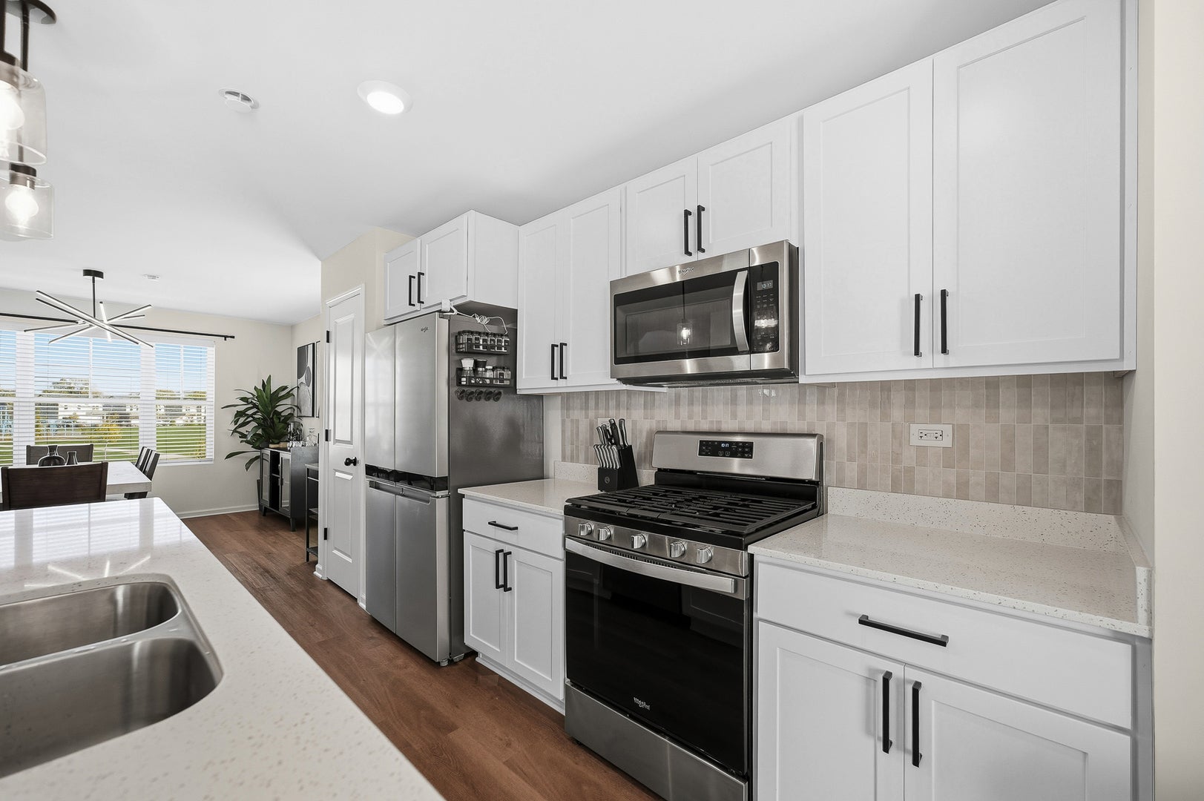
Enter an interest rate to see your estimated monthly payment.Welcome to this beautifully upgraded, highly sought-after end-unit townhome offering3 bedrooms, 2.5 bathrooms, and a finished flex room perfect for a home office, den, or playroom. The open-concept main level features a spacious kitchen with white designer cabinetry, quartz countertops, a large island, and pantry, seamlessly connecting the dining and living areas. The home has been thoughtfully enhanced with new vinyl flooring on the main level, a custom decorative accent wall in the living room, updated lighting and ceiling fans, new kitchen cabinet hardware, a stylish kitchen backsplash, and new blinds throughout. Upstairs, the spacious primary suite features a walk-in closet and private bath with an upgraded rainfall showerhead. Two additional bedrooms, a full bathroom, and a convenient laundry room complete the upper level. The desirable end-unit location offers a yard and convenient street parking for guests. This move-in-ready home combines modern upgrades, comfort, and functionality in one beautiful package!
| 4 days ago | Listing updated with changes from the MLS | |
| 4 days ago | Status changed to Active | |
| a week ago | Listing first seen on site |

Based on information submitted to the MLS GRID as of 2026-11-07 01:43 PM UTC. All data is obtained from various sources and may not have been verified by broker or MLS GRID. Supplied Open House Information is subject to change without notice. All information should be independently reviewed and verified for accuracy. Properties may or may not be listed by the office/agent presenting the information.
Last checked: 2026-11-07 01:43 PM UTC
MRED DMCA Copyright Information Copyright © 2026 Midwest Real Estate Data LLC. All rights reserved.
Did you know? You can invite friends and family to your search. They can join your search, rate and discuss listings with you.