O'Neil Property Group

Search Homes for Sale in Chicago’s Western Suburbs

Save
Ask
Tour
Hide
Share
$235,000
11 Days On Site

33 N Main Street 6M
Lombard, IL 60148

For Sale|Condominium|Active
2
Beds
2
Total Baths
2
Full Baths
1,130
SqFt
$208
/SqFt
1970
Built
Subdivision:
Lombard Tower
County:
DuPage
Listing Courtesy of MRED as distributed by MLS Grid of Keller Williams Premiere Properties
33 N Main Street 6M33 N Main Street 6M33 N Main Street 6M33 N Main Street 6M
Save
Ask
Tour
Hide
Share

Mortgage Calculator

Monthly Payment (Est.)

Enter an interest rate to see your estimated monthly payment.
Calculator powered by Showcase IDX, a Constellation1 Company. Copyright Β©2026 Information is deemed reliable but not guaranteed.

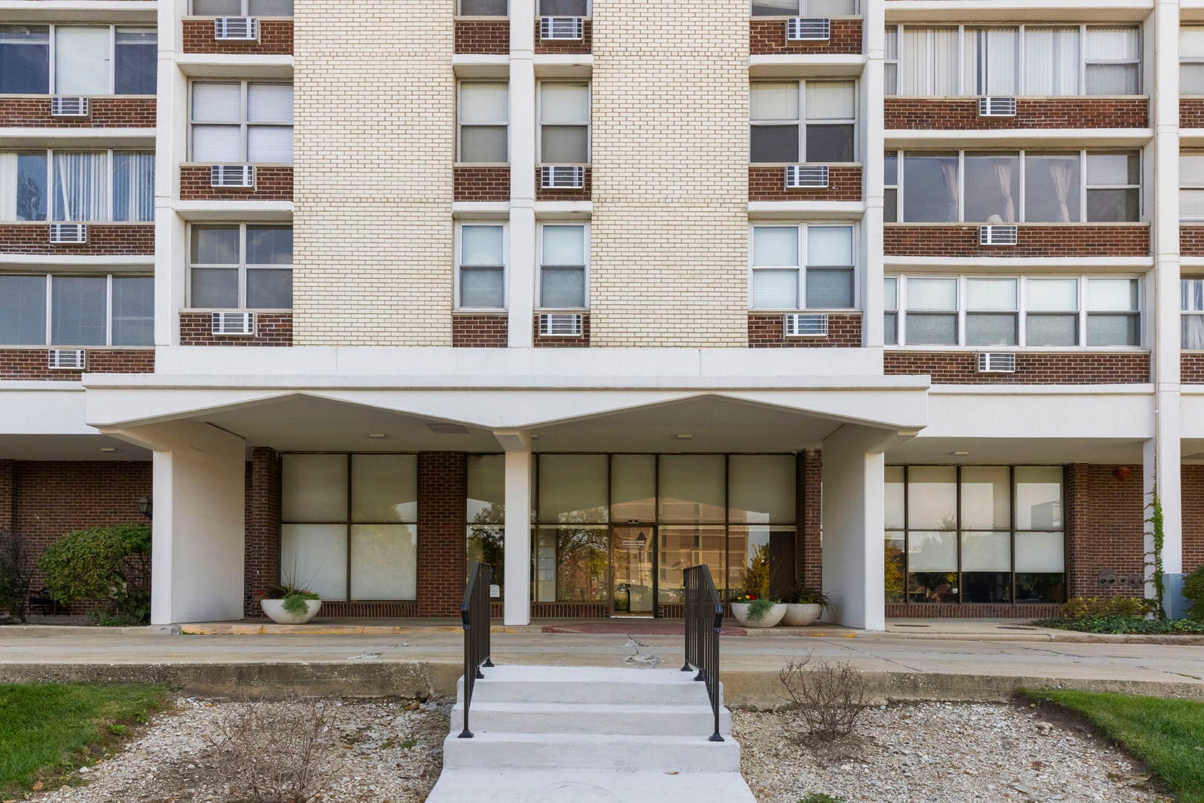
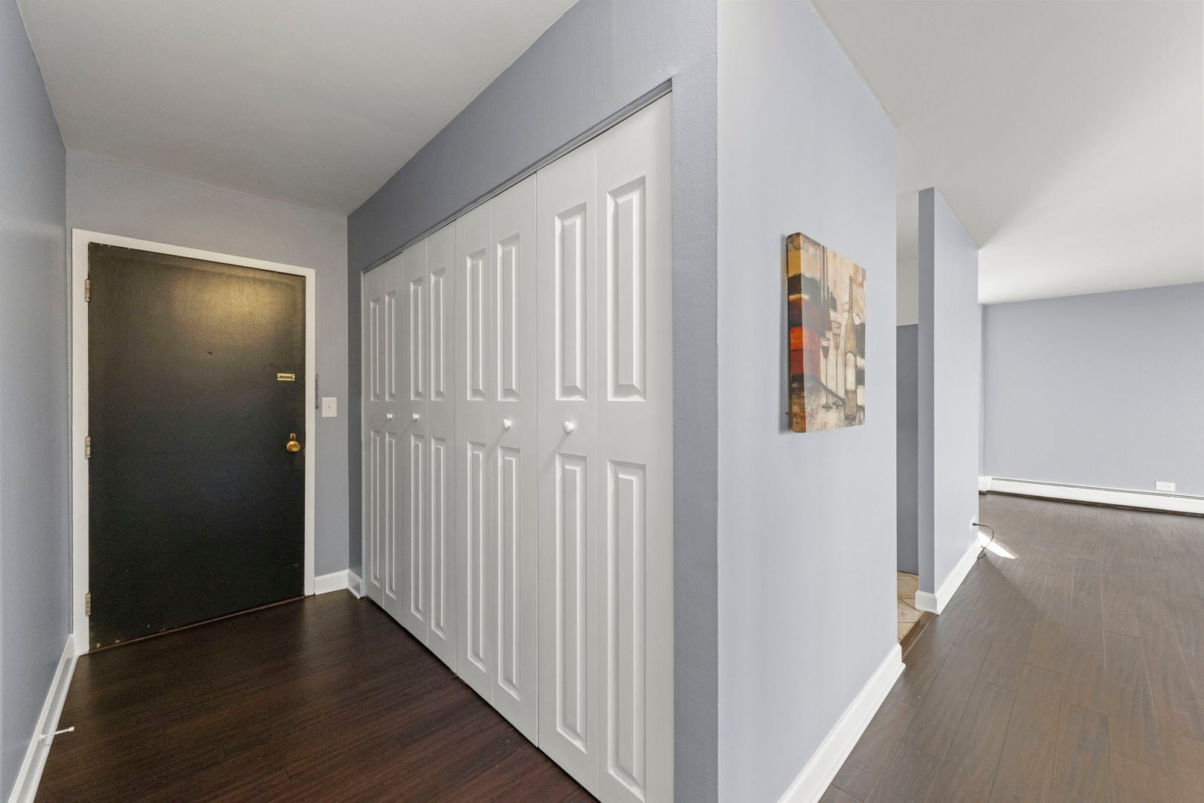
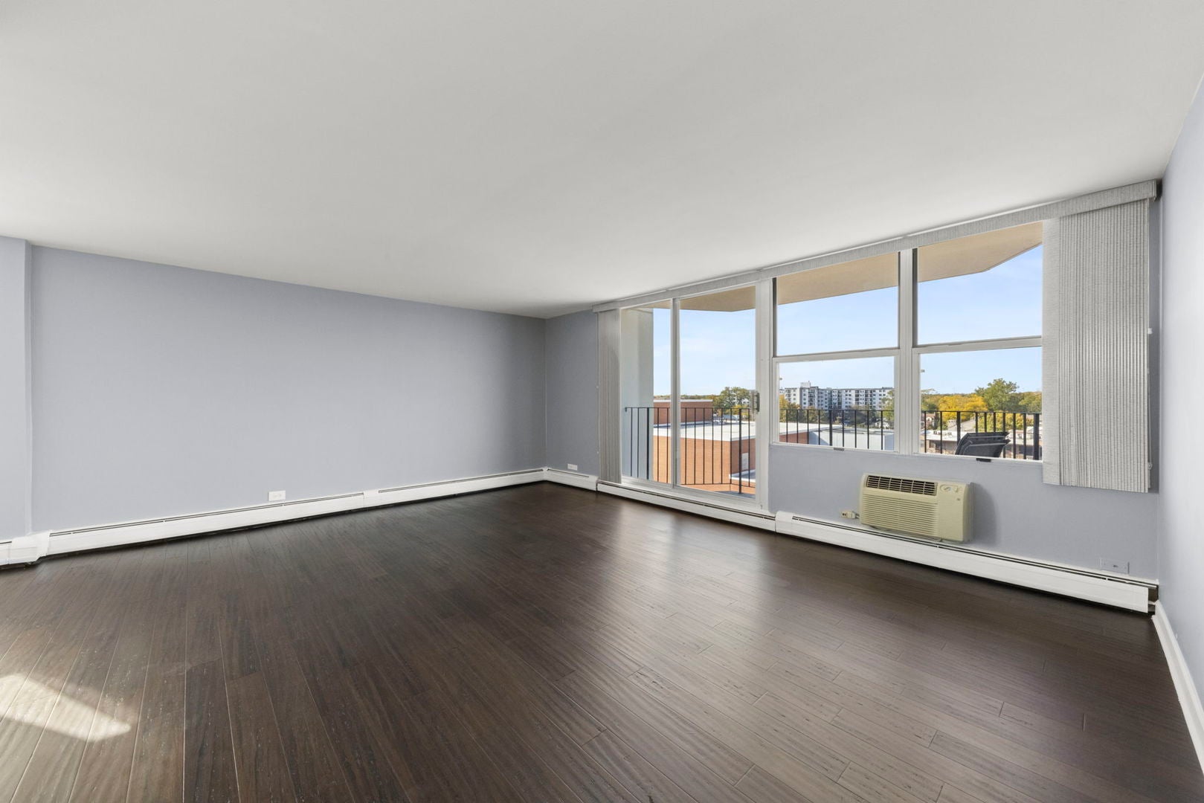
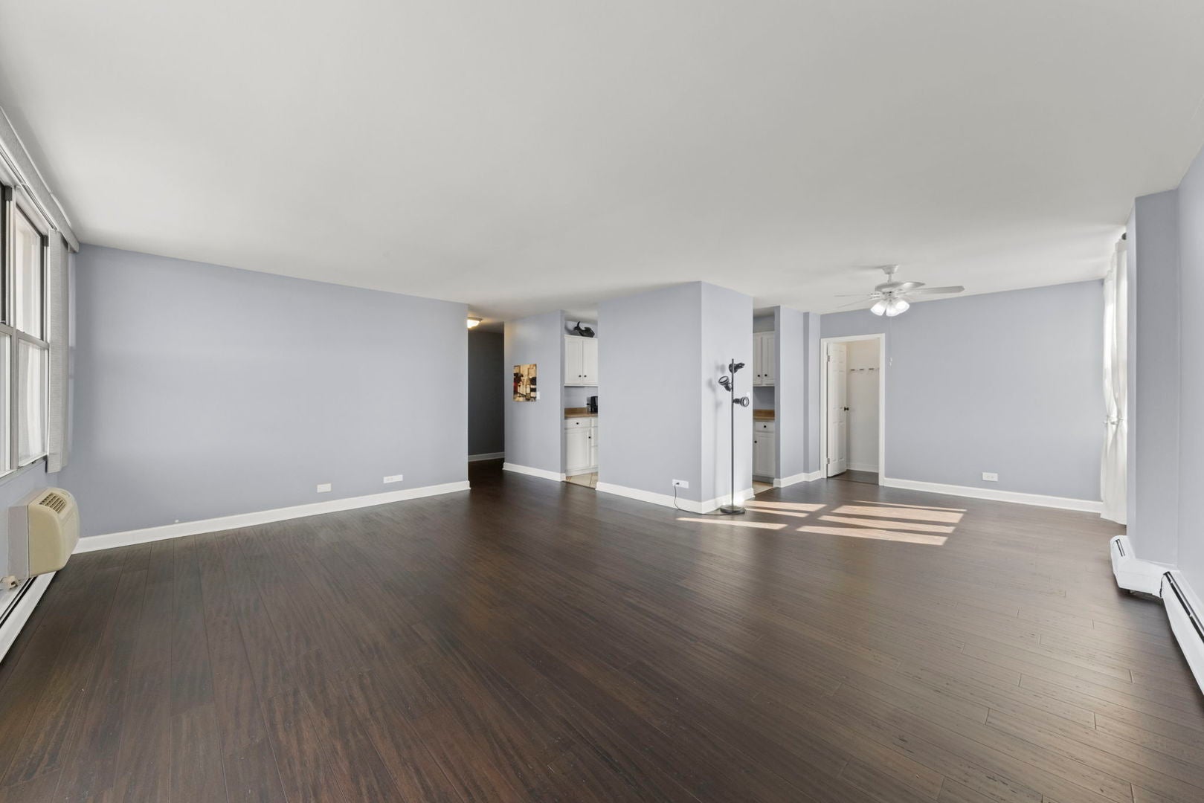
City living in the suburbs! Move-in ready 2 bed, 2 bath corner unit in the heart of downtown Lombard. Recent improvements include bamboo floors with newer baseboard and trim, fresh paint throughout, and a refreshed kitchen with refinished cabinets and new hardware. Updated electrical outlets and covers throughout as well. Both bathrooms were regrouted and repainted in 2026. Something you rarely get with these units is two indoor, heated garage spaces! Storage cage on the main level as well for all your extra stuff. Then there's the view. Walls of windows fill the unit with sun, and the downtown-facing balcony puts you front row for Fourth of July fireworks, the Lilacia Park holiday lights, live music on Cruise Nights, and Big Boy rolling through town. You're a block from the train, bars, restaurants, and shopping.

Save
Ask
Tour
Hide
Share
Listing Snapshot
PriceΒ 
$235,000
Days On SiteΒ 
11 Days
BedroomsΒ 
2
Inside Area (SqFt)Β 
1,130 sqft
Total BathsΒ 
2
Full BathsΒ 
2
Partial BathsΒ 
N/A
Lot SizeΒ 
N/A
Year BuiltΒ 
1970
MLS NumberΒ 
12795856
StatusΒ 
Active
Property TaxΒ 
$3,585.34
HOA/Condo/Coop FeesΒ 
$573 monthly
Sq Ft SourceΒ 
Assessor
Friends & Family
Recent Activity
5 days agoListing updated with changes from the MLS
5 days agoStatus changed to Active
2 weeks agoListing first seen on site
General Features
Attached GarageΒ 
Yes
Direction FacesΒ 
West
GarageΒ 
Yes
Garage SpacesΒ 
2
Number Of StoriesΒ 
11
ParkingΒ 
ConcreteGarage Door OpenerHeated GarageAttachedUnassignedGuestGarage Faces FrontParking LotGarage
Parking SpacesΒ 
4
PetsΒ 
Cats OKDogs OKSize Limit
Property Sub TypeΒ 
Condominium
SewerΒ 
Public Sewer
SqFt TotalΒ 
1130
Water SourceΒ 
Public
Interior Features
AppliancesΒ 
RangeMicrowaveDishwasherRefrigeratorDisposalGas Oven
BasementΒ 
None
CoolingΒ 
Ceiling Fan(s)Wall Unit(s)
ElectricΒ 
Circuit Breakers
FlooringΒ 
Laminate
HeatingΒ 
SteamBaseboard
InteriorΒ 
ElevatorPantry
Laundry FeaturesΒ 
Common Area
Window FeaturesΒ 
Window TreatmentsDrapesAluminum Frames
Bedroom 2Β 
Dimensions - 12X10Level - Main
Bedroom 3Β 
Bedroom 4Β 
Dining RoomΒ 
Dimensions - 10X10Level - Main
Family RoomΒ 
KitchenΒ 
Dimensions - 10X8Level - MainDescription - Pantry-Closet
LaundryΒ 
Living RoomΒ 
Dimensions - 20X15Level - Main
Master BedroomΒ 
Dimensions - 18X11Level - Main
Save
Ask
Tour
Hide
Share
Exterior Features
Construction DetailsΒ 
Brick
ExteriorΒ 
BarbecueBalconyOutdoor Grill
Windows/DoorsΒ 
Window TreatmentsDrapesAluminum Frames
Community Features
Association AmenitiesΒ 
LaundryCoin LaundryStorageParty RoomElevator(s)
Association FeeΒ 
$573.0
Association Fee FrequencyΒ 
Monthly
MLS AreaΒ 
Lombard
School DistrictΒ 
Glenbard East High School
TownshipΒ 
York
Schools
School District
Glenbard East High School
Elementary School
Pleasant Lane Elementary School
Middle School
Glenn Westlake Middle School
High School
Glenbard East High School
Listing Courtesy of MRED as distributed by MLS Grid of Keller Williams Premiere Properties


Based on information submitted to the MLS GRID as of 2026-11-08 04:36 PM UTC. All data is obtained from various sources and may not have been verified by broker or MLS GRID. Supplied Open House Information is subject to change without notice. All information should be independently reviewed and verified for accuracy. Properties may or may not be listed by the office/agent presenting the information.
Last checked: 2026-11-08 04:36 PM UTC
MRED DMCA Copyright Information Copyright Β© 2026 Midwest Real Estate Data LLC. All rights reserved.

Neighborhood & Commute
Source: Walkscore
Disclosure: Community information and market data powered by Constellation Data Labs. Information is deemed reliable but not guaranteed.
Save
Ask
Tour
Hide
Share