O'Neil Property Group

Search Homes for Sale in Chicago’s Western Suburbs

Save
Ask
Tour
Hide
Share
$4,000
6 Days On Site

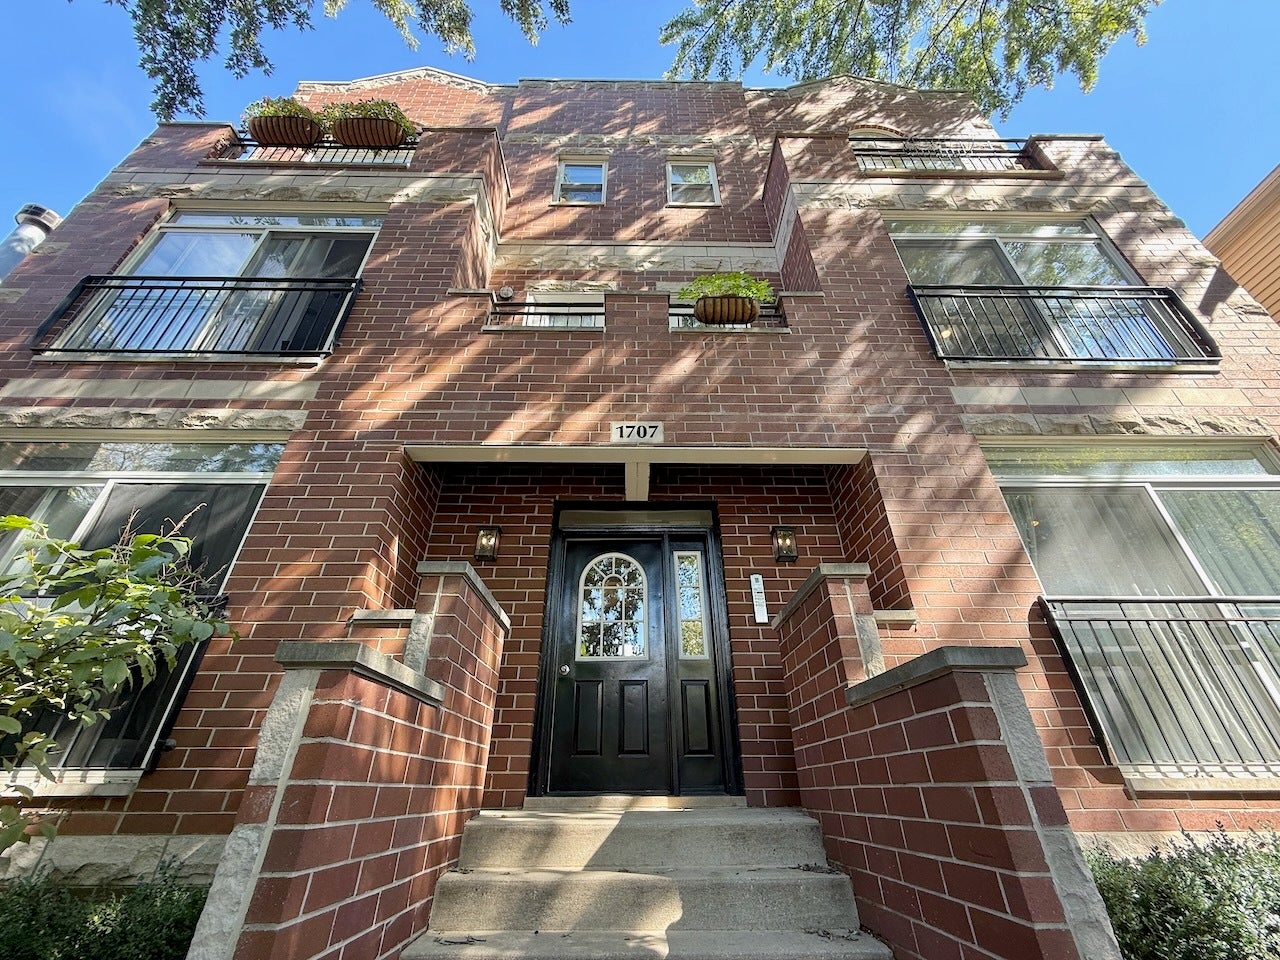
1707 N ARTESIAN Avenue 3N
Chicago, IL 60647

For Rent|Condominium|Active
2
Beds
2
Total Baths
2
Full Baths
2004
Built
County:
Cook
Listing Courtesy of MRED as distributed by MLS Grid of Baird & Warner
1707 N ARTESIAN Avenue 3N1707 N ARTESIAN Avenue 3N1707 N ARTESIAN Avenue 3N1707 N ARTESIAN Avenue 3N
Save
Ask
Tour
Hide
Share

Mortgage Calculator

Monthly Payment (Est.)

Enter an interest rate to see your estimated monthly payment.
Calculator powered by Showcase IDX, a Constellation1 Company. Copyright Β©2026 Information is deemed reliable but not guaranteed.

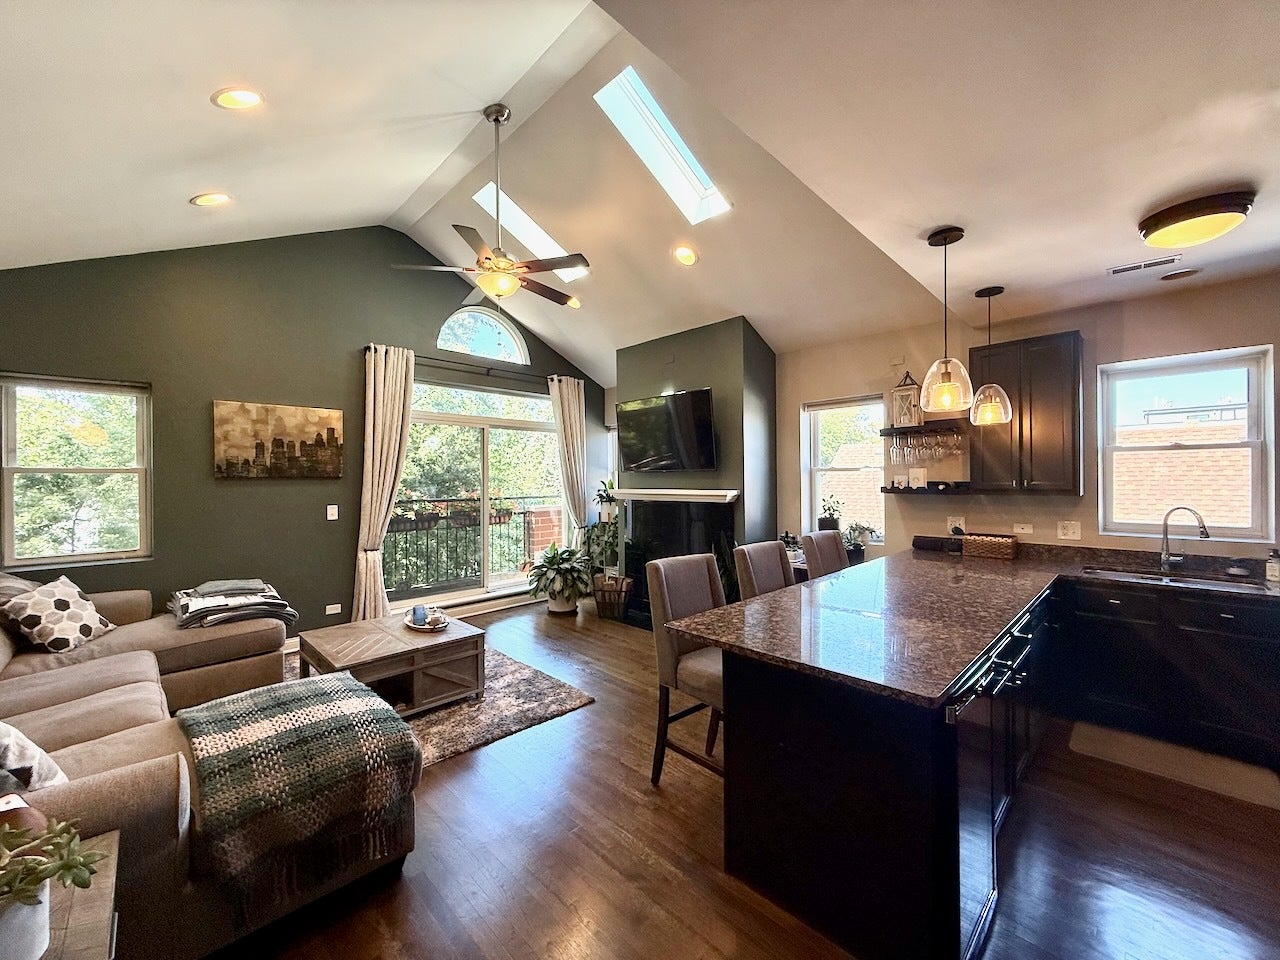
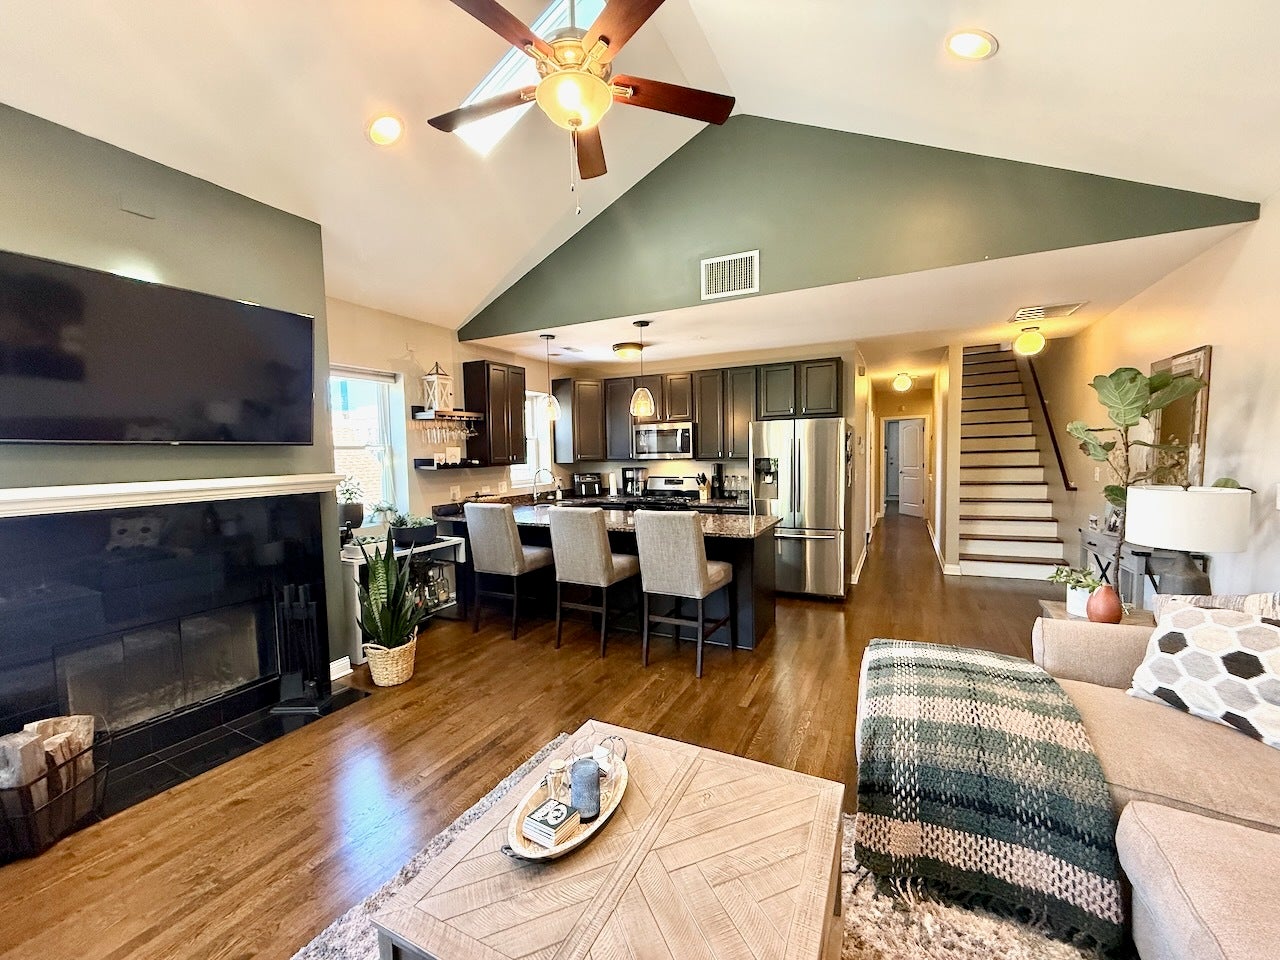
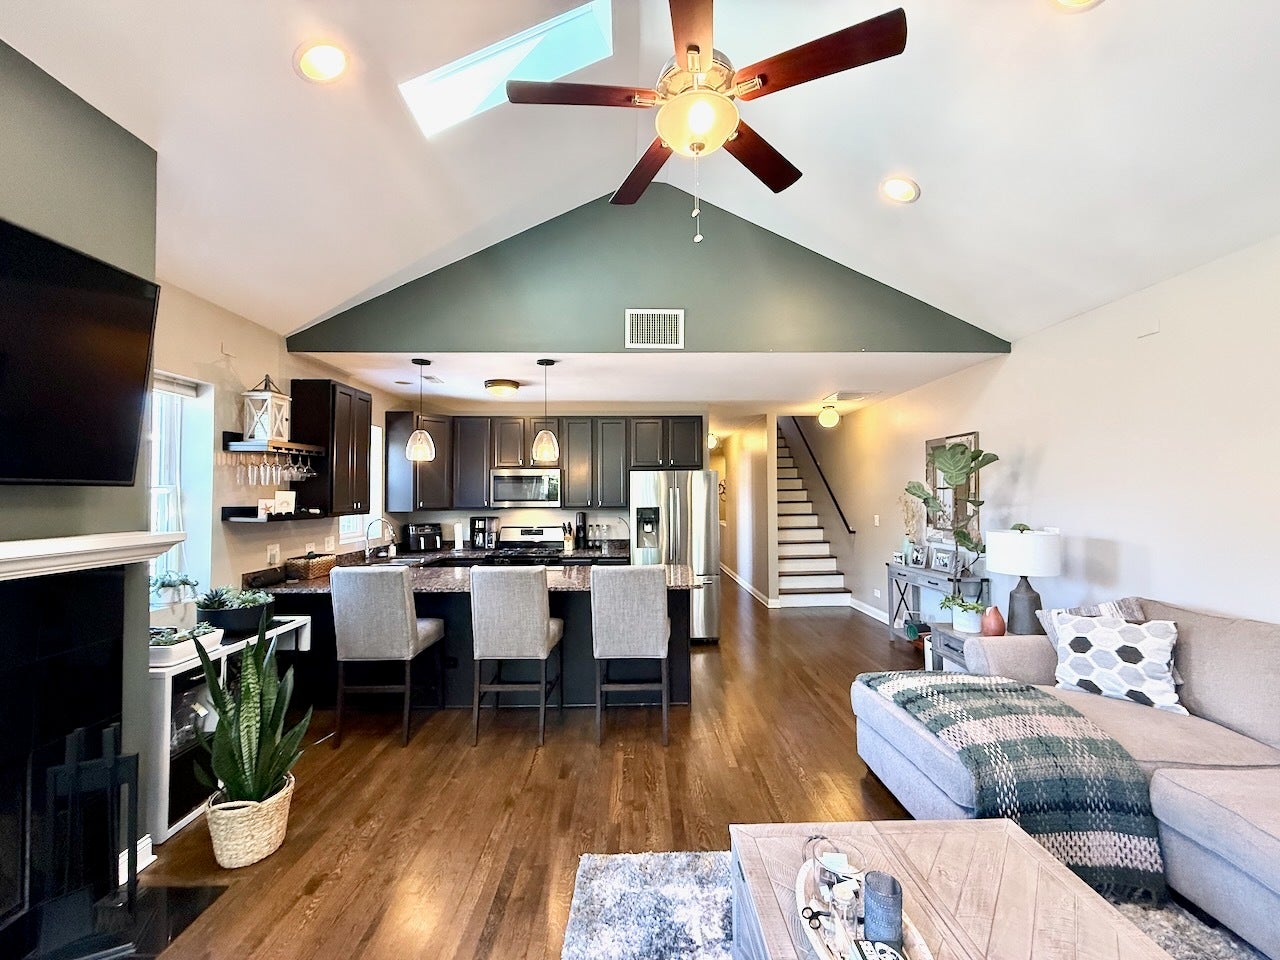
Available for rent November 15th in a Fantastic Bucktown Location! Sun-drenched 2 bed, 2 bath penthouse with private rooftop deck + 2 parking spaces, situated on a quiet, tree-lined street just half a block from the 606 trail. Expansive open living room boasts vaulted ceilings, skylights, a wood-burning fireplace, and direct access to a private front balcony. Updated kitchen boasts massive peninsula with granite countertop, stainless steel appliances & wine fridge. Primary suite offers two custom closets, an en-suite marble bath with a soaking tub, and its own private rear deck. A bright second bedroom features organized closet space & is directly adjacent to a full bathroom. Upstairs, an airy bonus loft makes for an ideal secluded home office alongside a utility room with in-unit laundry that provides interior access to a rooftop oasis with deck, pergola and fantastic city views! Rooftop patio furniture included in rent, and to top if off, 2 gated parking spots! Prime location with nearby Blue Line access, I-90/94, local markets, and acclaimed neighborhood dining. This condo quality rental is a rare find - reach out today to schedule your private tour. This unit is available for move-in starting November 15. All occupants aged 18 and older must submit an application through Baird & Warner for a non-refundable $85 fee per person. Qualification requirements include a minimum credit score of 720, gross monthly income equal to at least 3x the monthly rent, no past evictions, employment verification, and a reference from your current landlord. Pets are not allowed.

Save
Ask
Tour
Hide
Share
Listing Snapshot
PriceΒ 
$4,000
Days On SiteΒ 
6 Days
BedroomsΒ 
2
Inside Area (SqFt)Β 
N/A
Total BathsΒ 
2
Full BathsΒ 
2
Partial BathsΒ 
N/A
Lot SizeΒ 
N/A
Year BuiltΒ 
2004
MLS NumberΒ 
12795898
StatusΒ 
Active
Property TaxΒ 
N/A
HOA/Condo/Coop FeesΒ 
N/A
Sq Ft SourceΒ 
N/A
Friends & Family
Recent Activity
19 hours agoListing updated with changes from the MLS
yesterdayStatus changed to Active
7 days agoListing first seen on site
General Features
Available onΒ 
2026-11-15
Direction FacesΒ 
East
FoundationΒ 
Concrete Perimeter
Number Of StoriesΒ 
3
ParkingΒ 
ConcreteAssigned
Parking SpacesΒ 
2
Property Sub TypeΒ 
Condominium
SewerΒ 
Public Sewer
Water SourceΒ 
Public
Interior Features
AppliancesΒ 
RangeMicrowaveDishwasherRefrigeratorFreezerWasherDryerDisposalStainless Steel Appliance(s)Wine RefrigeratorGas OvenHumidifier
BasementΒ 
None
CoolingΒ 
Ceiling Fan(s)Central Air
FireplaceΒ 
Yes
Fireplace FeaturesΒ 
Wood BurningGas Starter
FireplacesΒ 
1
InteriorΒ 
Cathedral Ceiling(s)
Laundry FeaturesΒ 
In Unit
Balcony/Porch/LanaiΒ 
Dimensions - 11X3Level - Main
Bedroom 2Β 
Dimensions - 11X9Level - Main
Bedroom 3Β 
Bedroom 4Β 
DeckΒ 
Dimensions - 54X19Level - Second
Dining RoomΒ 
Dimensions - COMBOLevel - Main
Family RoomΒ 
KitchenΒ 
Dimensions - 12X8Level - MainDescription - Eating Area-Breakfast Bar,Granite Counters
LaundryΒ 
Dimensions - 10X5Level - Second
Living RoomΒ 
Dimensions - 18X13Level - Main
LoftΒ 
Dimensions - 08X8Level - Second
Master BedroomΒ 
Dimensions - 16X11Level - Main
Other RoomΒ 
Dimensions - 16X9Level - Main
Save
Ask
Tour
Hide
Share
Exterior Features
Construction DetailsΒ 
Brick
ExteriorΒ 
Balcony
Patio And PorchΒ 
DeckPatio
RoofΒ 
Rubber
Windows/DoorsΒ 
Sliding DoorsStorm Door(s)
Community Features
Accessibility FeaturesΒ 
Therapeutic Whirlpool
MLS AreaΒ 
CHI - West Town
School DistrictΒ 
299
TownshipΒ 
North Chicago
Schools
School District
299
Elementary School
Unknown
Middle School
Unknown
High School
Unknown
Listing Courtesy of MRED as distributed by MLS Grid of Baird & Warner


Based on information submitted to the MLS GRID as of 2026-11-05 01:10 PM UTC. All data is obtained from various sources and may not have been verified by broker or MLS GRID. Supplied Open House Information is subject to change without notice. All information should be independently reviewed and verified for accuracy. Properties may or may not be listed by the office/agent presenting the information.
Last checked: 2026-11-05 01:10 PM UTC
MRED DMCA Copyright Information Copyright Β© 2026 Midwest Real Estate Data LLC. All rights reserved.

Neighborhood & Commute
Source: Walkscore
Disclosure: Community information and market data powered by Constellation Data Labs. Information is deemed reliable but not guaranteed.
Save
Ask
Tour
Hide
Share