O'Neil Property Group

Search Homes for Sale in Chicago’s Western Suburbs

Save
Ask
Tour
Hide
Share
$599,900
5 Days On Site

1800 Amberley Court 204
Lake Forest, IL 60045

For Sale|Condominium|Active Under Contract
2
Beds
2
Total Baths
2
Full Baths
1,630
SqFt
$368
/SqFt
2009
Built
Subdivision:
Amberley Woods
County:
Lake
Listing Courtesy of MRED as distributed by MLS Grid of Elite Value Real Estate
1800 Amberley Court 2041800 Amberley Court 2041800 Amberley Court 2041800 Amberley Court 204
Save
Ask
Tour
Hide
Share

Mortgage Calculator

Monthly Payment (Est.)

Enter an interest rate to see your estimated monthly payment.
Calculator powered by Showcase IDX, a Constellation1 Company. Copyright Β©2026 Information is deemed reliable but not guaranteed.

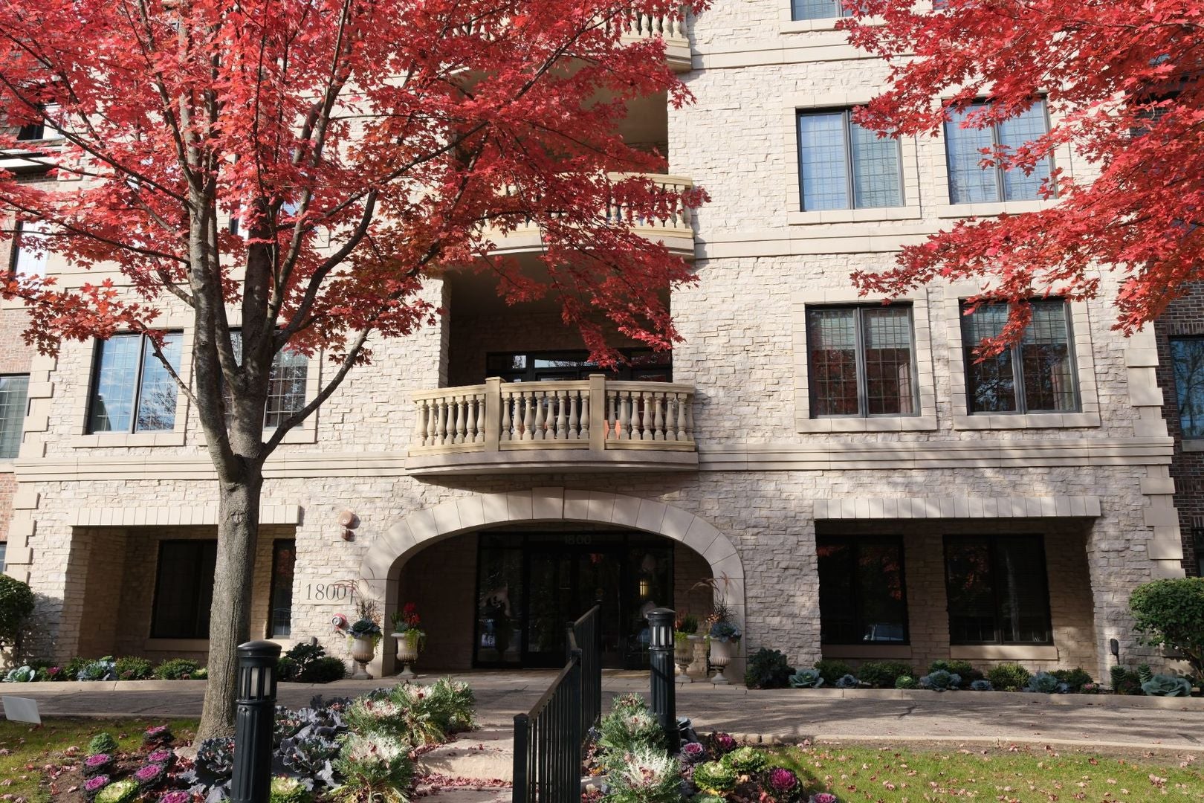
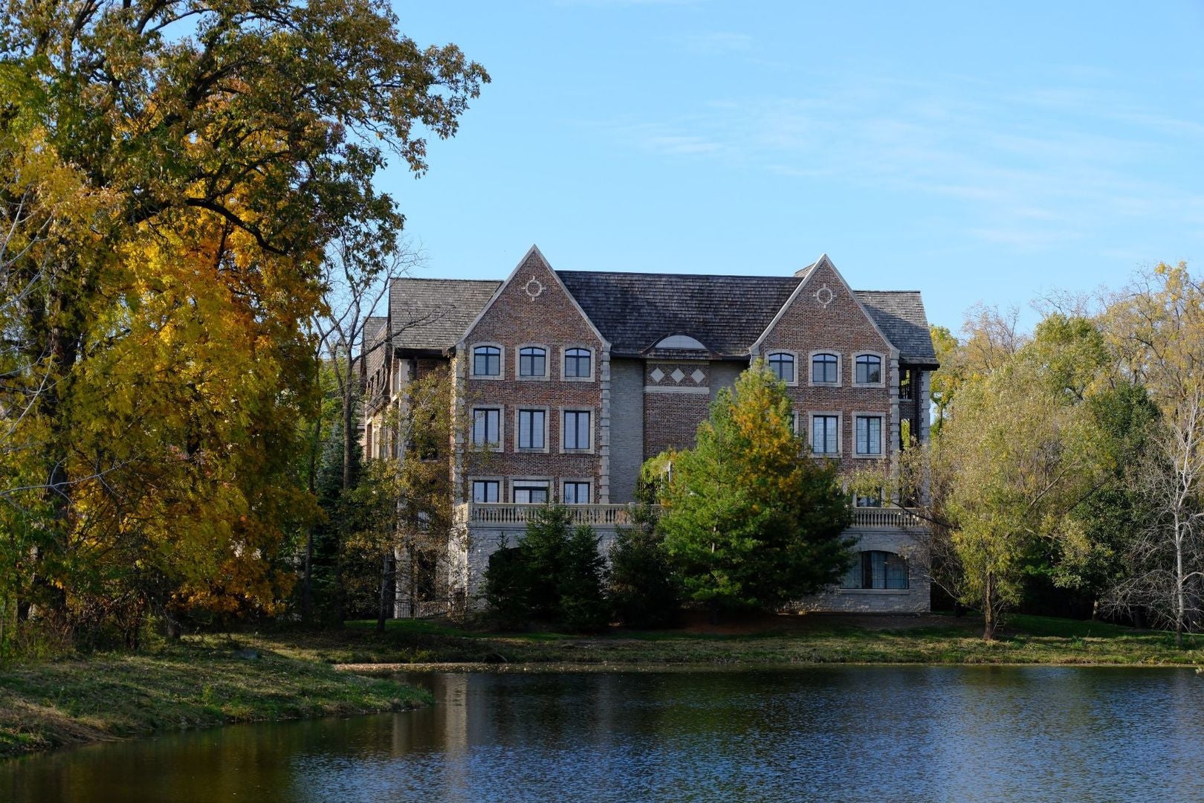
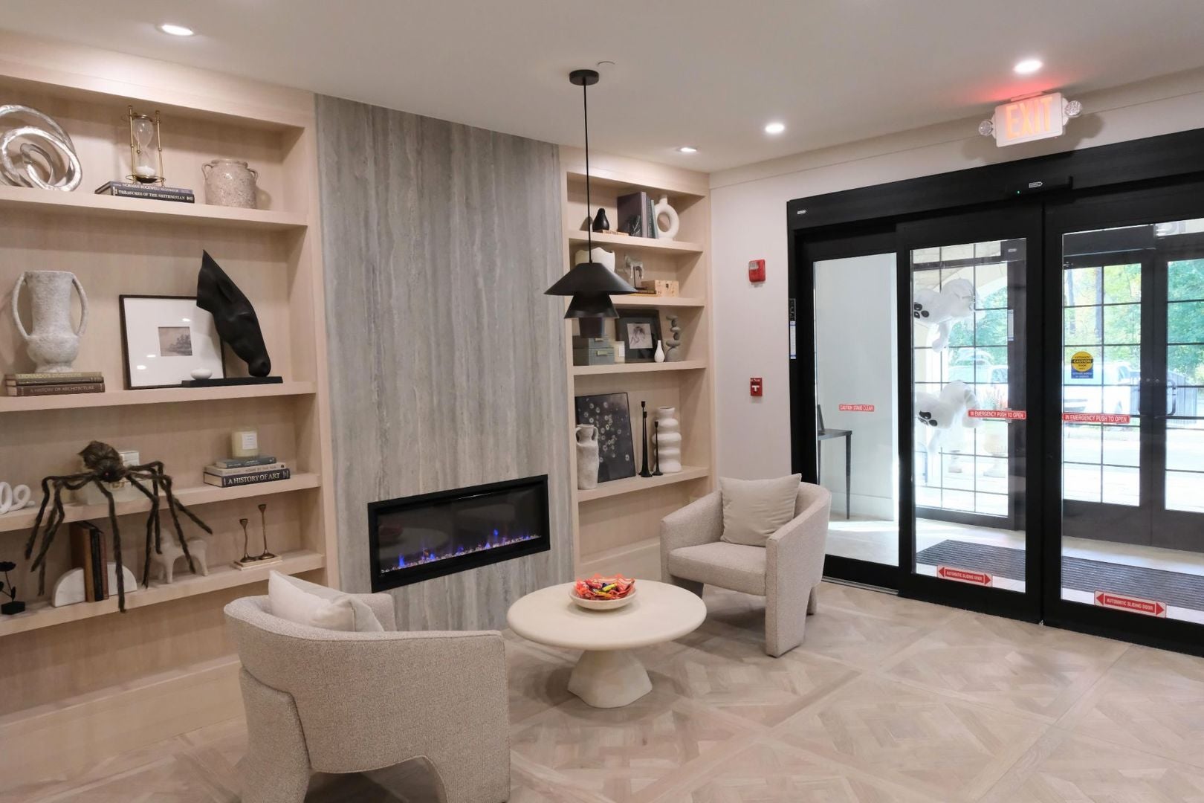
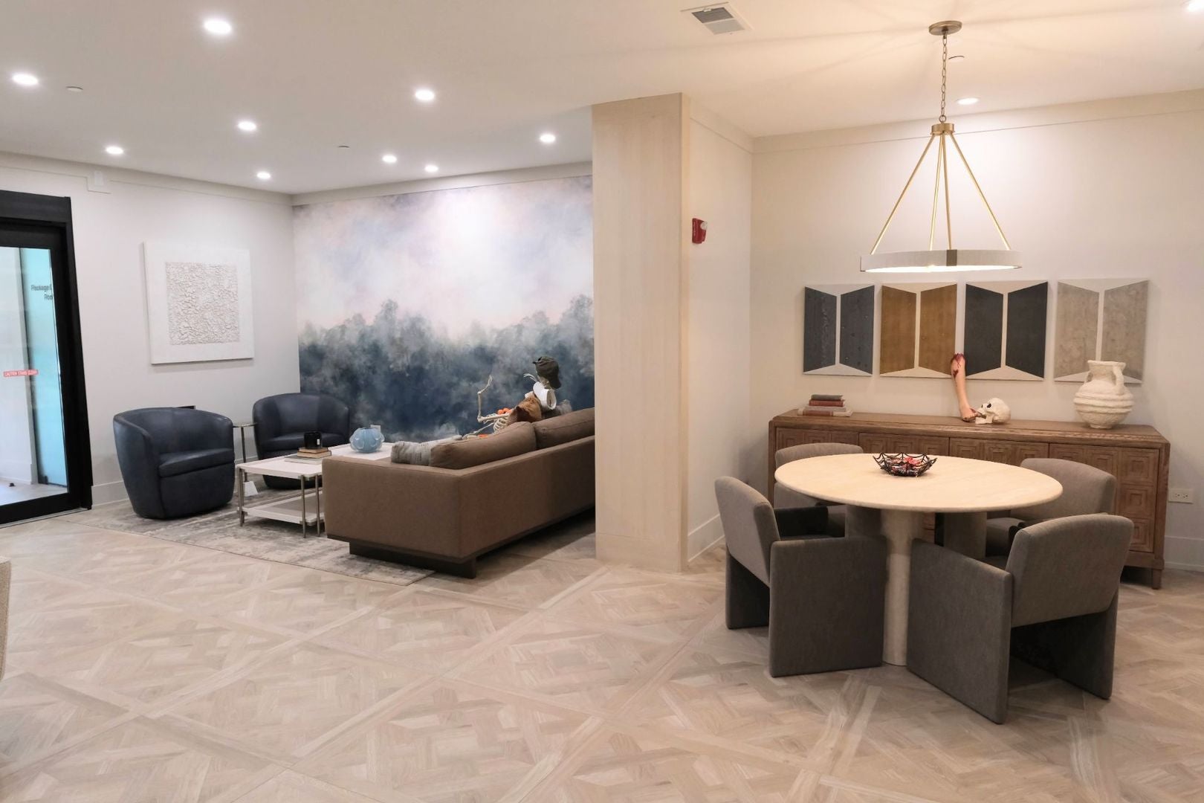
Turn-key luxury awaits in Lake Forest's coveted Amberley Woods. Single-owner Unit 204 offers 2 bedrooms, 2 bathrooms and 1,630 sq. ft. of open living on the second floor. Enjoy 9+ foot ceilings and espresso engineered hardwood in the entry, hallway, great room and kitchen. The kitchen features granite countertops, custom cabinetry, a new faucet and stainless steel appliances: refrigerator, dishwasher, brand-new gas range and over-the-range microwave. The primary suite offers a generous walk-in closet and spa-like bath with granite countertops, marble shower and flooring and separate soaking tub. Professionally painted in custom neutral colors refreshes the residence and brand-new plush carpeting enhances both bedrooms. A dedicated in-unit laundry room includes a full-size washer and dryer. Your private, north-facing balcony overlooks a tranquil, dense treeline. Solid concrete, brick and stone construction creates an exceptionally quiet, private setting, complemented by a 2025 designer remodel of the upscale lobby and hallways. Experience maintenance-free living with secure elevator access, heated indoor two-car tandem garage parking and an extra storage locker. Vacant, impeccably clean and ready for immediate occupancy-make this rare residence yours before the winter holidays. There are a limited amount of rentals as per declarations but needs to be approved by management.

Save
Ask
Tour
Hide
Share
Listing Snapshot
PriceΒ 
$599,900
Days On SiteΒ 
5 Days
BedroomsΒ 
2
Inside Area (SqFt)Β 
1,630 sqft
Total BathsΒ 
2
Full BathsΒ 
2
Partial BathsΒ 
N/A
Lot SizeΒ 
N/A
Year BuiltΒ 
2009
MLS NumberΒ 
12795900
StatusΒ 
Active Under Contract
Property TaxΒ 
$7,194
HOA/Condo/Coop FeesΒ 
$655 monthly
Sq Ft SourceΒ 
N/A
Friends & Family
Recent Activity
4 days agoListing updated with changes from the MLS
4 days agoStatus changed to Active Under Contract
6 days agoListing first seen on site
General Features
Attached GarageΒ 
Yes
Direction FacesΒ 
North
FoundationΒ 
Concrete Perimeter
GarageΒ 
Yes
Garage SpacesΒ 
2
Number Of StoriesΒ 
4
ParkingΒ 
AsphaltGarage Door OpenerHeated GarageTandemAttachedGarage
Parking SpacesΒ 
2
PetsΒ 
Cats OKDogs OKSize Limit
Property Sub TypeΒ 
Condominium
SecurityΒ 
Security System
SewerΒ 
Public Sewer
UtilitiesΒ 
Cable Available
Water SourceΒ 
Public
Interior Features
AppliancesΒ 
RangeMicrowaveDishwasherRefrigeratorWasherDryerDisposalStainless Steel Appliance(s)Gas CooktopGas Oven
BasementΒ 
None
CoolingΒ 
Central AirElectric
ElectricΒ 
Circuit Breakers
FlooringΒ 
Hardwood
InteriorΒ 
Walk-In Closet(s)ElevatorHigh CeilingsOpen FloorplanGranite Counters
Laundry FeaturesΒ 
Gas Dryer HookupIn UnitSink
Balcony/Porch/LanaiΒ 
Dimensions - 15X8Level - Main
Bedroom 2Β 
Dimensions - 14X11Level - Main
Bedroom 3Β 
Bedroom 4Β 
Dining RoomΒ 
Family RoomΒ 
Dimensions - 23X20Level - Main
KitchenΒ 
Dimensions - 13X12Level - MainDescription - Eating Area-Breakfast Bar,Pantry-Closet,Custom Cabinetry,Granite Counters
LaundryΒ 
Dimensions - 7X7Level - Main
Living RoomΒ 
Master BedroomΒ 
Dimensions - 14X12Level - Main
Walk In ClosetΒ 
Dimensions - 8X8Level - Main
Save
Ask
Tour
Hide
Share
Exterior Features
Construction DetailsΒ 
BrickStone
ExteriorΒ 
Balcony
Lot FeaturesΒ 
LandscapedWooded
ViewΒ 
Water
WaterfrontΒ 
Yes
WaterviewΒ 
Water
Community Features
Association AmenitiesΒ 
Storage
Association FeeΒ 
$655.0
Association Fee FrequencyΒ 
Monthly
MLS AreaΒ 
Lake Forest
School DistrictΒ 
Lake Forest High School
TownshipΒ 
Vernon
Schools
School District
Lake Forest High School
Elementary School
Everett Elementary School
Middle School
Deer Path Middle School
High School
Lake Forest High School
Listing Courtesy of MRED as distributed by MLS Grid of Elite Value Real Estate


Based on information submitted to the MLS GRID as of 2026-11-04 09:07 AM UTC. All data is obtained from various sources and may not have been verified by broker or MLS GRID. Supplied Open House Information is subject to change without notice. All information should be independently reviewed and verified for accuracy. Properties may or may not be listed by the office/agent presenting the information.
Last checked: 2026-11-04 09:07 AM UTC
MRED DMCA Copyright Information Copyright Β© 2026 Midwest Real Estate Data LLC. All rights reserved.

Neighborhood & Commute
Source: Walkscore
Disclosure: Community information and market data powered by Constellation Data Labs. Information is deemed reliable but not guaranteed.
Save
Ask
Tour
Hide
Share