
Search Homes for Sale in Chicago’s Western Suburbs
128 W Windsor AvenueLombard, IL 60148
Mortgage Calculator
Monthly Payment (Est.)
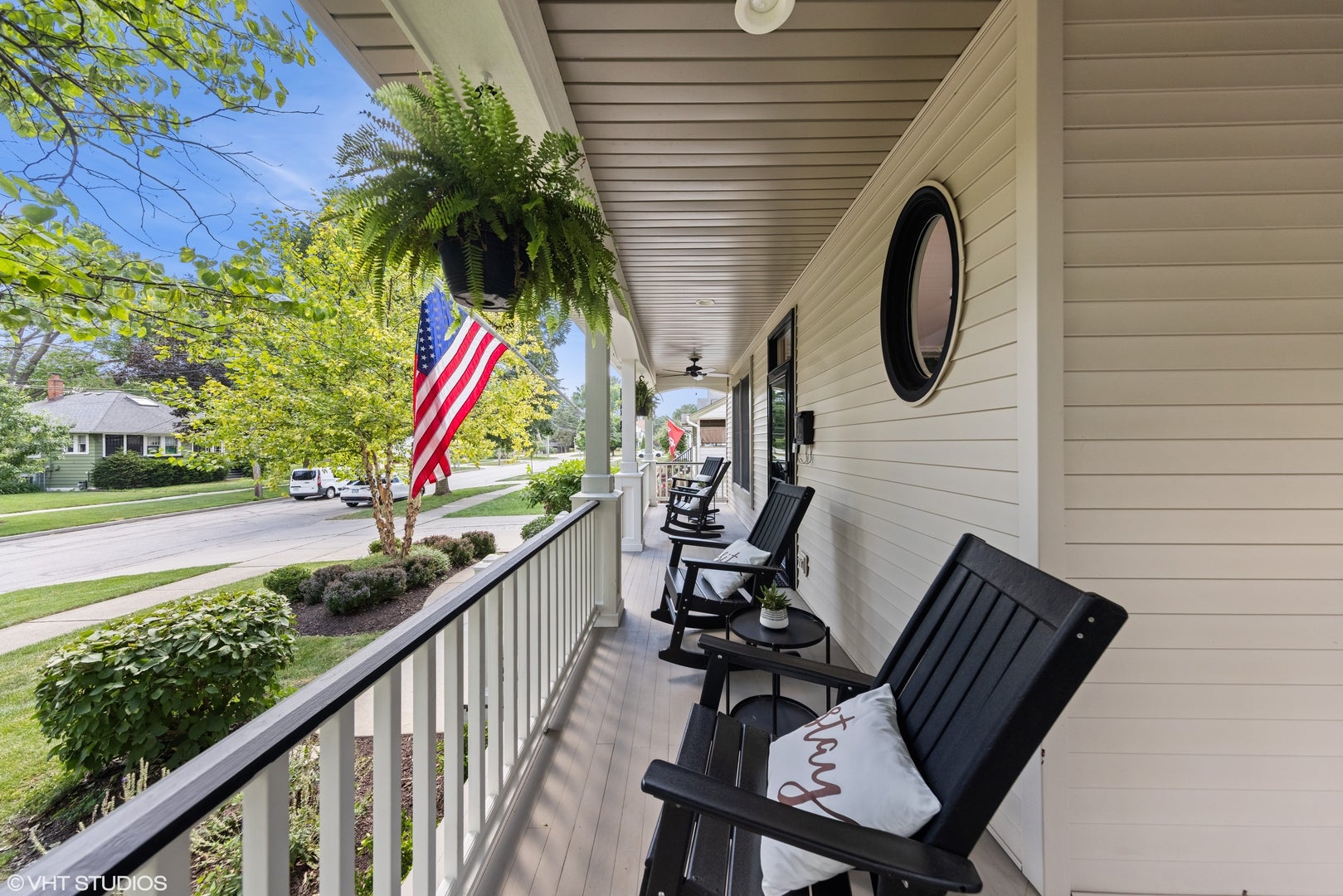
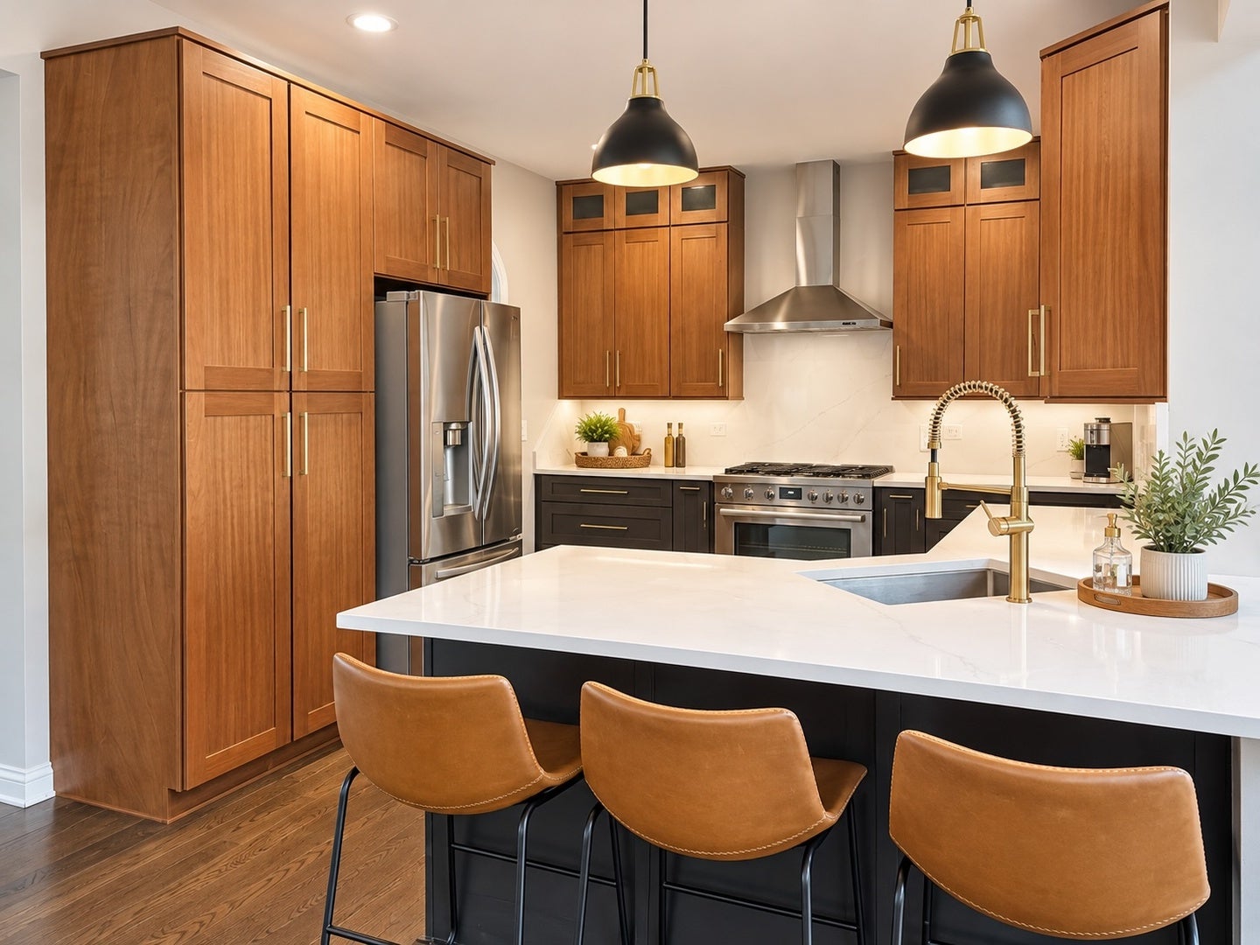
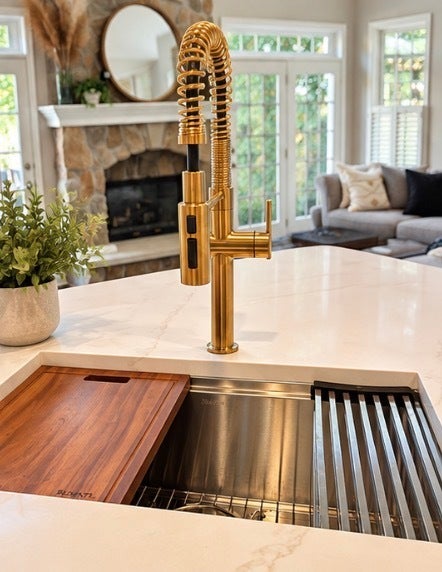
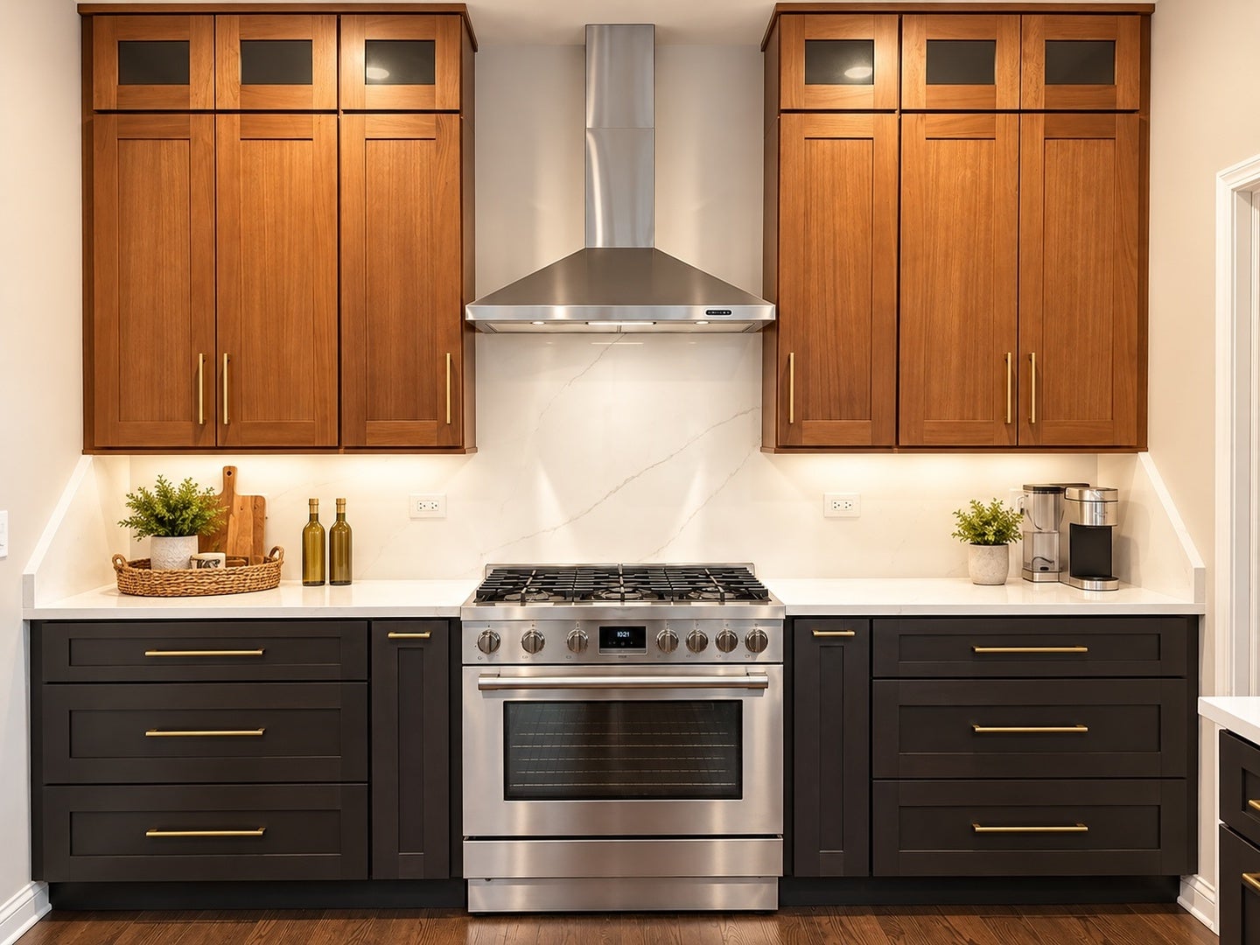
Enter an interest rate to see your estimated monthly payment.Welcome to this move-in ready 4-bedroom, 3.5-bathroom updated home offering the perfect blend of elegance, comfort, and modern upgrades. Designer remodeled kitchen with two tone cabinetry, new Bosch 6 burner range, stainless steel hood, flush drawer microwave, 6 large cabinet drawers for pots and pans etc, two pantry cabinets with easy access drawer pull outs, gold hardware with matching faucet, new sink with cutting board/drying rack, and quartz countertops/backsplash. A counter height island with stools was incorporated for additional seating. Re-finished hardwood floors in a modern stain, fresh paint, and designer wallpaper gives this home a professionally decorated feel. Adjacent to the remodeled kitchen is a large seating area for a kitchen table with added Crate and Barrel light fixture above. The spacious family room features floor-to-ceiling stone gas fireplace, cathedral ceiling height, plantation shutters, and a sleek modern ceiling fan. Two French doors open to a large paver patio and fully vinyl-fenced yard-ideal for entertaining. A separate formal dining room impresses with crown molding, wainscoting, matching sconces, and a modern chandelier. Work from home in style in the bright office with double French doors, or relax in the quiet living room with crown moulding, and new pull-down shades. The elegant powder room features grasscloth wallpaper and white beadboard for a designer touch. The upper level features all four bedrooms with newer carpet, Elfa closet systems (in three bedrooms), and new ceiling fans. The spacious primary suite includes a walk-in closet and en-suite bath with double sinks, a jetted tub, and separate glass shower. The hall bath features double sinks and a tub/shower combo. The fully finished lower level offers endless possibilities-whether it's a game room, gym, media space, or man cave-with new carpet, a wet bar, full updated bath, and a walk-in storage room. Enjoy the charm of the large front porch perfect for rocking chairs or a swing, and lush hanging ferns. The beautifully landscaped backyard with a spacious paver patio and gated driveway completes this incredible home. The yard backs up to the Great Western Trail. Access to the trail through gate at back of the yard. Can't beat this location with a two block walk to the Metra and downtown Lombard with restaurants, shops, entertainment. Home is broker owned.
| 3 days ago | Listing updated with changes from the MLS | |
| 3 days ago | Listing first seen on site |

Based on information submitted to the MLS GRID as of 2026-11-03 12:36 PM UTC. All data is obtained from various sources and may not have been verified by broker or MLS GRID. Supplied Open House Information is subject to change without notice. All information should be independently reviewed and verified for accuracy. Properties may or may not be listed by the office/agent presenting the information.
Last checked: 2026-11-03 12:36 PM UTC
MRED DMCA Copyright Information Copyright © 2026 Midwest Real Estate Data LLC. All rights reserved.
Did you know? You can invite friends and family to your search. They can join your search, rate and discuss listings with you.