O'Neil Property Group

Search Homes for Sale in Chicago’s Western Suburbs

Save
Ask
Tour
Hide
Share
$560,000
6 Days On Site

4907 Taffy Court
Richmond, IL 60071

For Sale|Single Family Residence|Active
4
Beds
3
Total Baths
2
Full Baths
1
Partial Bath
2,488
SqFt
$225
/SqFt
1989
Built
Subdivision:
Glenrich
County:
McHenry
Listing Courtesy of MRED as distributed by MLS Grid of Keller Williams Success Realty
4907 Taffy Court4907 Taffy Court4907 Taffy Court4907 Taffy Court
Save
Ask
Tour
Hide
Share

Mortgage Calculator

Monthly Payment (Est.)

Enter an interest rate to see your estimated monthly payment.
Calculator powered by Showcase IDX, a Constellation1 Company. Copyright Β©2026 Information is deemed reliable but not guaranteed.

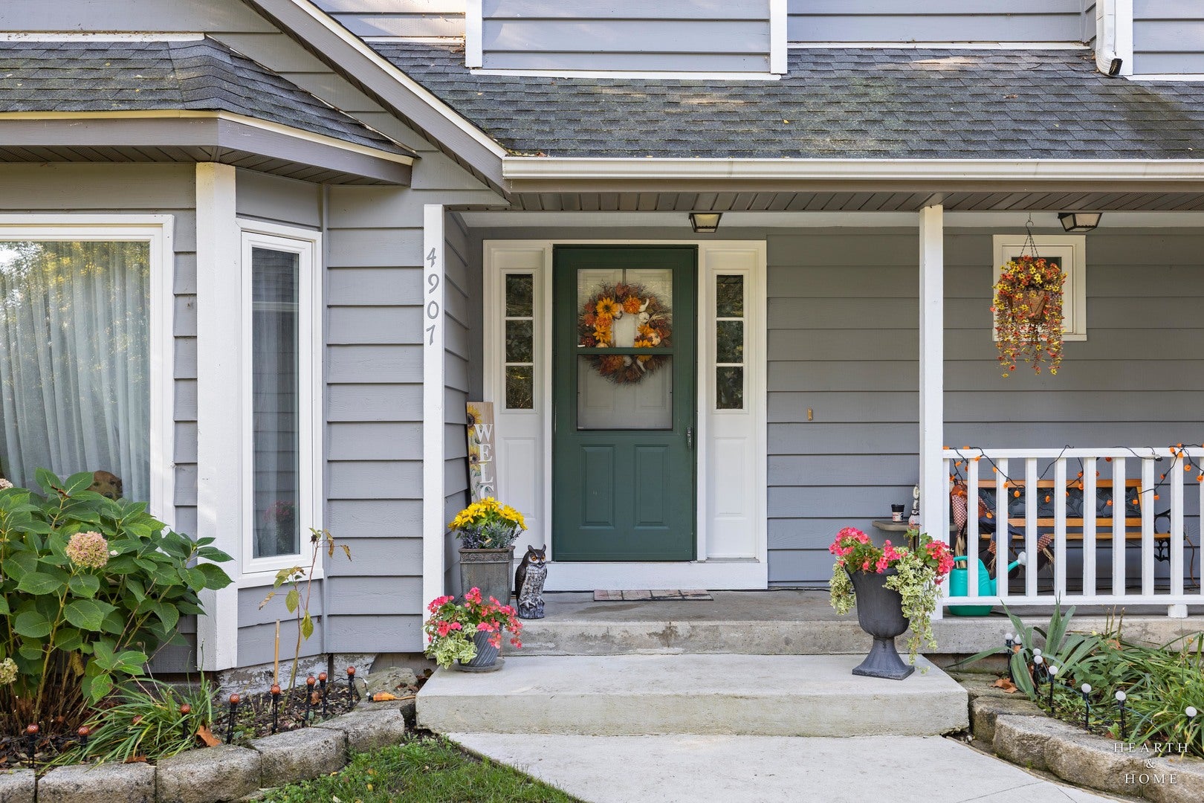
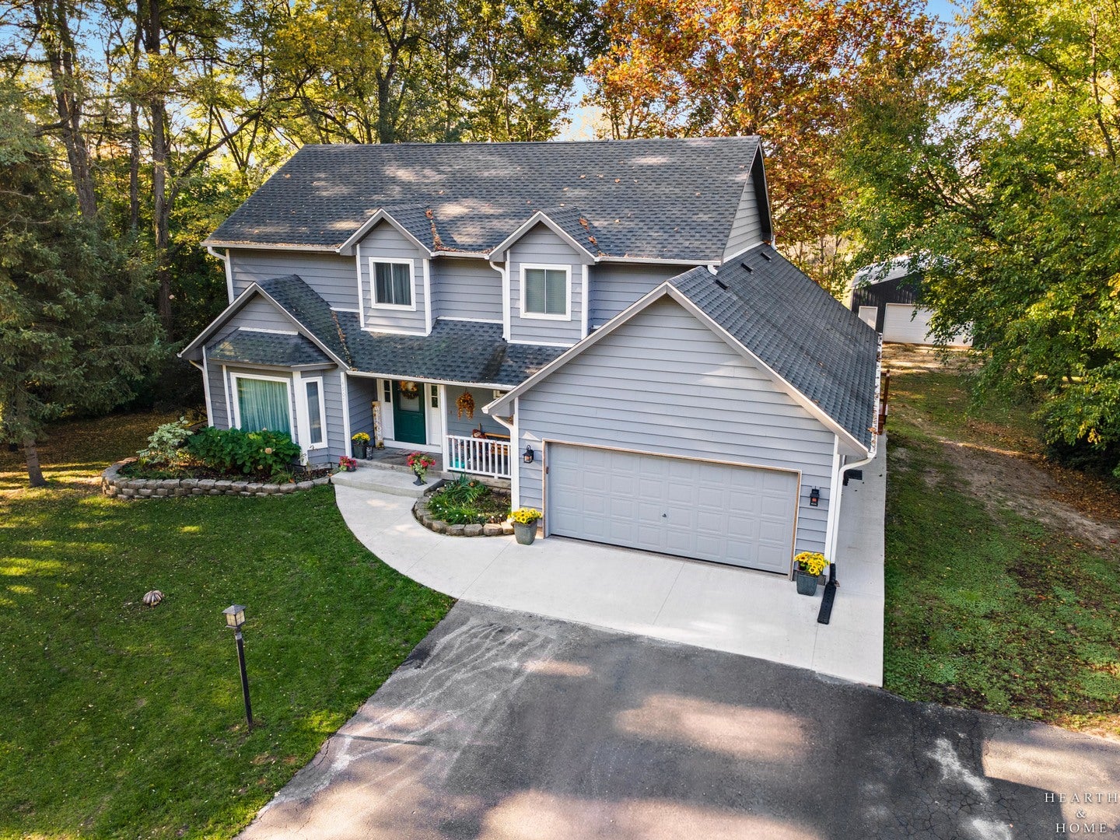
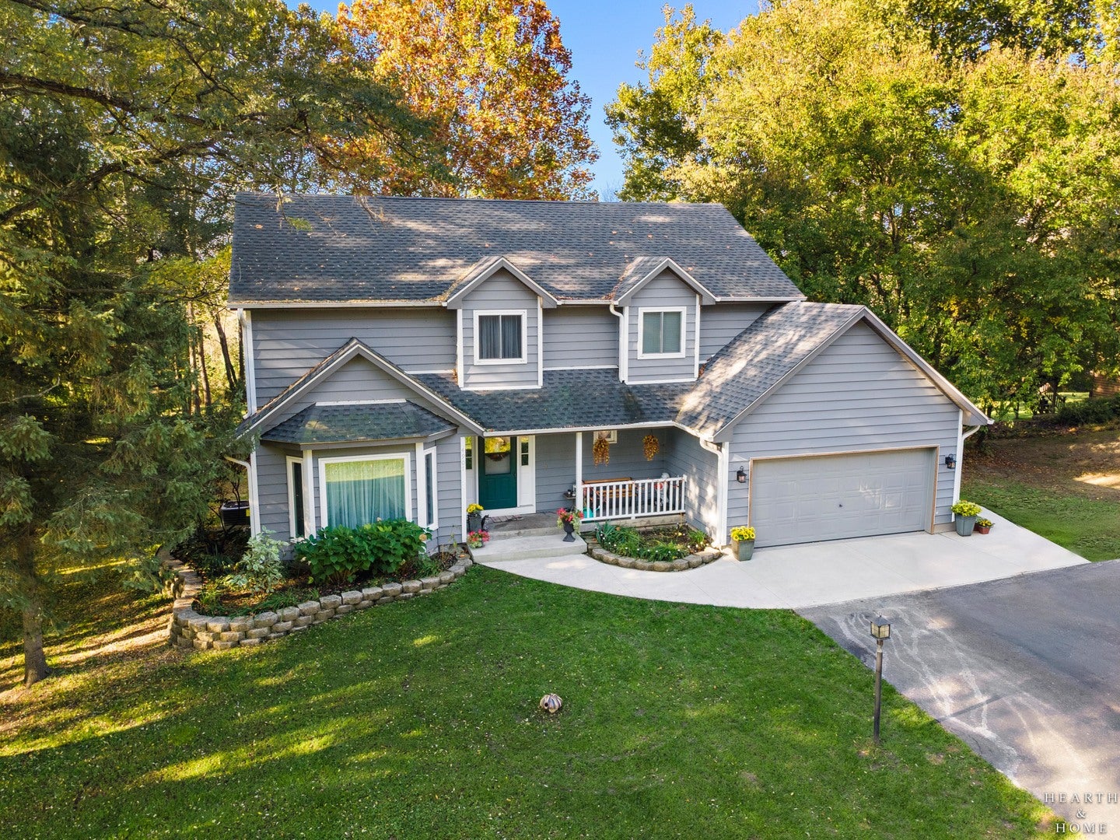
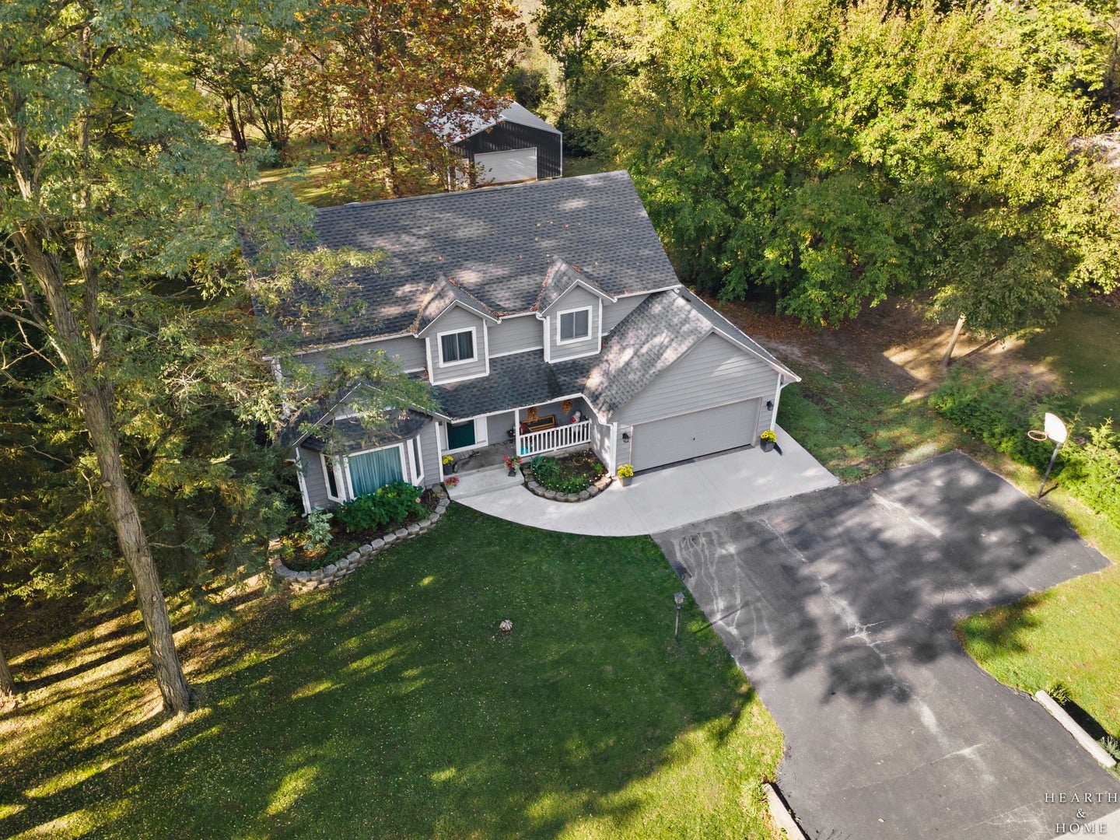
Welcome to 4907 Taffy Ct, a fully updated 4 BEDROOM (possible 5) home offering extensive improvements inside and out, and versatile outbuilding space on a quiet court in Richmond, IL. The interior features hardwood flooring throughout, updated light fixtures, updated 2.5 bathrooms, and a kitchen equipped with quartzite countertops. All major mechanical systems have been upgraded, including brand-new central air, a new furnace, a hot water tank, home water filtration system, and energy-efficient windows throughout along with a new roof! The WALK OUT unfinished basement includes a fire place and a rough in for an additional bathroom! Outside, the property boasts extensive cleared land providing open, usable space, along with a fully excavated backyard featuring a new deck and patio. A new concrete pad extends in front of the heated garage, complete with custom built-in storage shelves, to the front stoop, while a HUGE detached pole building offers ideal space for a workshop, equipment, or extra vehicle storage!

Save
Ask
Tour
Hide
Share
Listing Snapshot
PriceΒ 
$560,000
Days On SiteΒ 
6 Days
BedroomsΒ 
4
Inside Area (SqFt)Β 
2,488 sqft
Total BathsΒ 
3
Full BathsΒ 
2
Partial BathsΒ 
1
Lot SizeΒ 
3.117 Acres
Year BuiltΒ 
1989
MLS NumberΒ 
12795932
StatusΒ 
Active
Property TaxΒ 
$8,072
HOA/Condo/Coop FeesΒ 
N/A
Sq Ft SourceΒ 
Assessor
Friends & Family
Recent Activity
20 hours agoListing updated with changes from the MLS
yesterdayStatus changed to Active
7 days agoListing first seen on site
General Features
AcresΒ 
3.117
Attached GarageΒ 
Yes
FoundationΒ 
Concrete PerimeterStone
GarageΒ 
Yes
Garage SpacesΒ 
4
ParkingΒ 
AsphaltConcreteGarage Door OpenerHeated GarageAttachedGarage
Parking SpacesΒ 
4
Property Sub TypeΒ 
Single Family Residence
SewerΒ 
Septic Tank
SqFt TotalΒ 
2317
StyleΒ 
Traditional
Water SourceΒ 
Well
Interior Features
AppliancesΒ 
MicrowaveDishwasherRefrigeratorWasherDryerCooktopOvenWater SoftenerWater Softener OwnedDown DraftElectric Cooktop
BasementΒ 
Sump PumpUnfinishedExterior EntryBath/StubbedDaylightFullWalk-Out Access
CoolingΒ 
Ceiling Fan(s)Central Air
FireplaceΒ 
Yes
Fireplace FeaturesΒ 
Gas Log
FireplacesΒ 
1
FlooringΒ 
Hardwood
InteriorΒ 
Built-in Features
Laundry FeaturesΒ 
Main LevelIn UnitSink
Window FeaturesΒ 
Screens
Bedroom 2Β 
Dimensions - 18X11Level - Second
Bedroom 3Β 
Dimensions - 13X10Level - Second
Bedroom 4Β 
Dimensions - 11X11Level - Second
DenΒ 
Dimensions - 10X12Level - Main
Dining RoomΒ 
Dimensions - 10X12Level - Main
Family RoomΒ 
Dimensions - 14X12Level - Main
KitchenΒ 
Dimensions - 16X14Level - MainDescription - Eating Area-Breakfast Bar,Eating Area-Table Space,Island,Pantry-Closet,SolidSurfaceCounter
LaundryΒ 
Dimensions - 8X8Level - Main
Living RoomΒ 
Dimensions - 13X17Level - Main
Master BedroomΒ 
Dimensions - 15X15Level - Second
Save
Ask
Tour
Hide
Share
Exterior Features
Construction DetailsΒ 
Aluminum SidingCedar
Lot FeaturesΒ 
Irregular LotWoodedViews
Other StructuresΒ 
OutbuildingRV/Boat StorageStorage
Patio And PorchΒ 
DeckPorch
RoofΒ 
Asphalt
ViewΒ 
Water
Waterfront FeaturesΒ 
PondCreek
WaterviewΒ 
Water
Windows/DoorsΒ 
Screens
Community Features
Accessibility FeaturesΒ 
Therapeutic Whirlpool
Community FeaturesΒ 
Lake
MLS AreaΒ 
Richmond
School DistrictΒ 
Richmond-Burton Community High S
TownshipΒ 
Richmond
Schools
School District
Richmond-Burton Community High S
Elementary School
Unknown
Middle School
Nippersink Middle School
High School
Richmond-Burton Community High S
Listing Courtesy of MRED as distributed by MLS Grid of Keller Williams Success Realty


Based on information submitted to the MLS GRID as of 2026-11-05 01:31 PM UTC. All data is obtained from various sources and may not have been verified by broker or MLS GRID. Supplied Open House Information is subject to change without notice. All information should be independently reviewed and verified for accuracy. Properties may or may not be listed by the office/agent presenting the information.
Last checked: 2026-11-05 01:31 PM UTC
MRED DMCA Copyright Information Copyright Β© 2026 Midwest Real Estate Data LLC. All rights reserved.

Neighborhood & Commute
Source: Walkscore
Disclosure: Community information and market data powered by Constellation Data Labs. Information is deemed reliable but not guaranteed.
Save
Ask
Tour
Hide
Share