
Search Homes for Sale in Chicago’s Western Suburbs
948 67th StreetDarien, IL 60561
Mortgage Calculator
Monthly Payment (Est.)
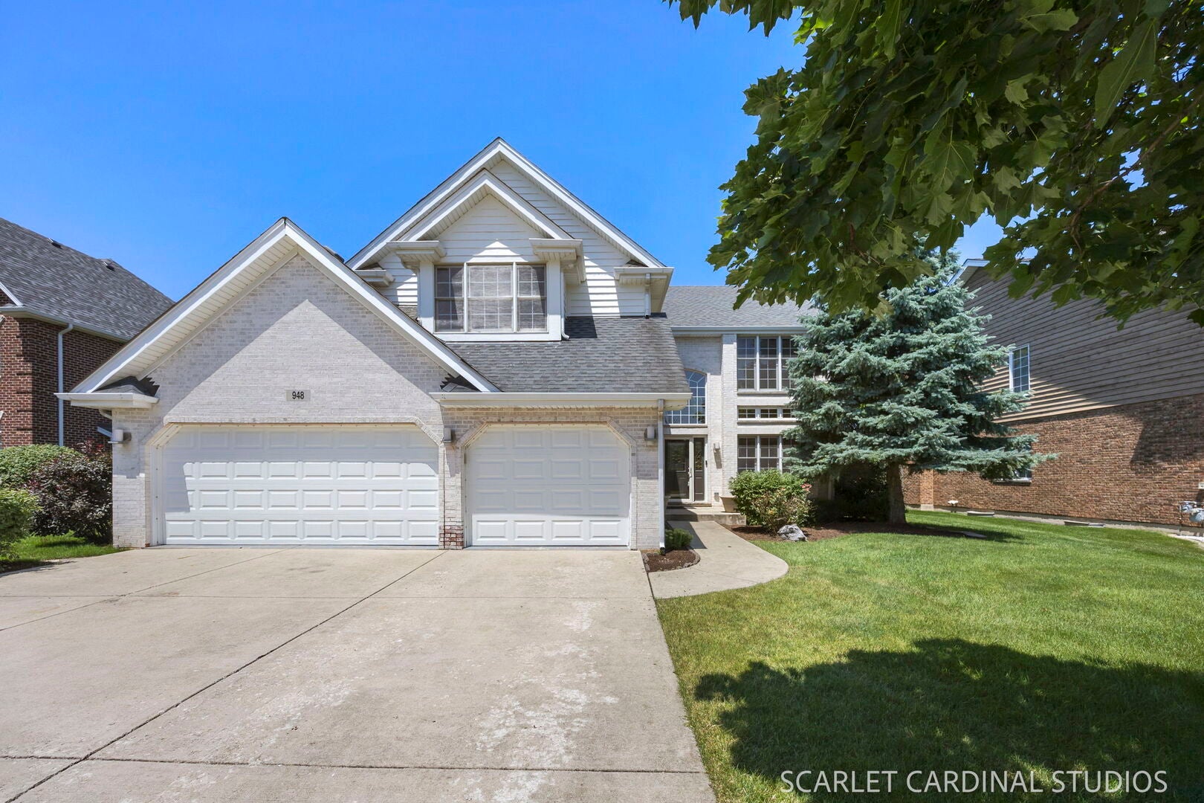
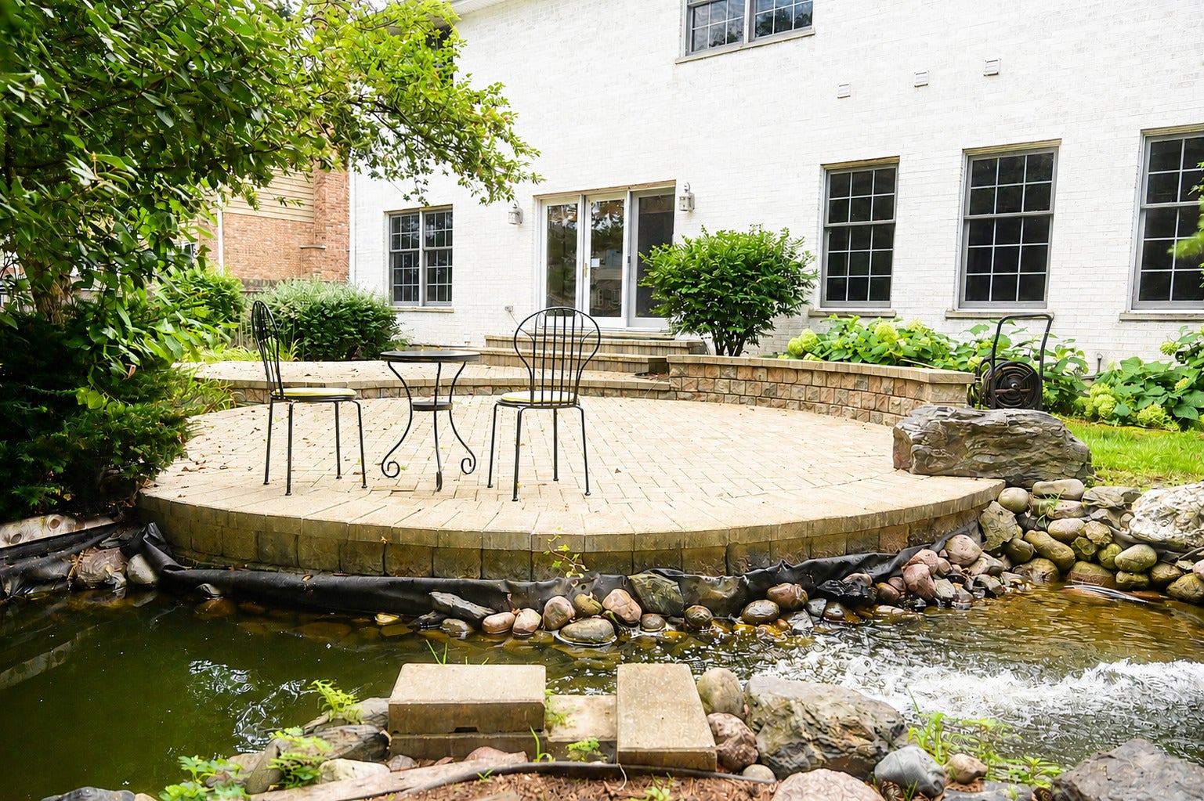
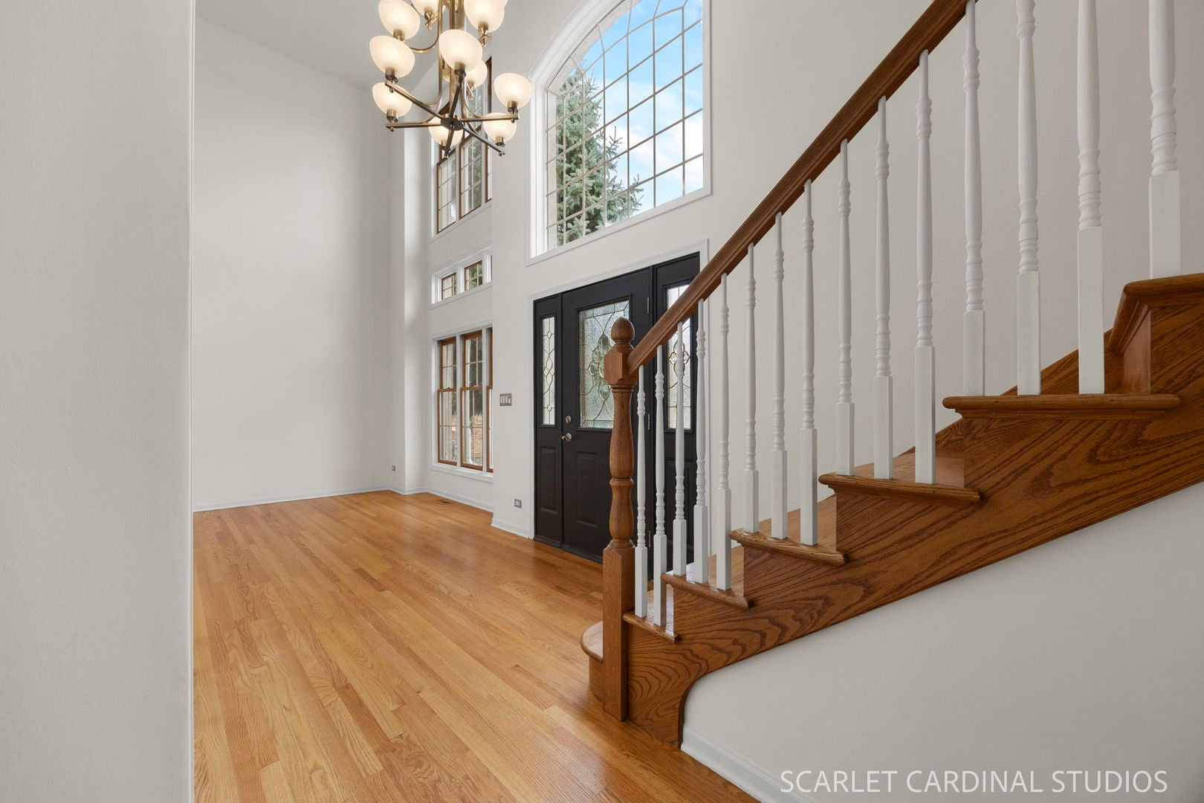
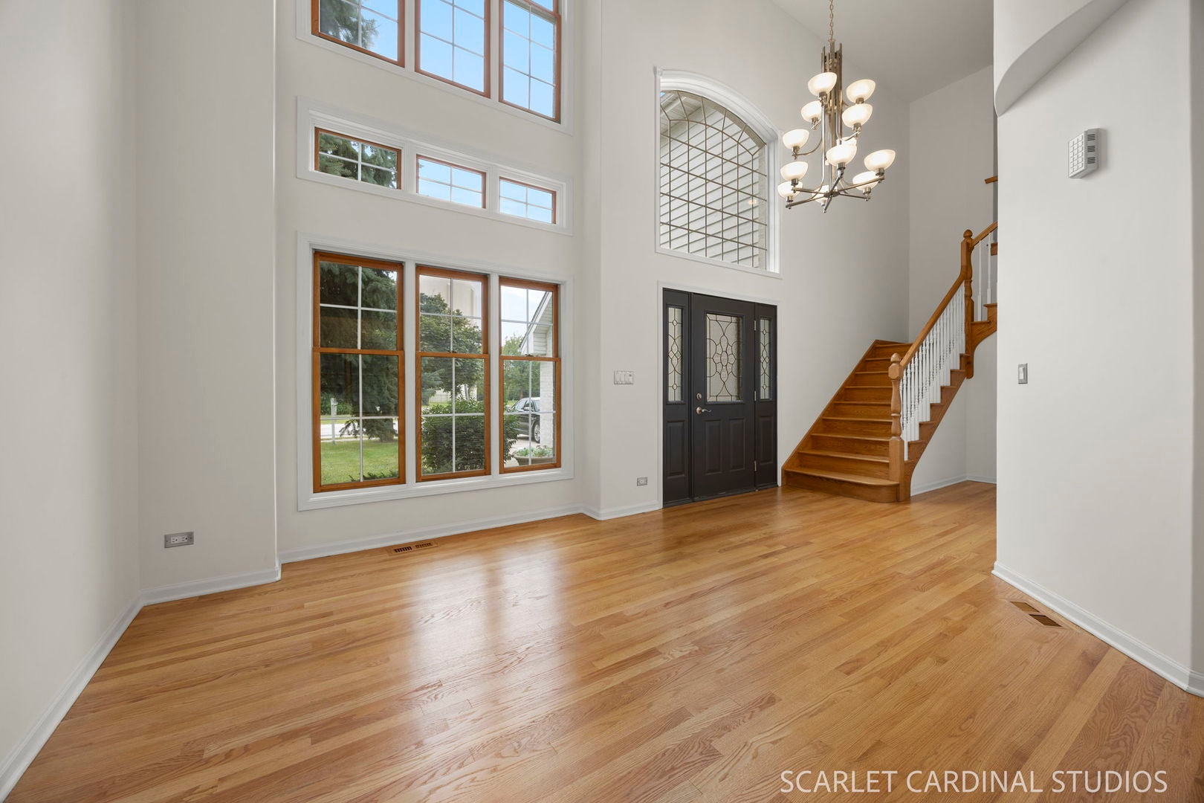
Enter an interest rate to see your estimated monthly payment.DON'T MISS THIS ONE! BIGGER THAN IT LOOKS offering exceptional space, thoughtful design, and a private backyard retreat! This expansive 5 bedroom, 4 full bath residence features newly refinished hardwood flooring throughout the first and second levels and freshly painted white trim and doors. Upon entering, a welcoming two-story foyer sets the tone for the home's grand interior. The main level includes a formal living room and elegant dining room enhanced by decorative columns, a tray ceiling with detailed millwork, an open-concept kitchen designed for both everyday living and entertaining, featuring granite countertops, a peninsula island with seating, warm maple cabinetry with pull out trays, tile backsplash, stainless steel appliances, and a light filled eating area with direct access to the private paver patio. Surrounded by mature landscaping, a canopy of trees, a fenced yard, and a tranquil pond feature, the outdoor space is ideal for gathering with friends and family, or peaceful mornings and evenings alike. Flowing seamlessly from the kitchen, is the inviting family room with its cozy gas fireplace. A main floor 5th bedroom and adjacent full bath provide the perfect arrangement for guests, related living, or, if you prefer, a private home office. Completing the first floor is a convenient laundry/mudroom with built-in cabinetry. Upstairs, the spacious primary suite offers a volume ceiling, abundant closet space including a walk-in closet with an Elfa organizational system, and a private bath featuring a Jacuzzi tub and separate shower. Three additional bedrooms, a full hall bath, and an open landing space overlooking the main level...ideal as a reading nook or study area...complete the second floor. The expansive finished basement extends the home's living space with durable tile flooring, a huge walk-in closet, a wet bar with granite countertops, a versatile flex room with closet, perfect for use as a home gym, office, craft room, or hobby space, and an additional full bath with a shower. This home enjoys a prime western suburban location known for quiet residential neighborhoods (on a 25 mph street), mature trees, a strong sense of community, beautiful parks, excellent transportation access, and close proximity to shopping, dining and recreation. Served by highly regarded Hinsdale Township High School District 86. Combining a great location, generous living areas, flexible spaces, and a quaintly landscaped setting, this meticulously maintained home is ready for its next chapter! Interior/Exterior painting including garage 2026. Home Warranty is included in this sale.
| 13 hours ago | Listing updated with changes from the MLS | |
| yesterday | Listing first seen on site |

Based on information submitted to the MLS GRID as of 2026-11-04 05:13 AM UTC. All data is obtained from various sources and may not have been verified by broker or MLS GRID. Supplied Open House Information is subject to change without notice. All information should be independently reviewed and verified for accuracy. Properties may or may not be listed by the office/agent presenting the information.
Last checked: 2026-11-04 05:13 AM UTC
MRED DMCA Copyright Information Copyright © 2026 Midwest Real Estate Data LLC. All rights reserved.