
Search Homes for Sale in Chicago’s Western Suburbs
15309 Kishwaukee Valley RoadWoodstock, IL 60098
Mortgage Calculator
Monthly Payment (Est.)
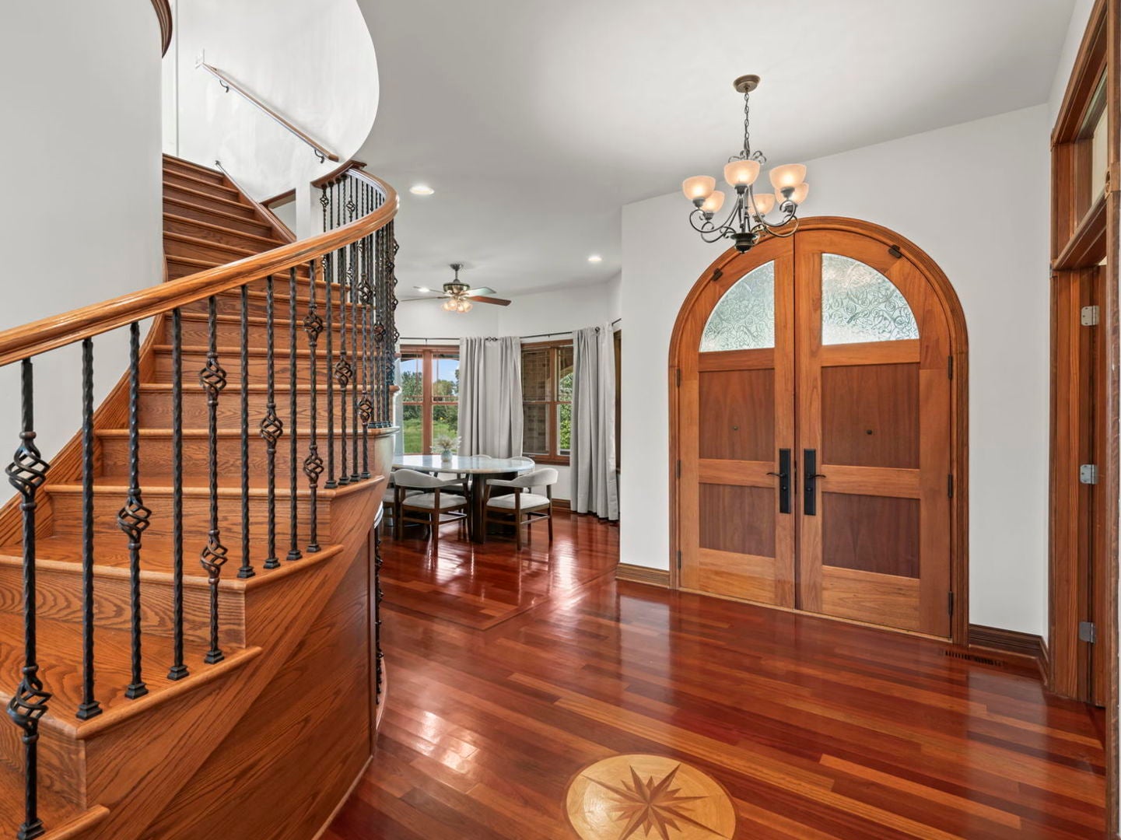
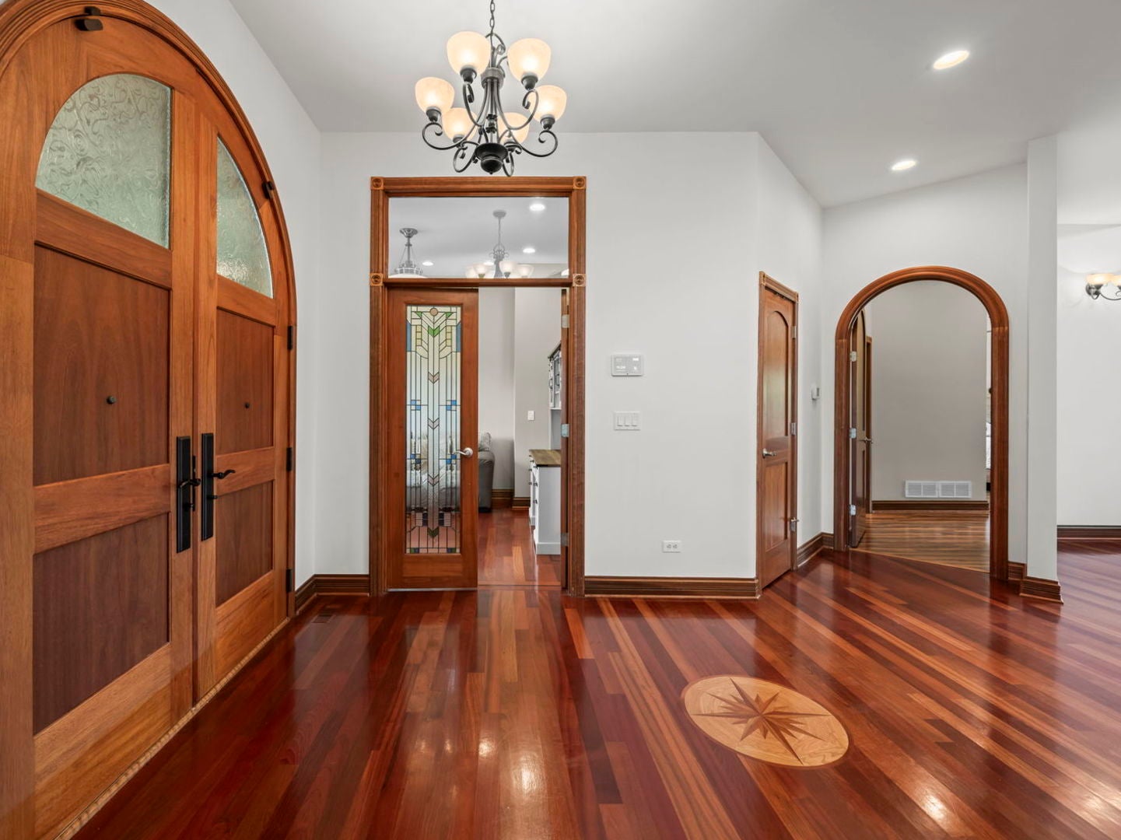
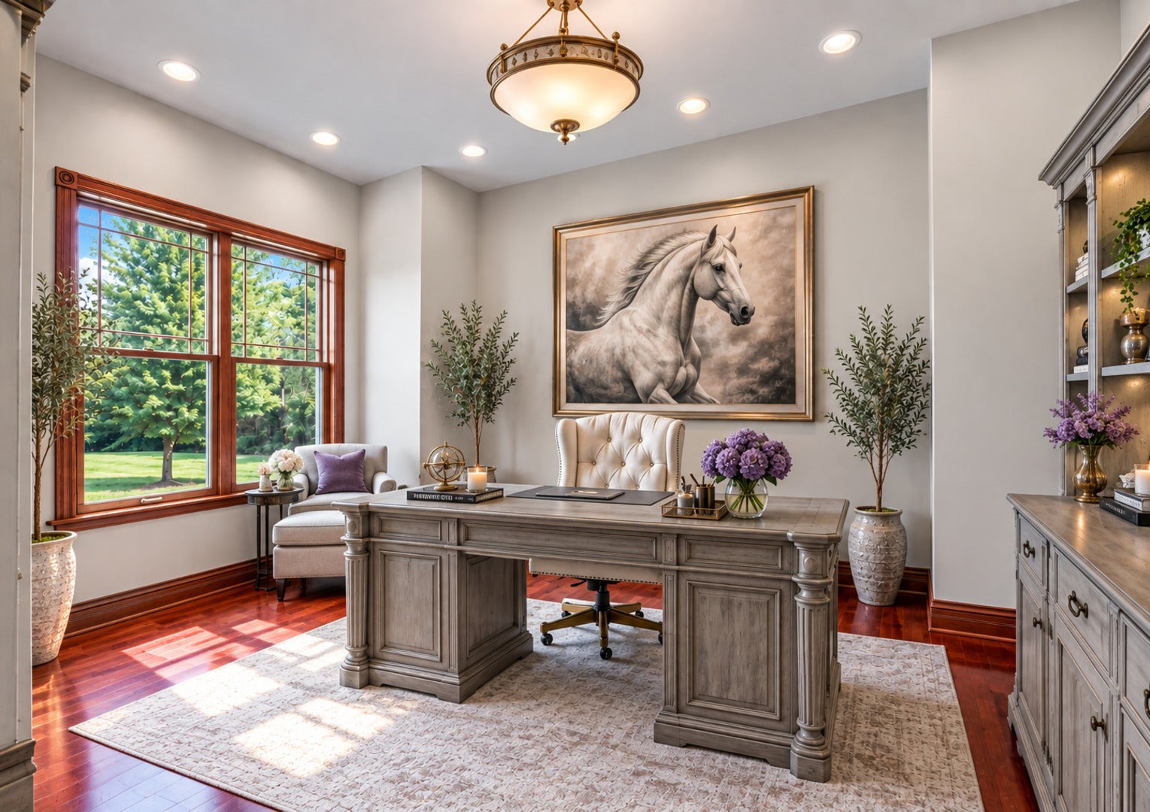
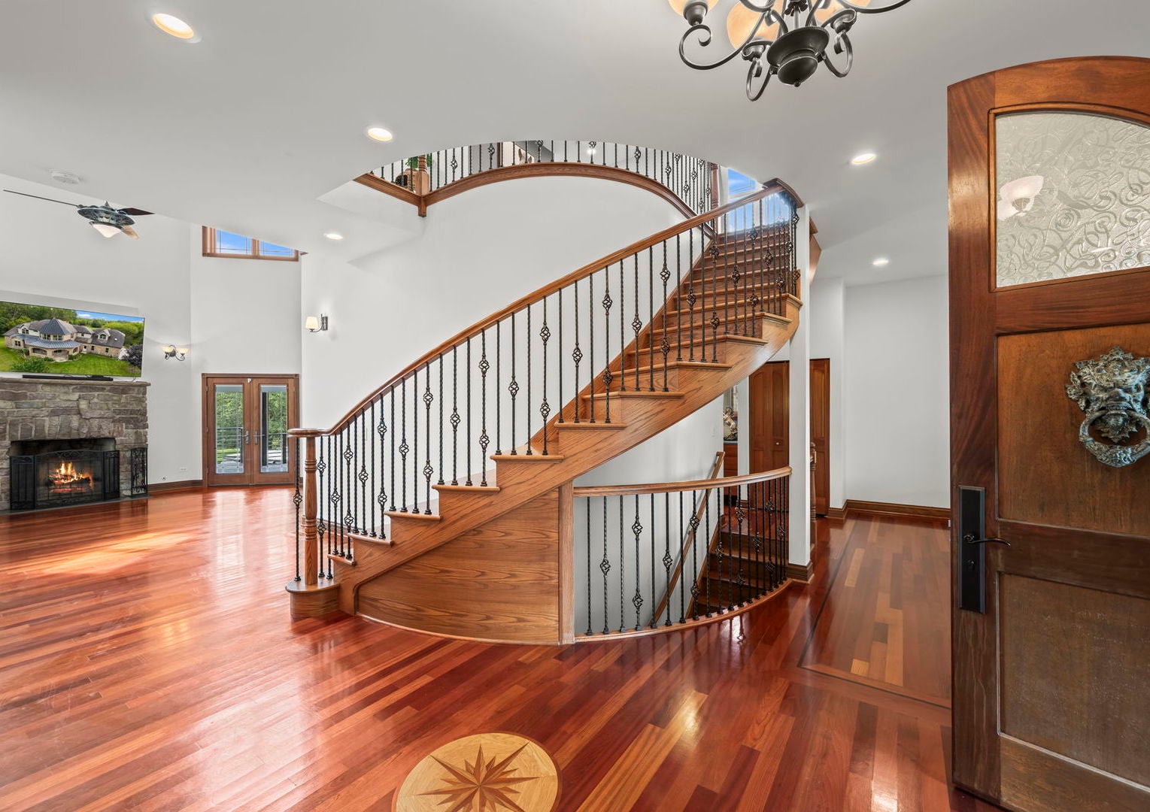
Enter an interest rate to see your estimated monthly payment.Experience a lifestyle rarely found in today's market, where luxury, privacy, and everyday comfort come together on approximately 12 breathtaking acres in Woodstock. This custom-built French Provincial estate offers more than 7,200 square feet of thoughtfully designed living space, creating the perfect balance of grand-scale entertaining and relaxed daily living. *** At the heart of the home, the beautifully updated custom kitchen is designed for gathering. Featuring premium Thermador and Viking appliances, handcrafted cabinetry, and an oversized island with a copper countertop and prep sink, it provides both exceptional functionality for serious cooking and an inviting space where family and friends naturally come together. *** The dramatic great room serves as a stunning centerpiece, with soaring vaulted ceilings, rich hardwood flooring, a floor-to-ceiling stone fireplace, and walls of windows that fill the home with natural light while showcasing picturesque views of the surrounding grounds. Whether enjoying a quiet evening by the fire or hosting holiday celebrations, the space offers warmth, comfort, and an unforgettable setting. *** A first-floor primary suite provides the convenience and privacy of main-level living. Designed as a true retreat, it features dual walk-in closets, heated bathroom floors, a Jacuzzi tub, and an oversized walk-in shower, creating a spa-like experience that makes every day feel like a getaway. *** Four additional bedrooms offer flexibility for family members, guests, home offices, or multi-generational living. The finished walkout lower level expands the home's versatility with a recreation area, fitness room, full bath, abundant storage, and direct access to the lower-level garage, creating the perfect space for entertaining, hobbies, wellness, or extended guest accommodations. *** Step outside and discover a property designed to embrace outdoor living. The expansive wraparound deck with its outdoor fireplace invites year-round enjoyment, from morning coffee overlooking the grounds to relaxing evenings beneath the stars. A walkout patio, tranquil waterfall feature, winding driveway, and professionally landscaped surroundings create a peaceful, resort-like atmosphere. *** The approximately 12-acre setting offers endless opportunities to enjoy nature and recreation right outside your door. Walking paths encourage daily exploration, while the outdoor shed with loft, custom chicken and duck coops, and built-in dog kennels provide unique opportunities for hobby farming, animal care, and an active outdoor lifestyle. The acreage delivers a level of freedom, space, and privacy that is increasingly difficult to find. *** Modern updates further enhance peace of mind and convenience, including a custom front entry door, fresh interior paint, luxury vinyl plank flooring, energy-efficient LED lighting, a whole-house security system with cameras, and a newer water heater, allowing you to move in and immediately enjoy all the benefits of estate living. *** Despite its private country setting, the property remains conveniently close to historic downtown Woodstock, where charming shops, dining, entertainment, and community events are just minutes away. You'll enjoy the serenity of rural living without sacrificing everyday conveniences. *** This remarkable estate offers far more than a home. It offers a lifestyle defined by privacy, flexibility, recreation, and luxury. From the grand architecture and one-of-a-kind interior spaces to the expansive acreage, outdoor amenities, and impressive 8-car garage capacity, this extraordinary Woodstock property delivers the rare opportunity to live, entertain, and unwind in your own private countryside retreat. ** Buyer Opportunity: For qualified buyers, seller is offering either a 2-1 temporary interest rate buydown or a permanent buydown, subject to lender approval and loan program requirements, providing the potential for greater affordability and lower monthly payments.
| 4 days ago | Listing updated with changes from the MLS | |
| 4 days ago | Listing first seen on site |

Based on information submitted to the MLS GRID as of 2026-11-03 09:19 PM UTC. All data is obtained from various sources and may not have been verified by broker or MLS GRID. Supplied Open House Information is subject to change without notice. All information should be independently reviewed and verified for accuracy. Properties may or may not be listed by the office/agent presenting the information.
Last checked: 2026-11-03 09:19 PM UTC
MRED DMCA Copyright Information Copyright © 2026 Midwest Real Estate Data LLC. All rights reserved.
Did you know? You can invite friends and family to your search. They can join your search, rate and discuss listings with you.