
Search Homes for Sale in Chicago’s Western Suburbs
4611 Upland DriveRockford, IL 61108
Mortgage Calculator
Monthly Payment (Est.)
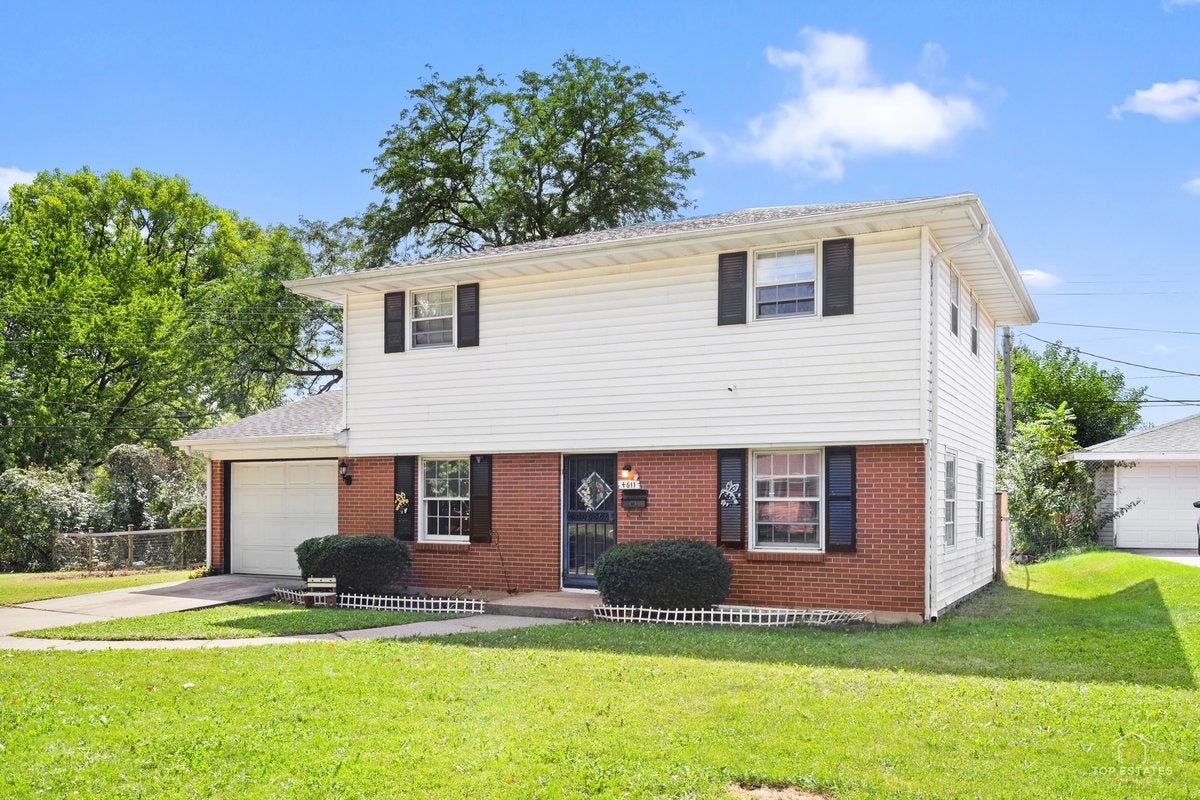
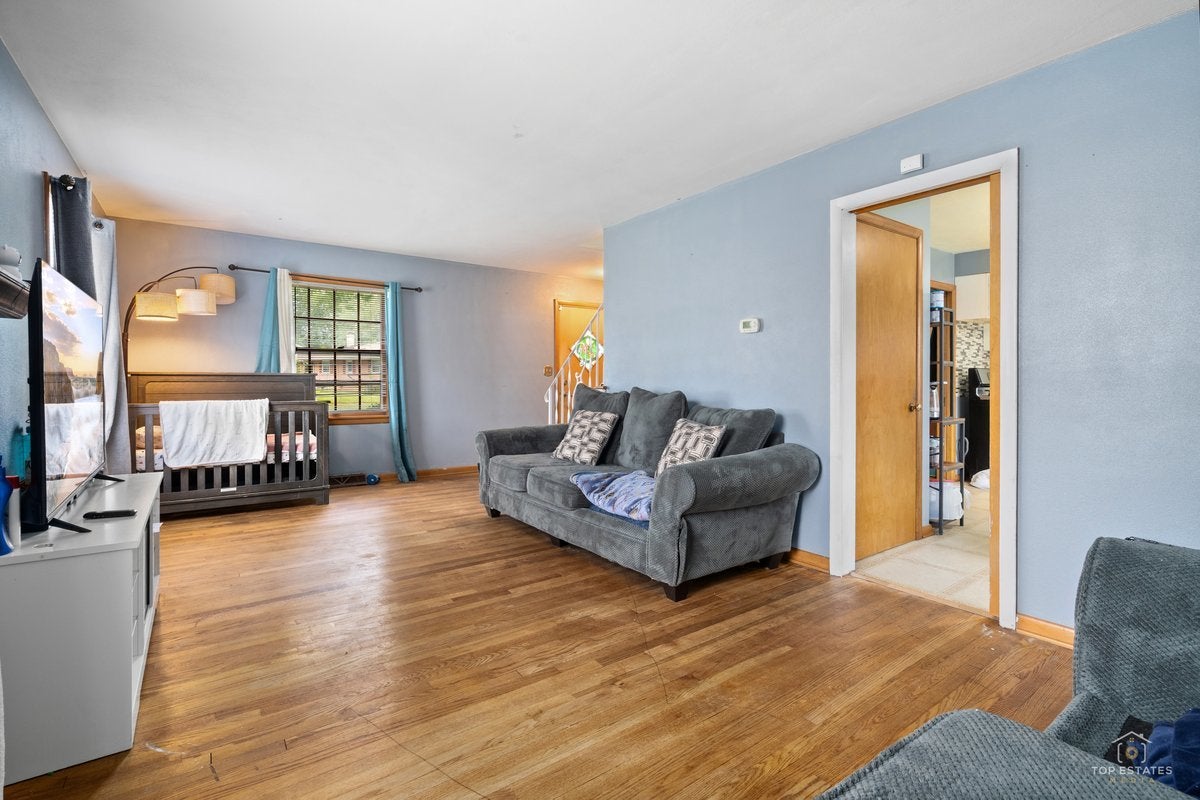
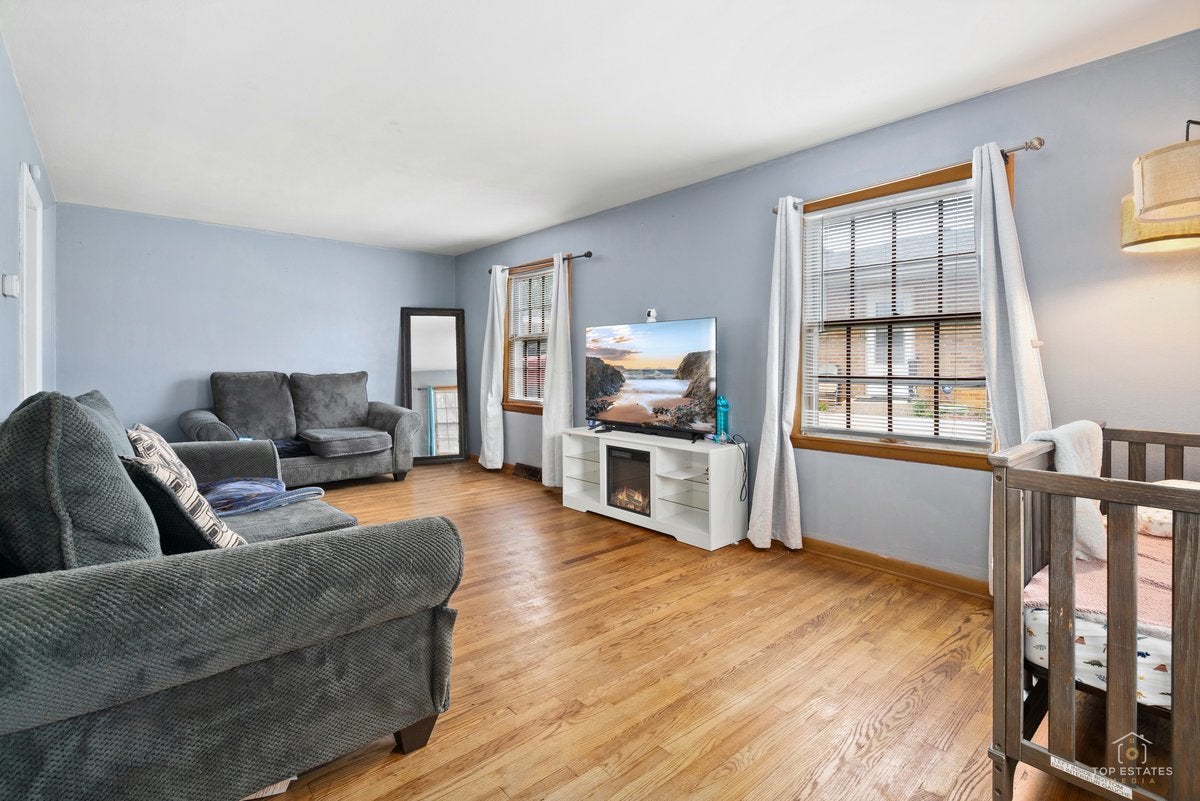
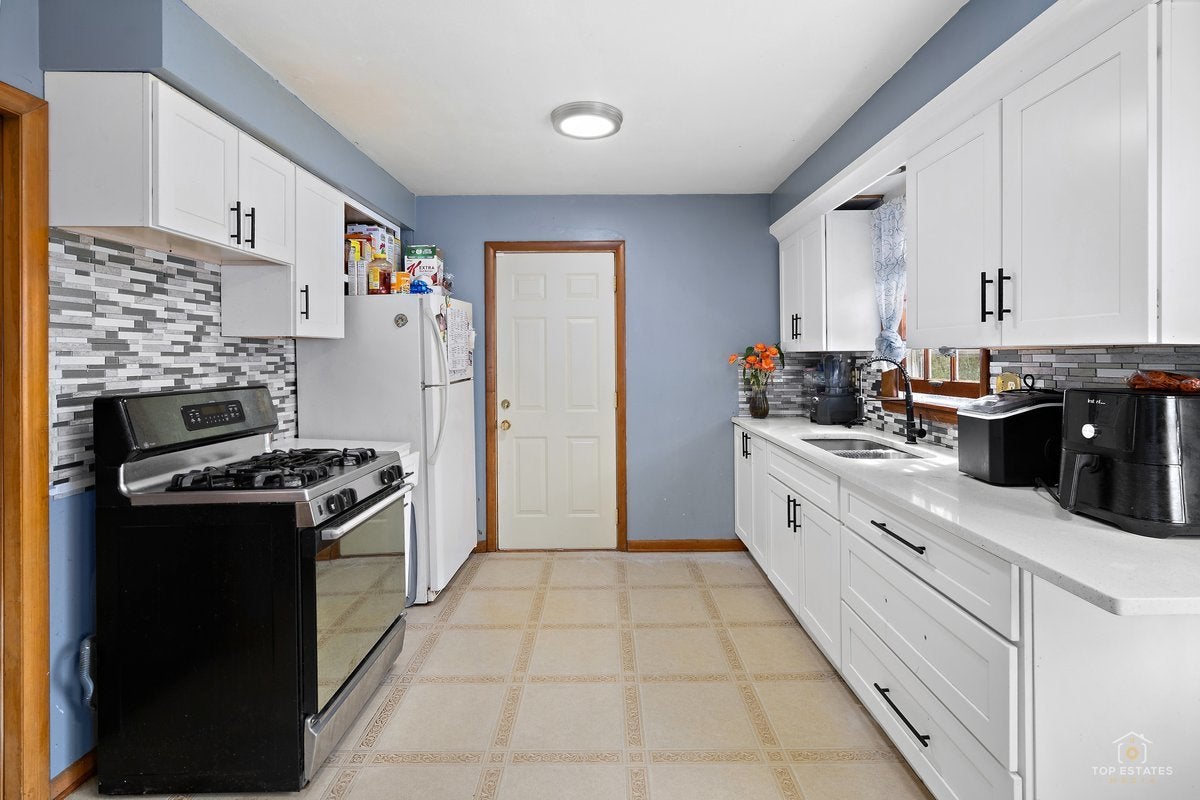
Enter an interest rate to see your estimated monthly payment.The Upland Family Home - Space to Grow, Room to Make It Yours! Welcome to 4611 Upland Dr, a charming two-story home offering 4 bedrooms, 2 full bathrooms, a full basement, and approximately 0.35 acres of outdoor space. With plenty of room for kids, pets, gardening, entertaining, or simply enjoying the outdoors, this is a home designed for making memories. Inside, you'll find an updated kitchen featuring refreshed cabinetry, countertops, backsplash, and stove. The home is also equipped with a water heater, furnace, and water softener. The home's two-story layout provides comfortable living space with plenty of flexibility for a growing family, guests, a home office, or hobbies. The full basement offers additional storage and usable space, while the one-car garage includes attic storage, giving you even more room to keep things organized. The home gives the next owner an opportunity to add their own style and make it truly theirs. For the buyer looking for a home to enjoy now, there's a solid foundation to build upon. Situated on a generous lot with room to roam, this is the kind of property that offers something increasingly valuable: space, flexibility, and opportunity. Come see the possibilities at 4611 Upland Dr!
| 5 days ago | Listing updated with changes from the MLS | |
| 5 days ago | Price changed to $205,000 | |
| 5 days ago | Status changed to Active | |
| 2 weeks ago | Listing first seen on site |

Based on information submitted to the MLS GRID as of 2026-11-08 07:07 AM UTC. All data is obtained from various sources and may not have been verified by broker or MLS GRID. Supplied Open House Information is subject to change without notice. All information should be independently reviewed and verified for accuracy. Properties may or may not be listed by the office/agent presenting the information.
Last checked: 2026-11-08 07:07 AM UTC
MRED DMCA Copyright Information Copyright © 2026 Midwest Real Estate Data LLC. All rights reserved.
Did you know? You can invite friends and family to your search. They can join your search, rate and discuss listings with you.