O'Neil Property Group

Search Homes for Sale in Chicago’s Western Suburbs

Save
Ask
Tour
Hide
Share
$399,900
10 Days On Site

9017 Wildrose Lane
Marengo, IL 60152

For Sale|Single Family Residence|Active Under Contract
3
Beds
4
Total Baths
3
Full Baths
1
Partial Bath
3,044
SqFt
$131
/SqFt
2002
Built
Subdivision:
Hidden Farms Estates
County:
McHenry
Listing Courtesy of MRED as distributed by MLS Grid of Redfin Corporation
9017 Wildrose Lane9017 Wildrose Lane9017 Wildrose Lane9017 Wildrose Lane
Save
Ask
Tour
Hide
Share

Mortgage Calculator

Monthly Payment (Est.)

Enter an interest rate to see your estimated monthly payment.
Calculator powered by Showcase IDX, a Constellation1 Company. Copyright Β©2026 Information is deemed reliable but not guaranteed.

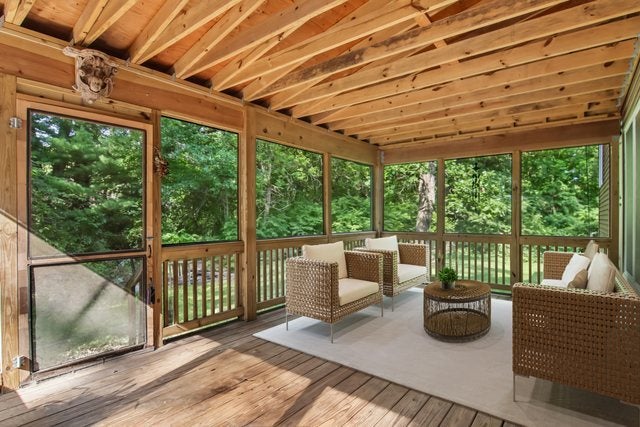
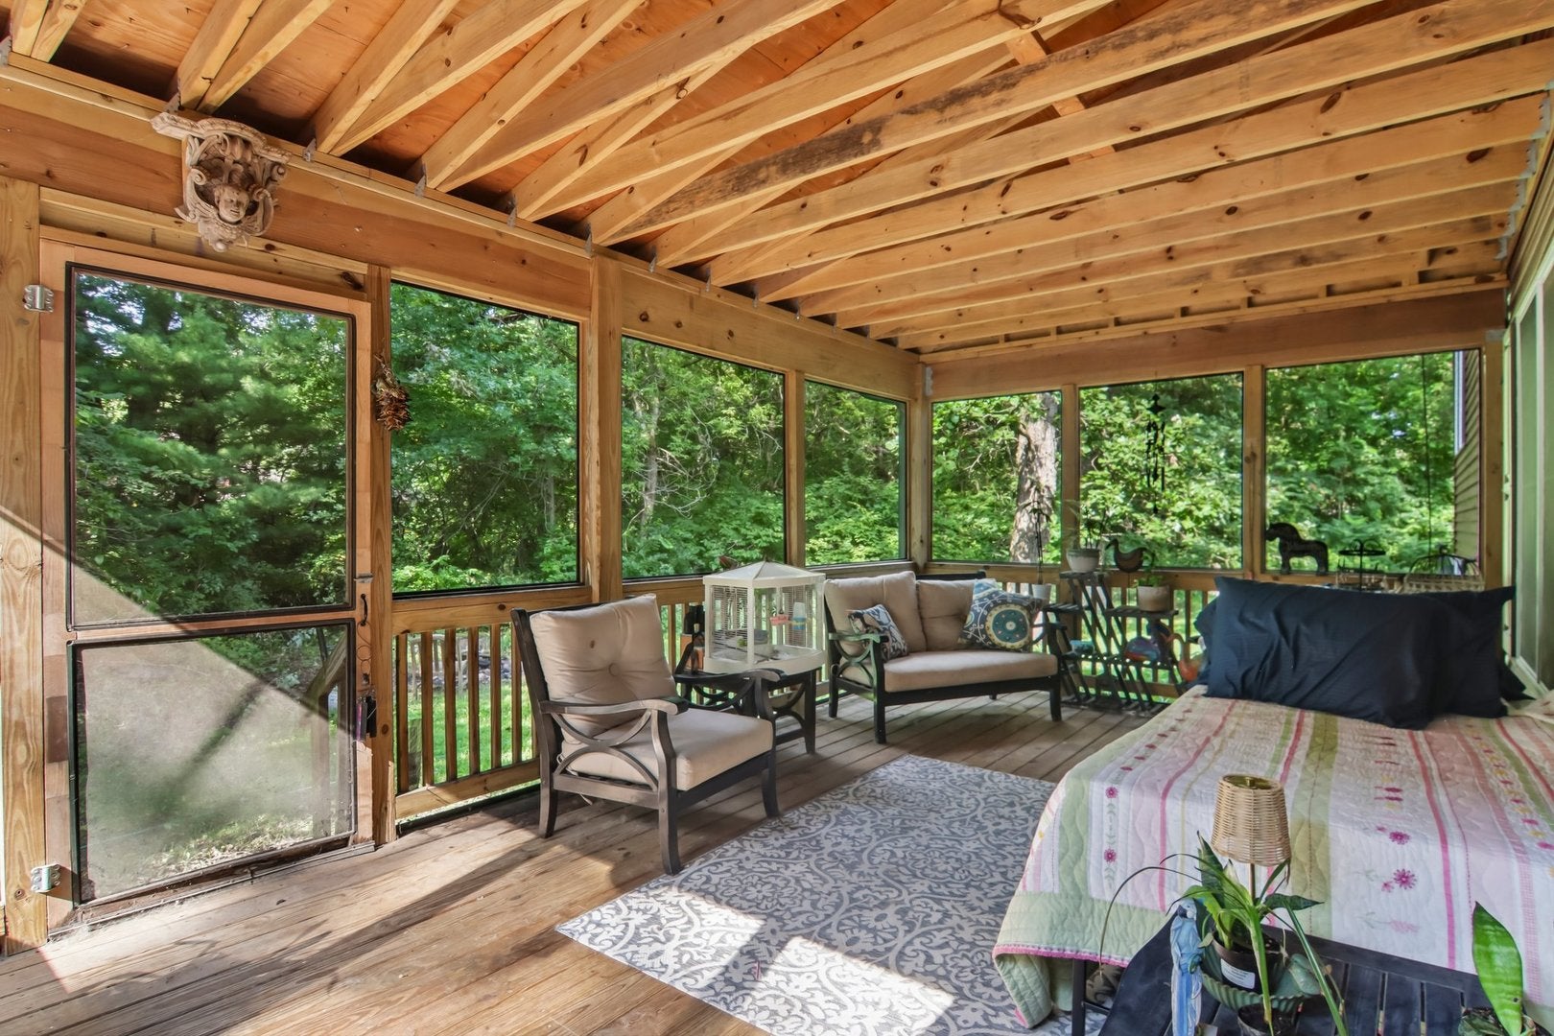
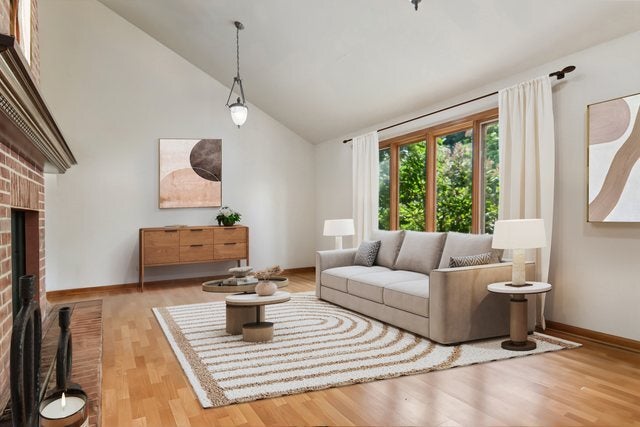
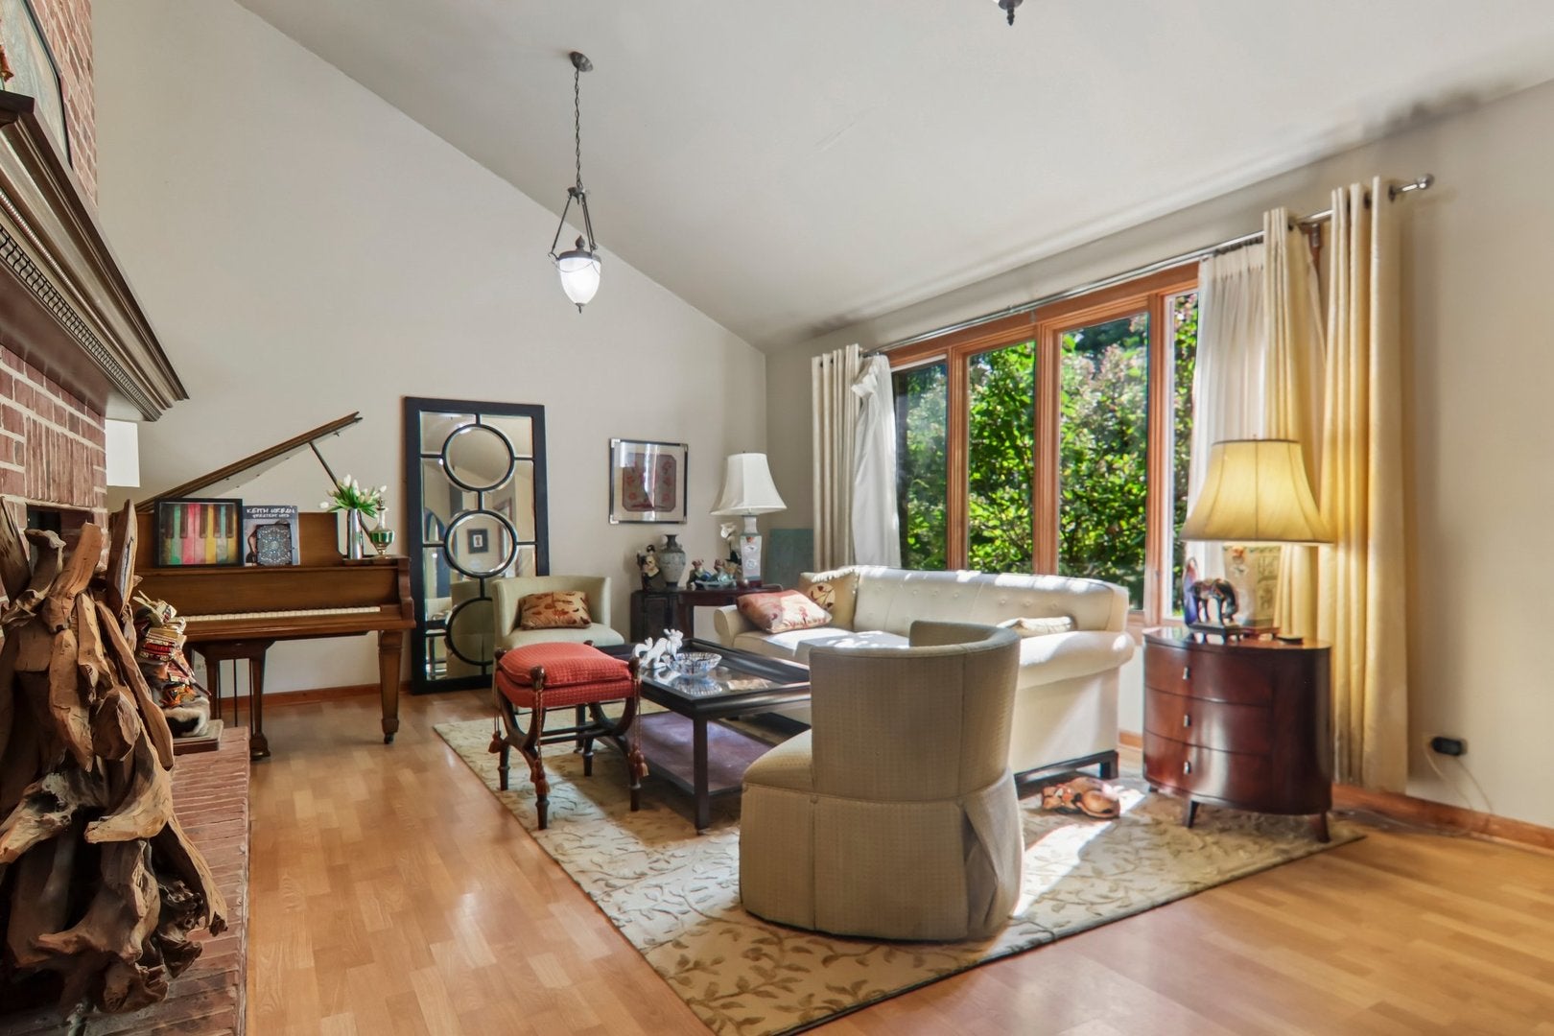
PRICED TO SELL! An exceptional value for this secluded 1.4 acre wooded retreat tucked away in Hidden Farms Estates, offering privacy, generous living space, and features rarely found together at this price point. Mature trees surround the oversized fenced backyard, creating a peaceful natural setting with a fire pit, grilling area, and plenty of room to enjoy the outdoors. A large screened-in porch, added in 2019, extends the living space and provides the perfect place to take in the surroundings. Inside, the light-filled living room makes an immediate impression with vaulted ceilings and a dramatic floor-to-ceiling brick wood-burning fireplace with gas starter. The spacious kitchen offers a large island, pantry, abundant cabinetry and table space next to a separate dining room. Upstairs, all three bedrooms offer double closets, including a generous primary suite with private en suite and dual vanity. Two additional bedrooms share a hall bath with dual vanity and soaking tub. The finished lower level adds even more flexible living space with a family room, second brick fireplace and dry bar, plus a convenient full bath and large laundry room with utility sink. Storage is plentiful throughout, including a large shed on a concrete slab and an oversized heated 2-car attached garage with exceptional space for vehicles, hobbies, tools and more. This property offers an outstanding opportunity for buyers seeking more room inside and out.

Save
Ask
Tour
Hide
Share
Listing Snapshot
PriceΒ 
$399,900
Days On SiteΒ 
10 Days
BedroomsΒ 
3
Inside Area (SqFt)Β 
3,044 sqft
Total BathsΒ 
4
Full BathsΒ 
3
Partial BathsΒ 
1
Lot SizeΒ 
N/A
Year BuiltΒ 
2002
MLS NumberΒ 
12795973
StatusΒ 
Active Under Contract
Property TaxΒ 
$7,239.3
HOA/Condo/Coop FeesΒ 
$3.33 monthly
Sq Ft SourceΒ 
Estimated
Friends & Family
Recent Activity
23 hours agoListing updated with changes from the MLS
yesterdayStatus changed to Active Under Contract
a week agoListing first seen on site
General Features
Attached GarageΒ 
Yes
Direction FacesΒ 
East
GarageΒ 
Yes
Garage SpacesΒ 
2
ParkingΒ 
AsphaltGarage Door OpenerHeated GarageAttachedGarage
Parking SpacesΒ 
2
Property Sub TypeΒ 
Single Family Residence
SewerΒ 
Septic Tank
Water SourceΒ 
Well
Interior Features
AppliancesΒ 
MicrowaveDishwasherRefrigeratorWasherDryerCooktopOvenWater Softener Owned
BasementΒ 
UnfinishedExterior EntryFull
CoolingΒ 
Ceiling Fan(s)Central Air
FireplaceΒ 
Yes
Fireplace FeaturesΒ 
Living RoomWood BurningGas Starter
FireplacesΒ 
2
FlooringΒ 
LaminateCarpet
HeatingΒ 
Propane
InteriorΒ 
Dry Bar
Laundry FeaturesΒ 
Electric Dryer HookupIn UnitSink
Window FeaturesΒ 
Skylight(s)
Bedroom 2Β 
Dimensions - 12X14Level - Second
Bedroom 3Β 
Dimensions - 15X14Level - Second
Bedroom 4Β 
Dining RoomΒ 
Dimensions - 17X12Level - Main
Family RoomΒ 
Dimensions - 40X19Level - Lower
KitchenΒ 
Dimensions - 21X15Level - MainDescription - Eating Area-Table Space,Island,Pantry-Closet,Custom Cabinetry,Pantry
LaundryΒ 
Dimensions - 10X19Level - Lower
Living RoomΒ 
Dimensions - 22X15Level - Main
Master BedroomΒ 
Dimensions - 19X14Level - Second
Save
Ask
Tour
Hide
Share
Exterior Features
Construction DetailsΒ 
Vinyl SidingBrick
ExteriorΒ 
Fire Pit
FencingΒ 
Fenced
Other StructuresΒ 
Shed(s)
Patio And PorchΒ 
Screened
Windows/DoorsΒ 
Skylight(s)
Community Features
Association FeeΒ 
$40.0
Association Fee FrequencyΒ 
Annually
MLS AreaΒ 
Harmony / Marengo
School DistrictΒ 
Marengo High School
TownshipΒ 
Riley
Schools
School District
Marengo High School
Elementary School
Riley Comm Cons School
Middle School
Riley Comm Cons School
High School
Marengo High School
Listing Courtesy of MRED as distributed by MLS Grid of Redfin Corporation


Based on information submitted to the MLS GRID as of 2026-11-07 03:16 PM UTC. All data is obtained from various sources and may not have been verified by broker or MLS GRID. Supplied Open House Information is subject to change without notice. All information should be independently reviewed and verified for accuracy. Properties may or may not be listed by the office/agent presenting the information.
Last checked: 2026-11-07 03:16 PM UTC
MRED DMCA Copyright Information Copyright Β© 2026 Midwest Real Estate Data LLC. All rights reserved.

Neighborhood & Commute
Source: Walkscore
Disclosure: Community information and market data powered by Constellation Data Labs. Information is deemed reliable but not guaranteed.
Save
Ask
Tour
Hide
Share