
Search Homes for Sale in Chicago’s Western Suburbs
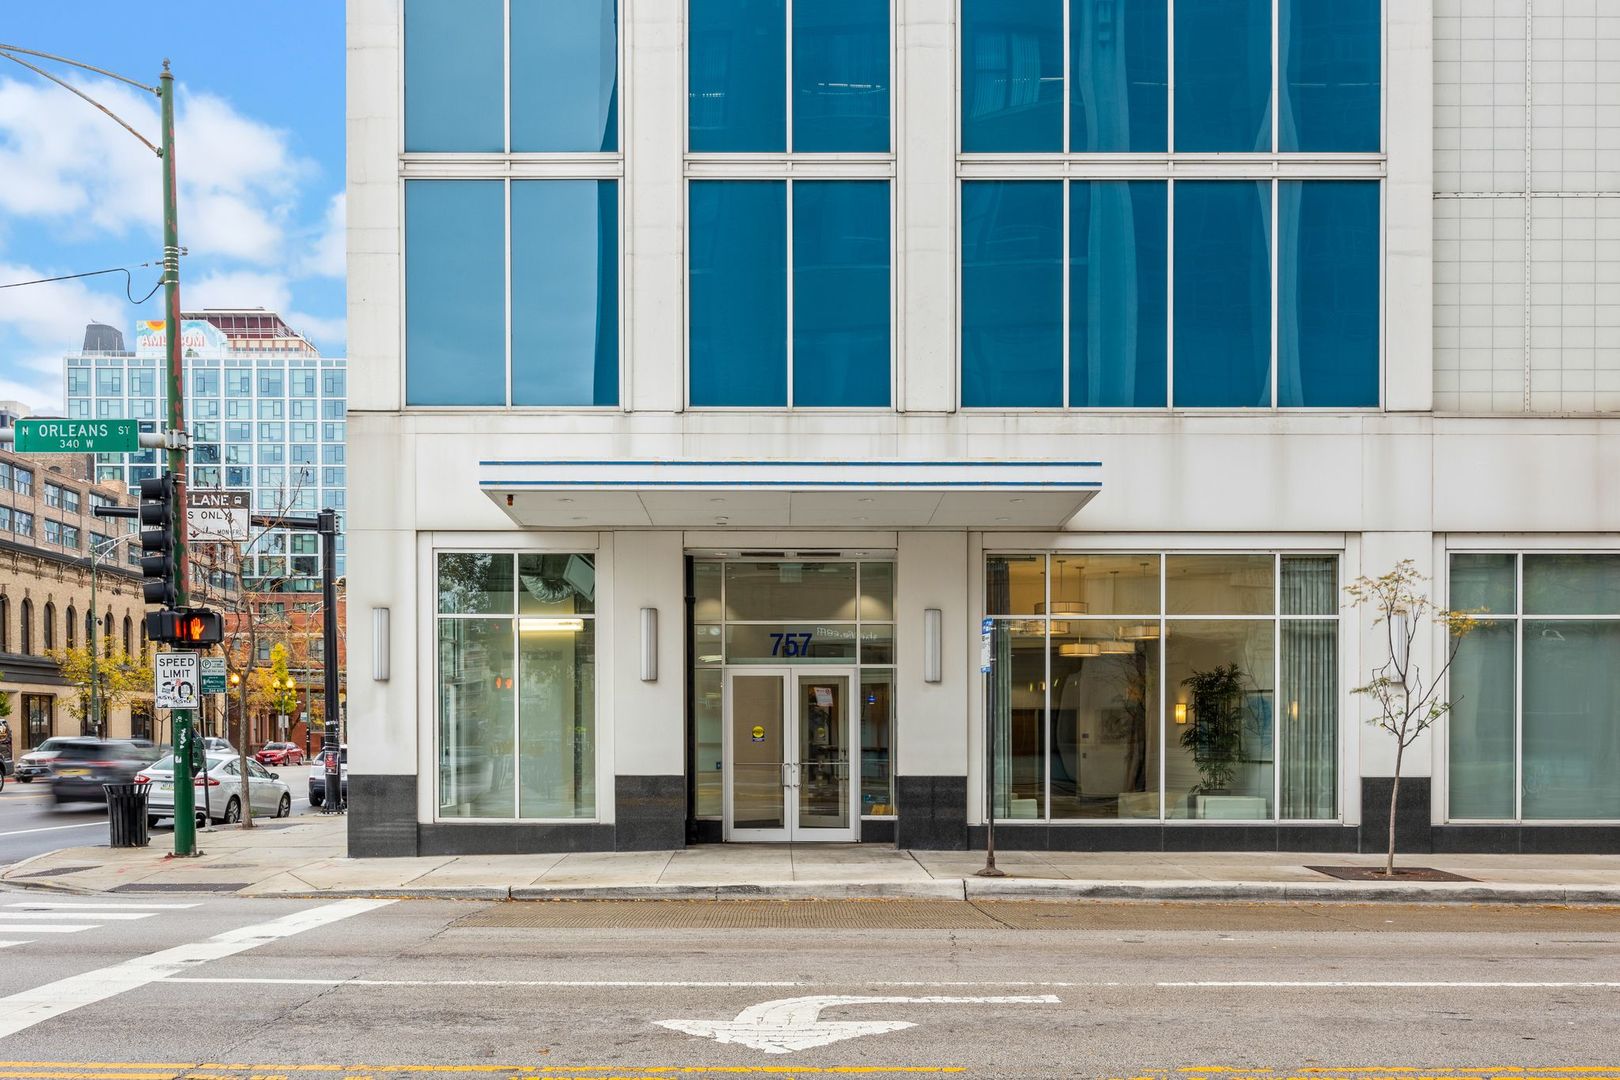
757 N Orleans Street 605Chicago, IL 60654
Mortgage Calculator
Monthly Payment (Est.)
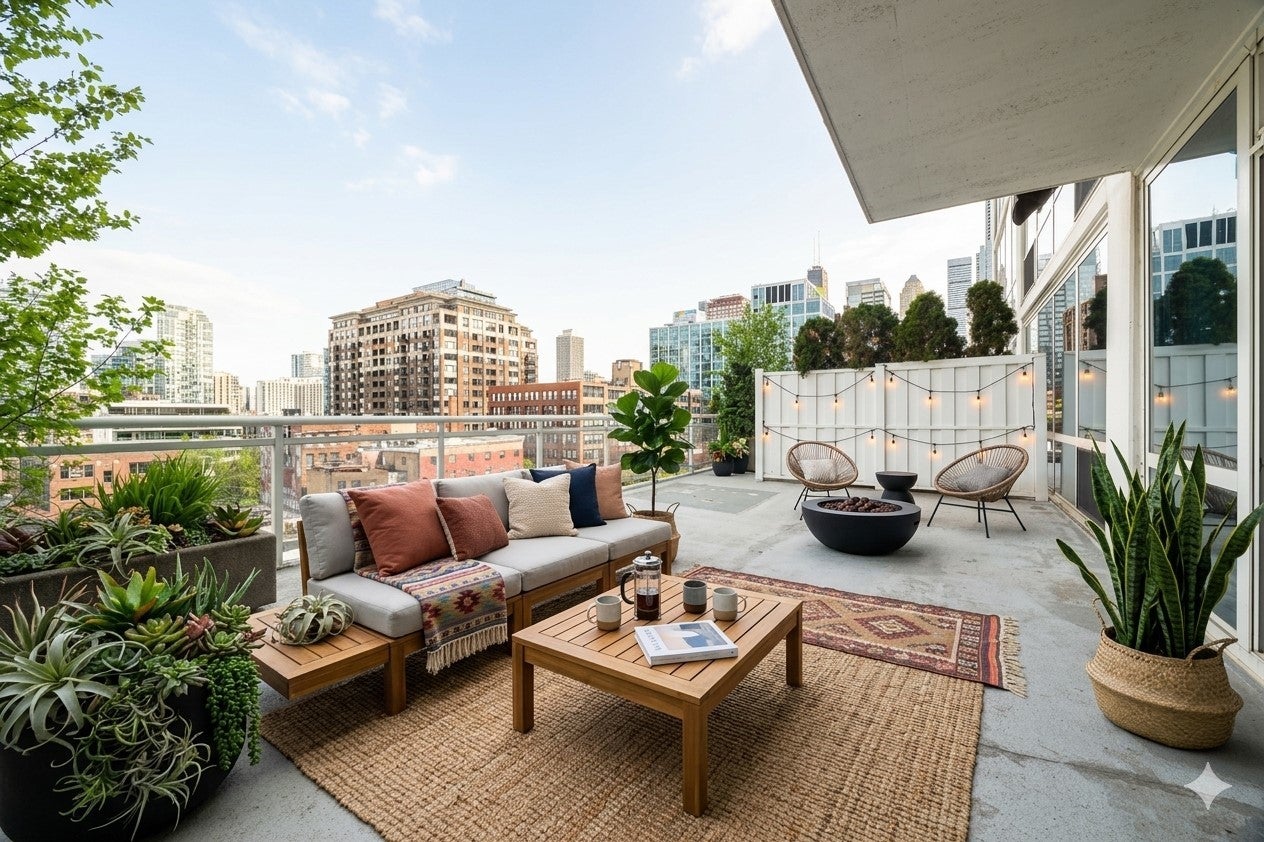
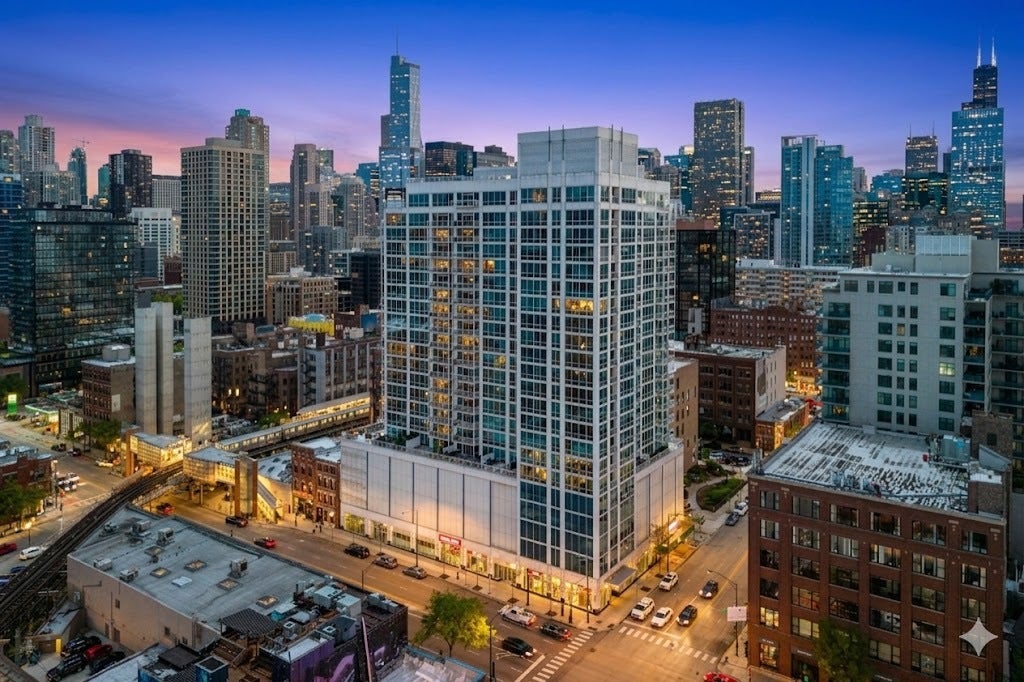
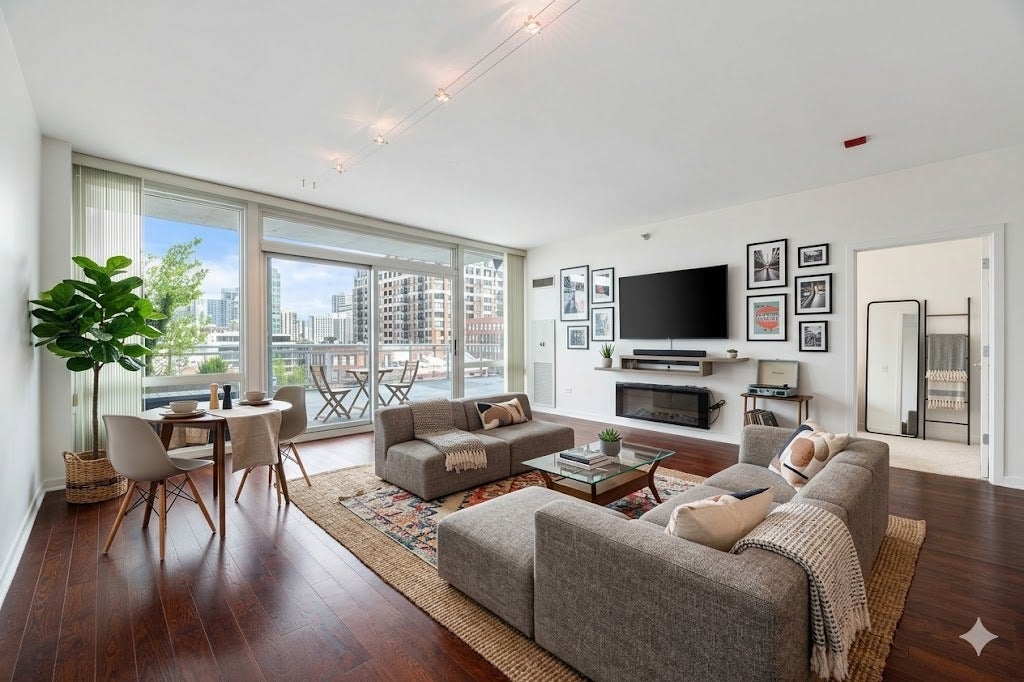
Enter an interest rate to see your estimated monthly payment.Rare City Oasis: Sun-Drenched Soft Loft with Massive 500 SQFT Terrace Experience the ultimate downtown lifestyle in this sleek 1-bedroom, 1-bathroom soft loft at the prestigious 757 N. Orleans. Perfectly positioned in the heart of River North, this isn't just a condo-it's your private sanctuary above the city. The Crown Jewel: Your Massive Private Terrace! Rare doesn't even begin to describe it. Step outside to a 500 square-foot private terrace, a true outdoor living room that dwarfs almost anything else in the neighborhood. Whether you're hosting summer cocktail hours, starting an urban garden, or lounging under the Chicago skyline, this space is a total game-changer for entertaining. Sophisticated Interior Living Inside: the vibe is bright, airy, and unmistakably modern:Floor-to-Ceiling Windows drench the entire space in natural light. Chef-Ready Kitchen: Featuring granite countertops, 42-inch custom cabinetry, and a convenient breakfast bar for your morning espresso or casual dining. The Bedroom Suite: Includes a professionally organized walk-in closet that maximizes every inch of space. Ultimate Convenience: In-unit laundry and heated garage parking included in the price-a winter essential. Lifestyle & Amenities living at 757 N. Orleans feels like staying at a boutique resort. Your front door is directly across from the pool deck, making it feel like your own personal amenity wing. Full-Amenity Building: 24-hour doorman, fitness center, and a stylish party room. All-Inclusive Living: Your assessments cover almost everything-Heat, AC, High-Speed Internet, and Cable are all bundled in. Prime Location: You are steps away from the Brown/Purple Line "El" stop and the city's best galleries, dining, and nightlife. The Verdict: If you've been looking for that perfect "indoor-outdoor" flow without sacrificing the perks of a high-rise, this is the one. Schedule your tour today and get ready for terrace season!
| 3 days ago | Listing updated with changes from the MLS | |
| 5 days ago | Status changed to Active | |
| 2 weeks ago | Listing first seen on site |

Based on information submitted to the MLS GRID as of 2026-11-08 04:16 PM UTC. All data is obtained from various sources and may not have been verified by broker or MLS GRID. Supplied Open House Information is subject to change without notice. All information should be independently reviewed and verified for accuracy. Properties may or may not be listed by the office/agent presenting the information.
Last checked: 2026-11-08 04:16 PM UTC
MRED DMCA Copyright Information Copyright © 2026 Midwest Real Estate Data LLC. All rights reserved.
Did you know? You can invite friends and family to your search. They can join your search, rate and discuss listings with you.