
Search Homes for Sale in Chicago’s Western Suburbs
2198 Brookside LaneAurora, IL 60502
Mortgage Calculator
Monthly Payment (Est.)
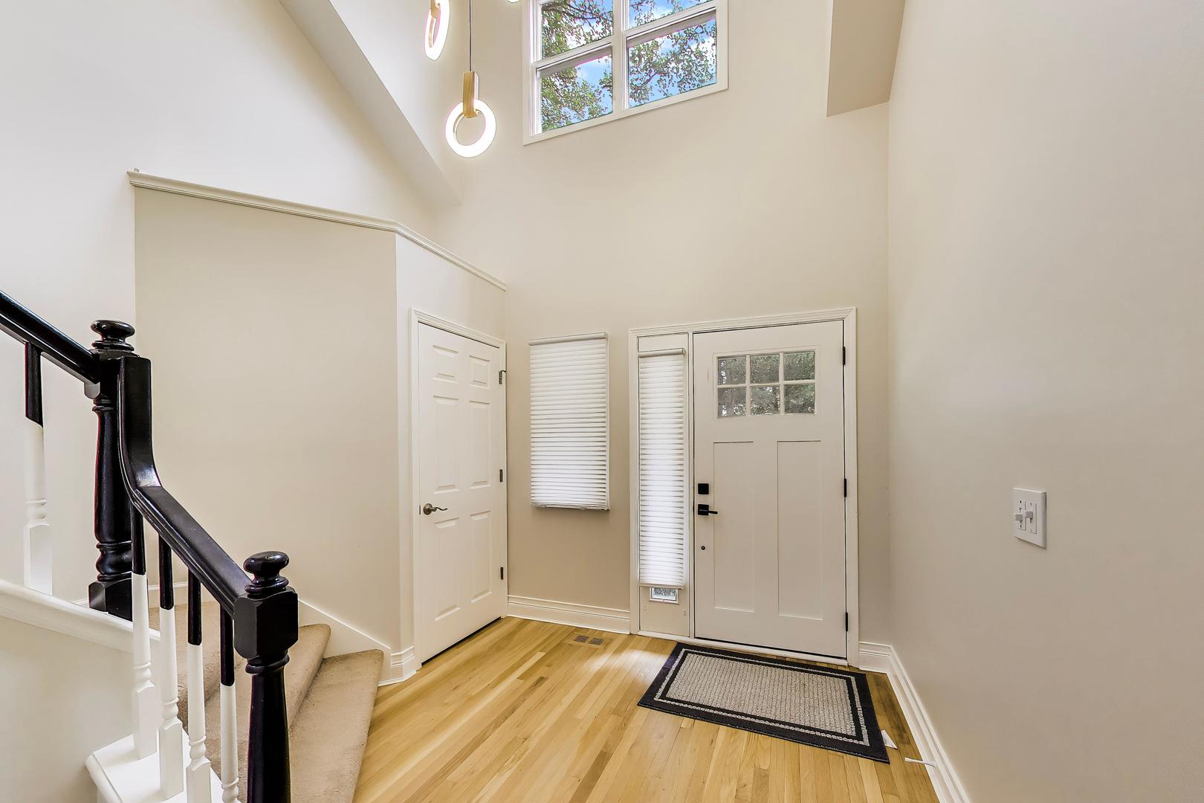
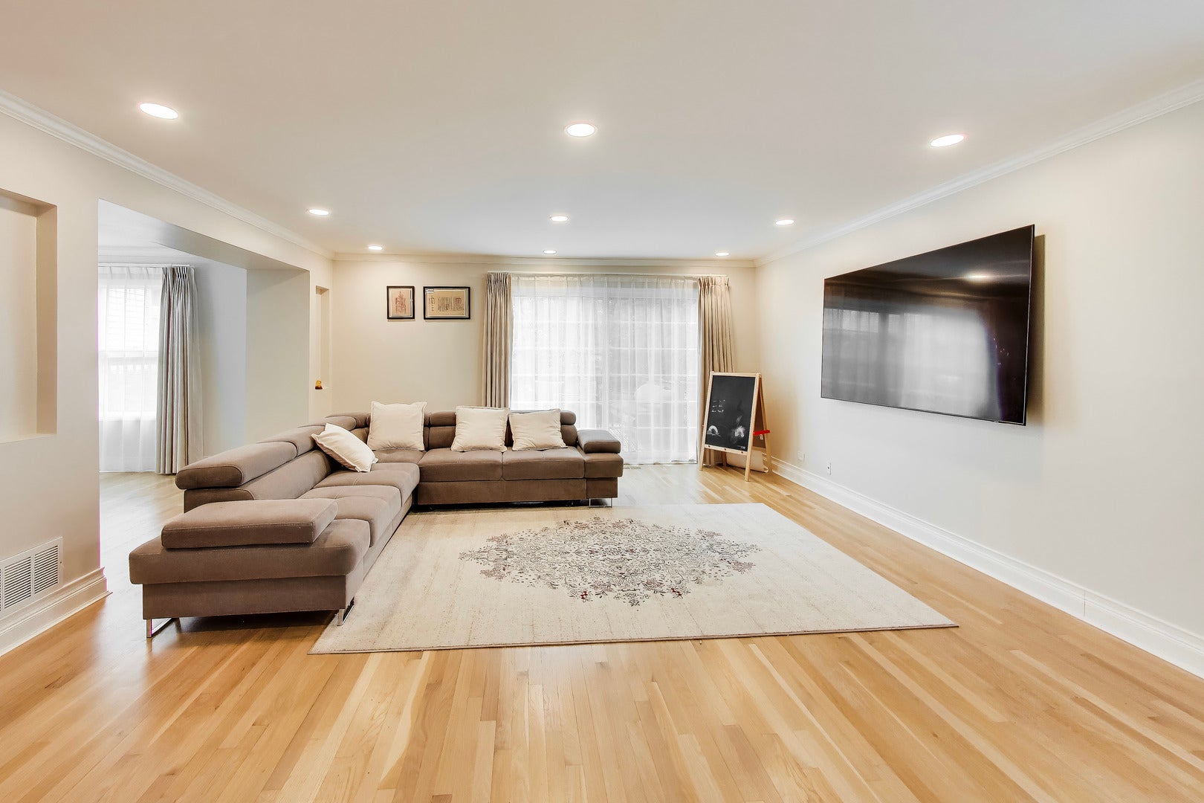
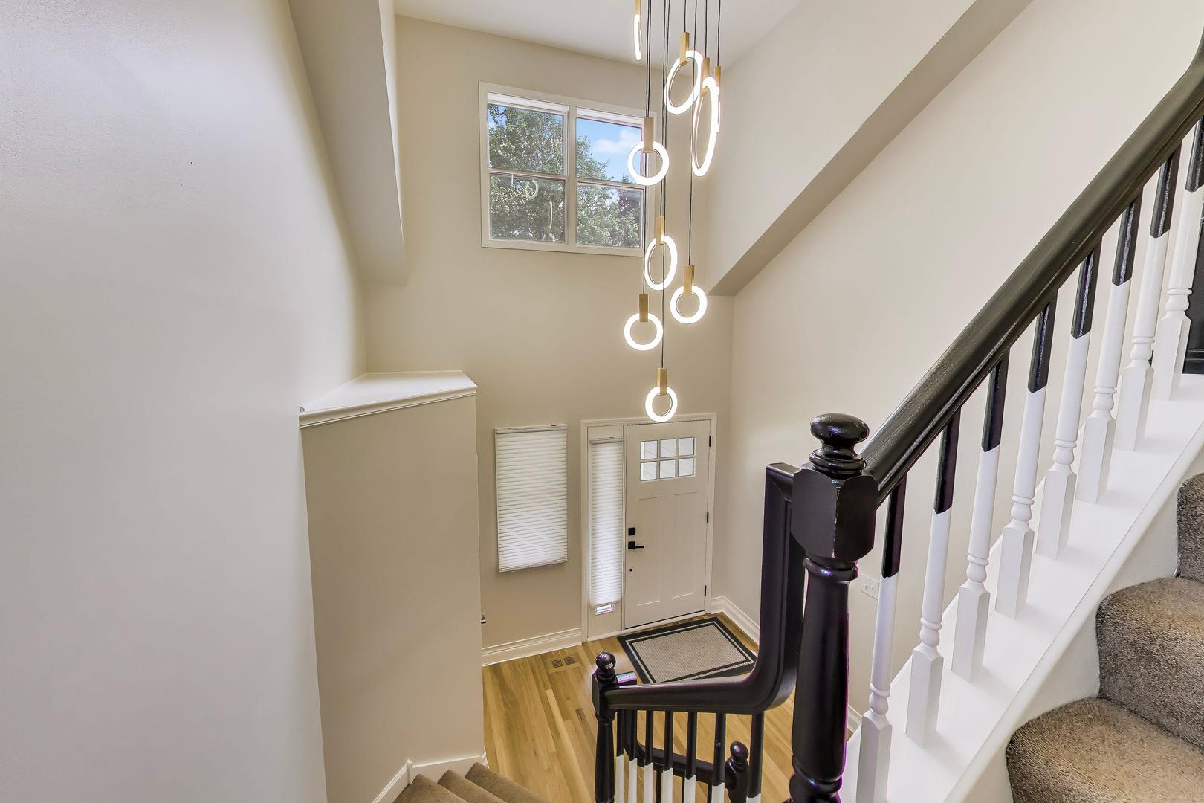
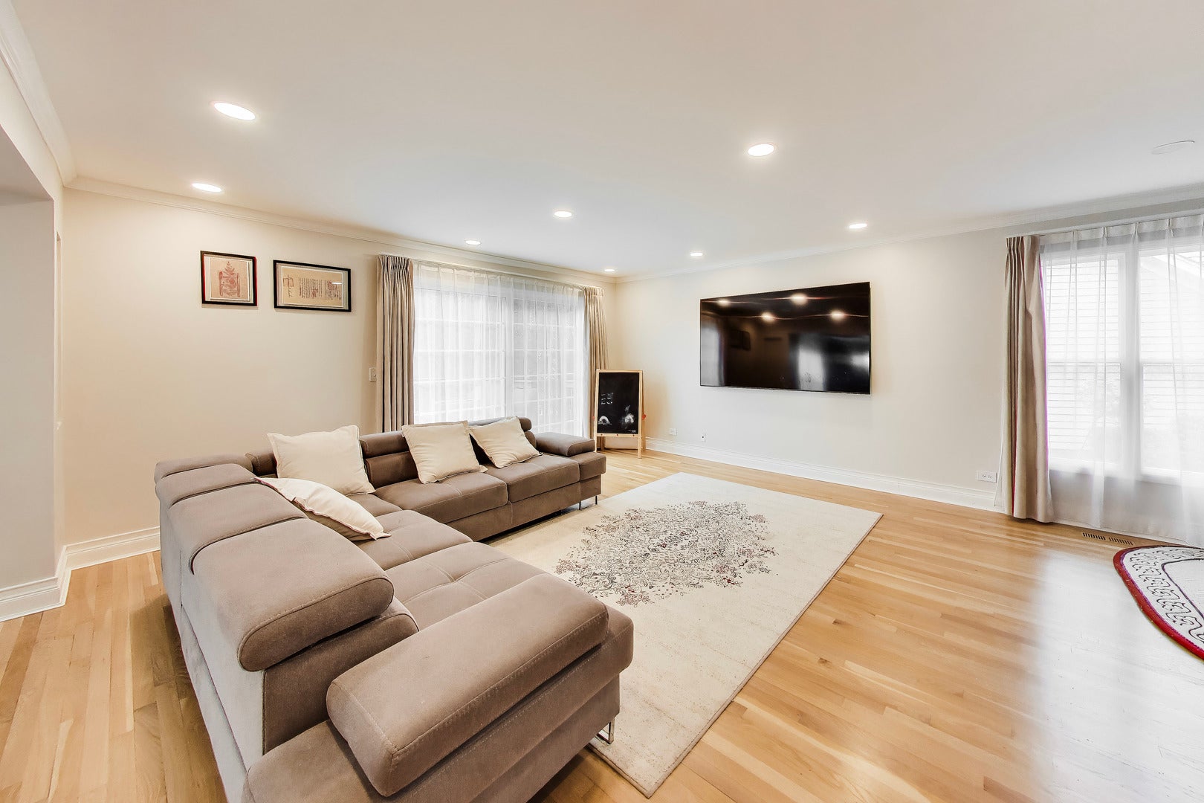
Enter an interest rate to see your estimated monthly payment.Maintenance-free living in Stonebridge's sought-after Lakeside neighborhood. This beautifully updated home sits on a peaceful lot with views of professional landscaping and the community pond. Inside, volume and vaulted ceilings, hardwood floors, custom niches, and abundant windows create a bright, open flow ideal for everyday living and entertaining. The updated kitchen features sleek granite counters and backsplash, stainless steel appliances, a breakfast bar, and a spacious eating area that opens directly to the family room. Sliding glass doors lead to a generous deck overlooking the pond. Upstairs offers three spacious bedrooms plus a versatile bonus room. The primary bedroom is a private retreat with maple floors, tray ceiling, walk-in closet with organizers, and an updated bath featuring granite vanity and double vessel sinks. The fully finished basement delivers a large rec/theater area, wet bar, and half bath (easily expandable to full). Recent updates by the current owners make this home truly move-in ready. The kitchen shines with quartz countertops and brand-new appliances, while a new washer and dryer freshen up the laundry. The primary bath features a new rain shower and toilet, and the secondary bath has a new vanity. Throughout the home you'll find fresh paint on walls, doors, and trim, all-new light switches and outlets, updated ceiling fixtures, and a stylish custom accent wall - cedar shake roof and exterior siding (2014), furnace (2016), front door (2019), and A/C plus driveway (2022). The Lakeside HOA covers lawn care, snow removal, sprinkler service, bush trimming, mulching, and driveway seal coating. Award-winning District 204 schools - Brooks Elementary and Granger Middle in the subdivision; Metea Valley High, I-88, and the Route 59 Metra are all under 5 minutes away. Low monthly assessments make this home an exceptional value.
| 3 days ago | Listing updated with changes from the MLS | |
| 3 days ago | Status changed to Active | |
| a week ago | Listing first seen on site |

Based on information submitted to the MLS GRID as of 2026-11-06 02:10 PM UTC. All data is obtained from various sources and may not have been verified by broker or MLS GRID. Supplied Open House Information is subject to change without notice. All information should be independently reviewed and verified for accuracy. Properties may or may not be listed by the office/agent presenting the information.
Last checked: 2026-11-06 02:10 PM UTC
MRED DMCA Copyright Information Copyright © 2026 Midwest Real Estate Data LLC. All rights reserved.
Did you know? You can invite friends and family to your search. They can join your search, rate and discuss listings with you.