
Search Homes for Sale in Chicago’s Western Suburbs
12930 S Platte TrailPlainfield, IL 60585
Mortgage Calculator
Monthly Payment (Est.)
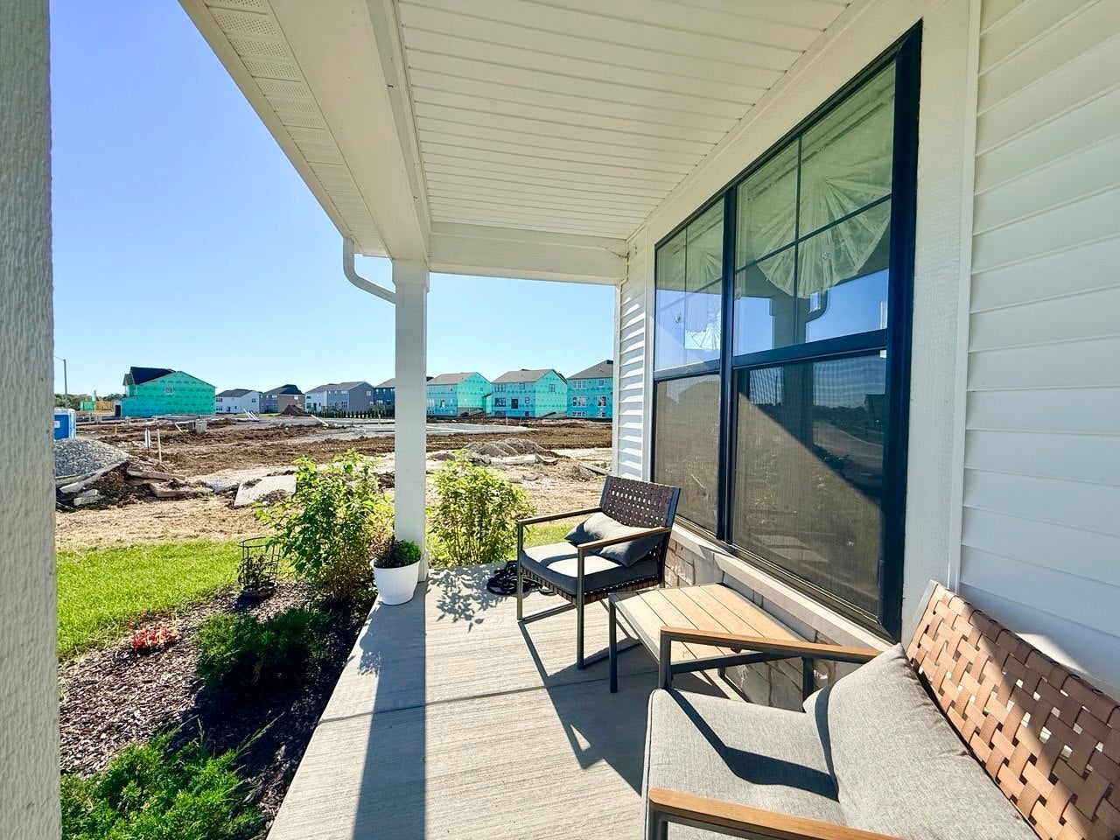
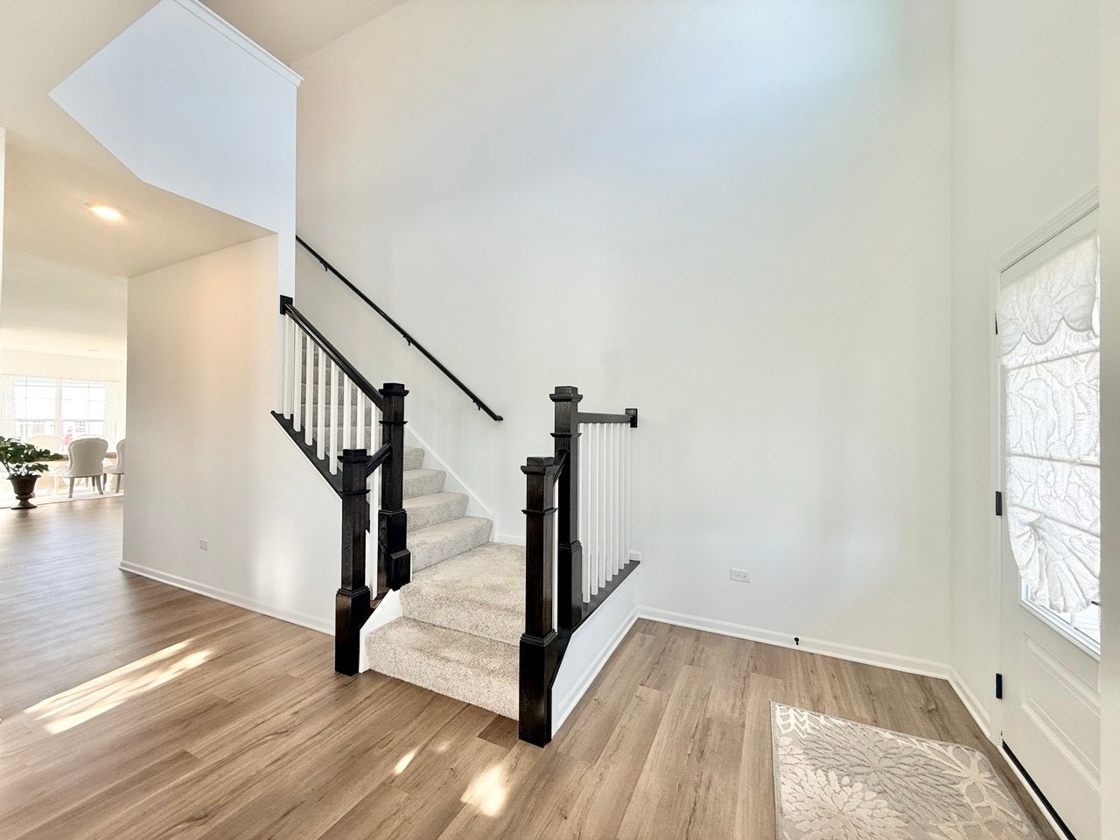
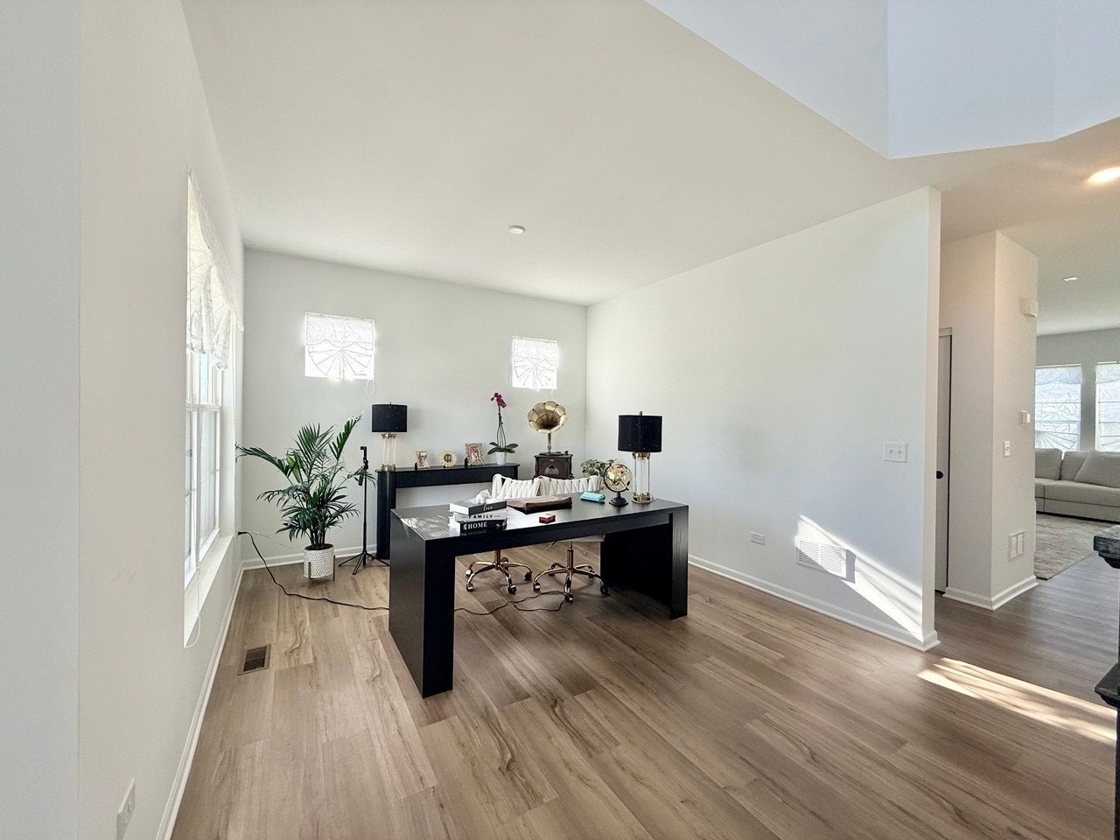
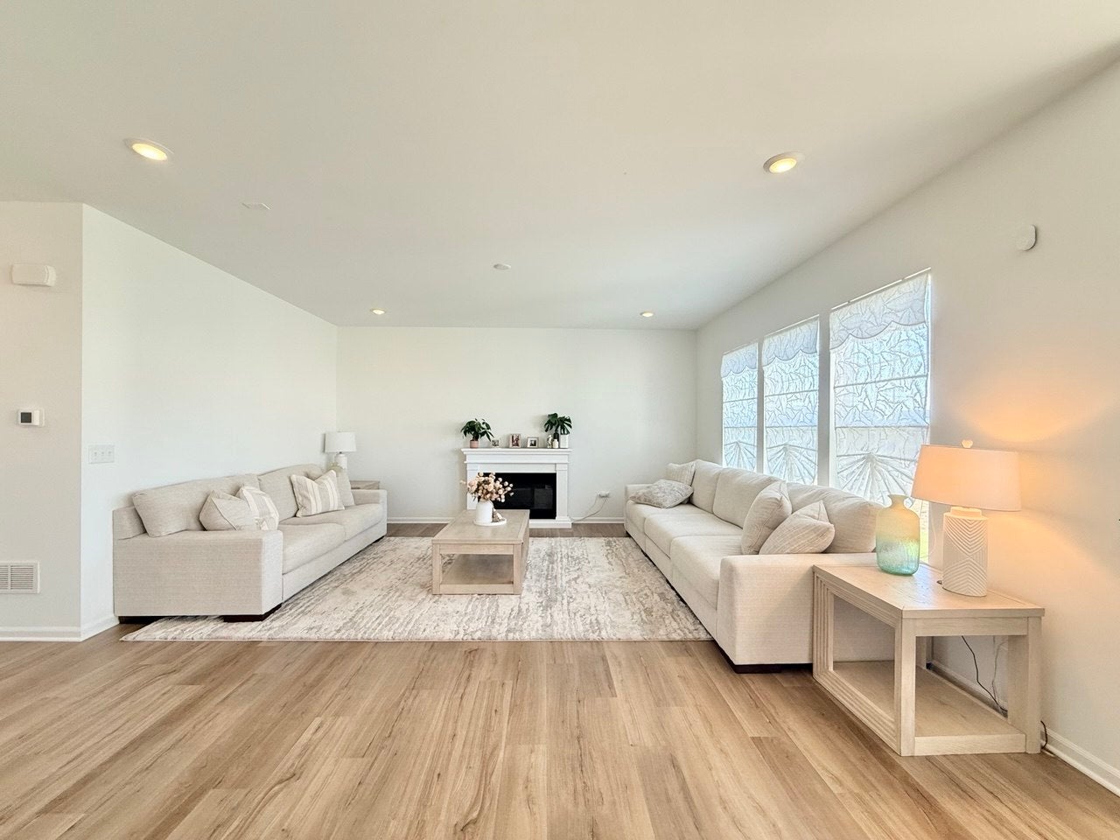
Enter an interest rate to see your estimated monthly payment.Welcome to this beautifully designed 2,564 sq. ft. home in Riverstone, offering 3 bedrooms, 2.5 bathrooms, a full basement, and a 3-car garage with an EV charger. With an open layout and generous living spaces, this home is ideal for comfortable everyday living and entertaining. The welcoming 2-story foyer opens to a versatile flex room that can be used as a home office, playroom, exercise room, or additional living space. The main level features an open-concept layout connecting the family room, breakfast area, kitchen, and mudroom. The spacious kitchen offers plenty of workspace, a large center island with seating, and an inviting morning room-a perfect spot for casual dining or enjoying your morning coffee. Upstairs, you'll find a generous loft, two spacious secondary bedrooms, and a private owner's suite. The owner's suite spans the rear of the home and features a large bedroom and an en-suite bathroom with a dual-sink vanity and tiled shower. The full basement with bathroom rough-in provides abundant storage and excellent potential for a recreation room, home gym, or additional living space. The 3-car garage with a dedicated EV charger provides convenient charging for electric vehicles while offering plenty of room for additional storage. With its spacious floor plan, flexible living areas, full basement, 3-car garage, and EV charging capability, this Riverstone home offers the perfect combination of comfort, functionality, and modern convenience.
| 4 days ago | Listing updated with changes from the MLS | |
| 4 days ago | Listing first seen on site |

Based on information submitted to the MLS GRID as of 2026-11-01 07:01 PM UTC. All data is obtained from various sources and may not have been verified by broker or MLS GRID. Supplied Open House Information is subject to change without notice. All information should be independently reviewed and verified for accuracy. Properties may or may not be listed by the office/agent presenting the information.
Last checked: 2026-11-01 07:01 PM UTC
MRED DMCA Copyright Information Copyright © 2026 Midwest Real Estate Data LLC. All rights reserved.
Did you know? You can invite friends and family to your search. They can join your search, rate and discuss listings with you.