O'Neil Property Group

Search Homes for Sale in Chicago’s Western Suburbs

Save
Ask
Tour
Hide
Share
$450,000
13 Days On Site

9855 N Huber Lane
Niles, IL 60714

For Sale|Single Family Residence|Active Under Contract
4
Beds
3
Total Baths
2
Full Baths
1
Partial Bath
1,840
SqFt
$245
/SqFt
1964
Built
County:
Cook
Listing Courtesy of MRED as distributed by MLS Grid of Century 21 Circle
9855 N Huber Lane9855 N Huber Lane9855 N Huber Lane9855 N Huber Lane
Save
Ask
Tour
Hide
Share

Mortgage Calculator

Monthly Payment (Est.)

Enter an interest rate to see your estimated monthly payment.
Calculator powered by Showcase IDX, a Constellation1 Company. Copyright Β©2026 Information is deemed reliable but not guaranteed.

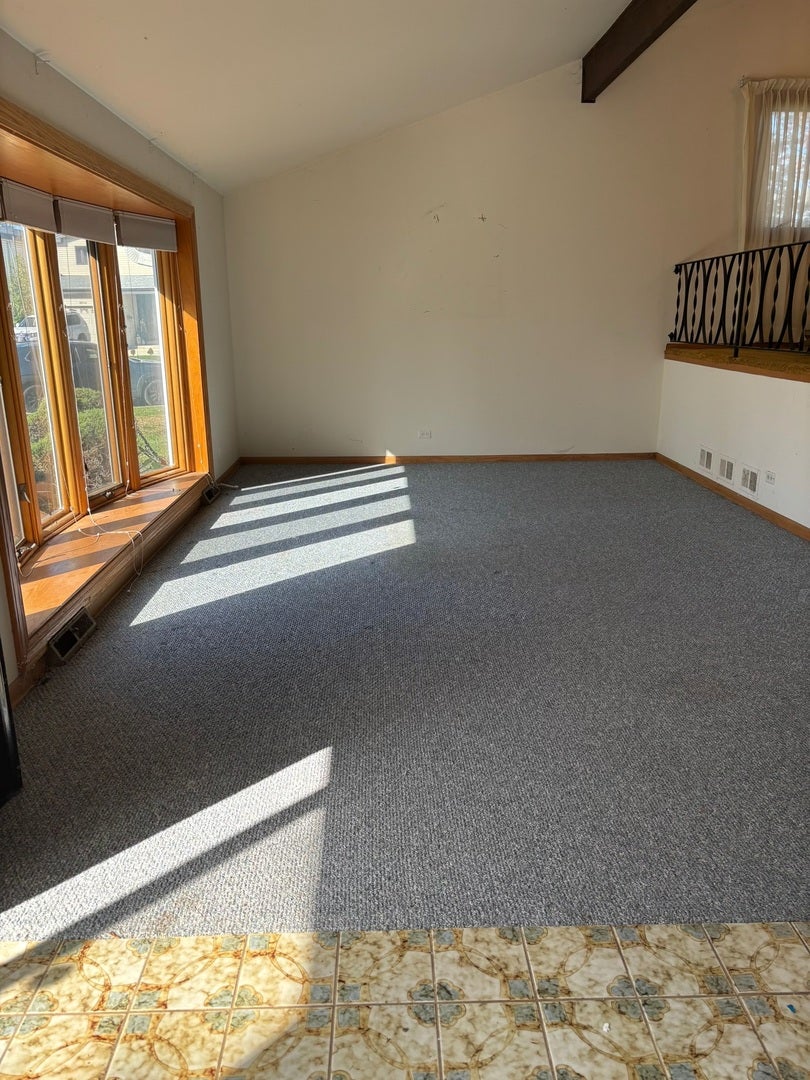
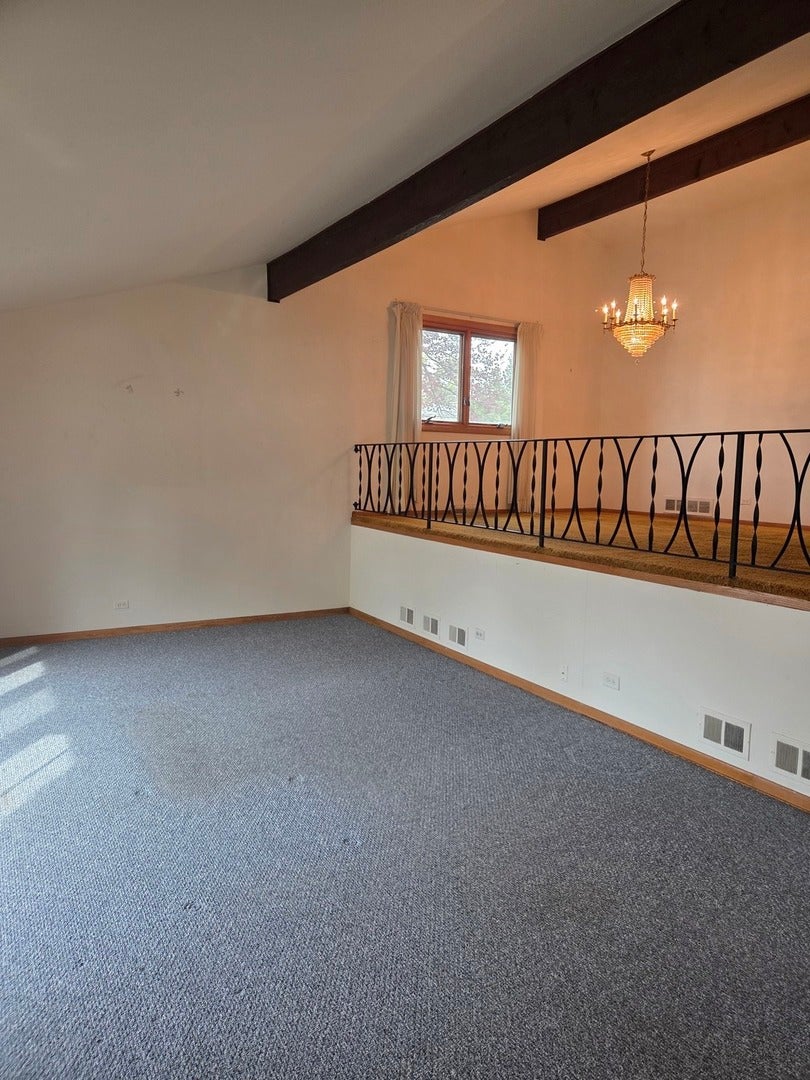
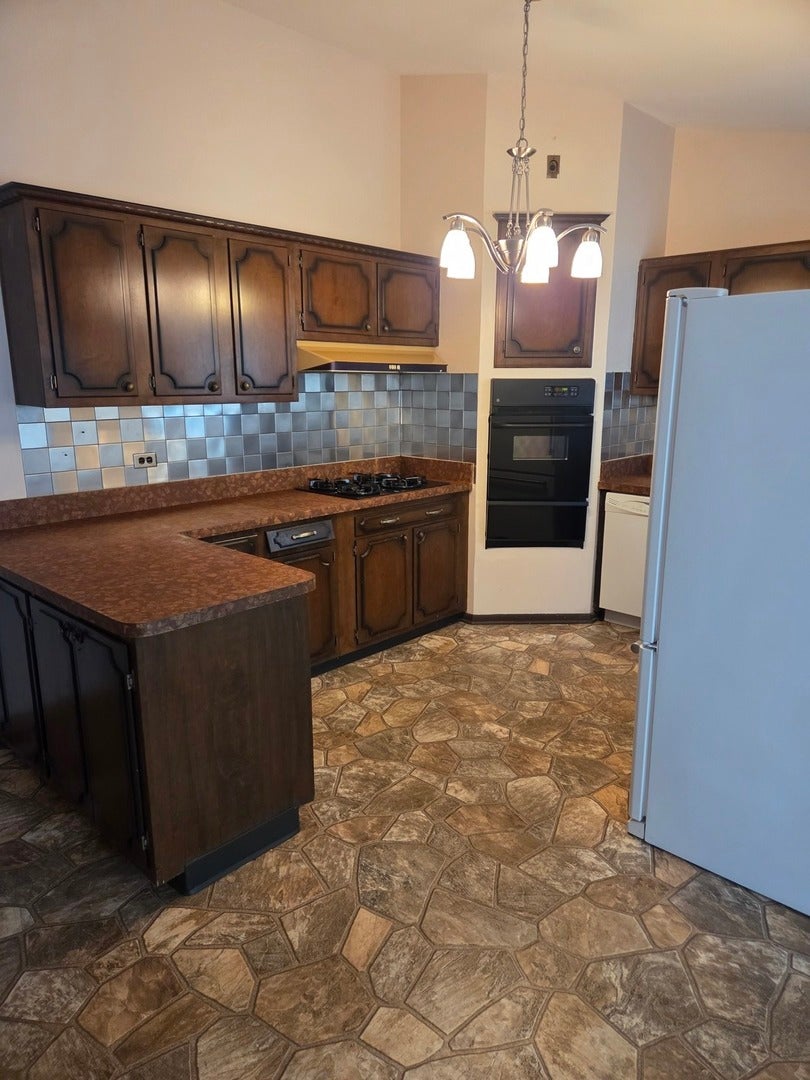
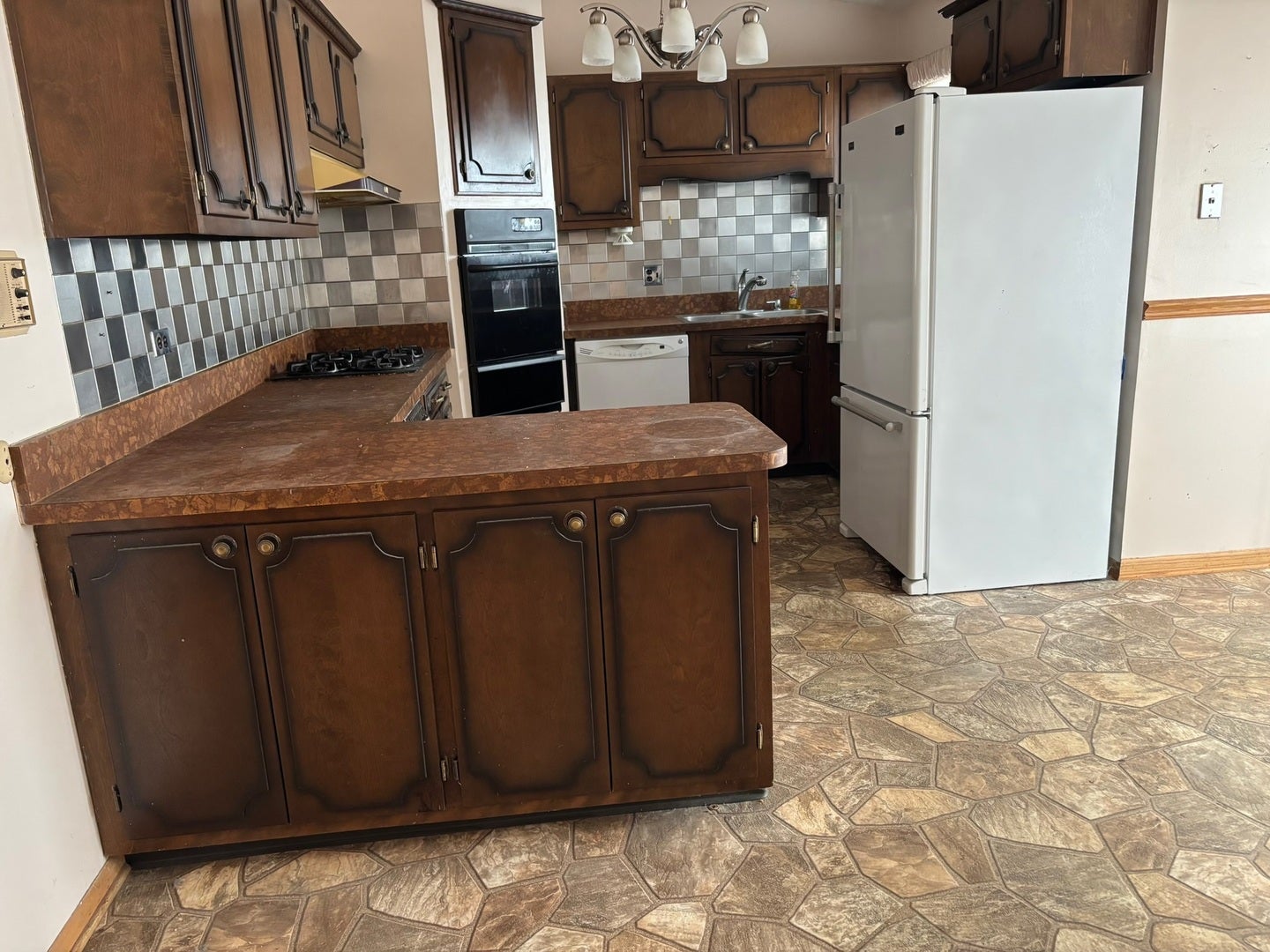
HIGHEST AND BEST BY 2:00 PM, Saturday, October 31st. OPPORTUNITY KNOCKS! BRING YOUR VISION AND RENOVATION IDEAS! This spacious 4-bedroom, 2.1-bath home offers tremendous potential for the buyer willing to put in the work! Step into the foyer and take in the dramatic view of the impressive floor plan, featuring vaulted ceilings, generous room sizes, and an abundance of living space. Additional highlights include a first-floor family room and sub-basement offering even more possibilities. The home's unique layout and architectural features provide a wonderful foundation for a complete transformation. Conveniently located near shopping, restaurants, and everyday amenities. This home needs updating throughout, but offers many desirable features worth preserving. Not your typical handyman special-this is an ideal project for buyers with vision to restore and reimagine a home with great potential. This house is being "sold as is to allow the next owner to customize.

Save
Ask
Tour
Hide
Share
Listing Snapshot
PriceΒ 
$450,000
Days On SiteΒ 
13 Days
BedroomsΒ 
4
Inside Area (SqFt)Β 
1,840 sqft
Total BathsΒ 
3
Full BathsΒ 
2
Partial BathsΒ 
1
Lot SizeΒ 
N/A
Year BuiltΒ 
1964
MLS NumberΒ 
12796188
StatusΒ 
Active Under Contract
Property TaxΒ 
$10,153.36
HOA/Condo/Coop FeesΒ 
N/A
Sq Ft SourceΒ 
Other
Friends & Family
Recent Activity
a week agoListing updated with changes from the MLS
a week agoStatus changed to Active Under Contract
2 weeks agoListing first seen on site
General Features
Attached GarageΒ 
Yes
GarageΒ 
Yes
Garage SpacesΒ 
2
ParkingΒ 
AttachedGarage
Parking SpacesΒ 
2
Property Sub TypeΒ 
Single Family Residence
SewerΒ 
Public Sewer
Interior Features
BasementΒ 
None
CoolingΒ 
Central Air
HeatingΒ 
Forced Air
InteriorΒ 
Vaulted Ceiling(s)
Bedroom 2Β 
Dimensions - 18X11Level - Second
Bedroom 3Β 
Dimensions - 14X11Level - Second
Bedroom 4Β 
Dimensions - 13X12Level - Second
Dining RoomΒ 
Dimensions - 19X11Level - Main
Family RoomΒ 
Dimensions - 21X14Level - Main
KitchenΒ 
Dimensions - 18X12Level - MainDescription - Eating Area-Table Space
LaundryΒ 
Dimensions - 8X8Level - Basement
Living RoomΒ 
Dimensions - 19X13Level - Main
Master BedroomΒ 
Dimensions - 19X15Level - Second
Save
Ask
Tour
Hide
Share
Exterior Features
Construction DetailsΒ 
Aluminum SidingBrick
Patio And PorchΒ 
Deck
Community Features
MLS AreaΒ 
Niles
School DistrictΒ 
Maine East High School
TownshipΒ 
Maine
Schools
School District
Maine East High School
Elementary School
Washington Elementary School
Middle School
Gemini Junior High School
High School
Maine East High School
Listing Courtesy of MRED as distributed by MLS Grid of Century 21 Circle


Based on information submitted to the MLS GRID as of 2026-11-12 06:59 AM UTC. All data is obtained from various sources and may not have been verified by broker or MLS GRID. Supplied Open House Information is subject to change without notice. All information should be independently reviewed and verified for accuracy. Properties may or may not be listed by the office/agent presenting the information.
Last checked: 2026-11-12 06:59 AM UTC
MRED DMCA Copyright Information Copyright Β© 2026 Midwest Real Estate Data LLC. All rights reserved.

Neighborhood & Commute
Source: Walkscore
Disclosure: Community information and market data powered by Constellation Data Labs. Information is deemed reliable but not guaranteed.
Save
Ask
Tour
Hide
Share