
Search Homes for Sale in Chicago’s Western Suburbs
268 Buli LaneBolingbrook, IL 60490
Mortgage Calculator
Monthly Payment (Est.)
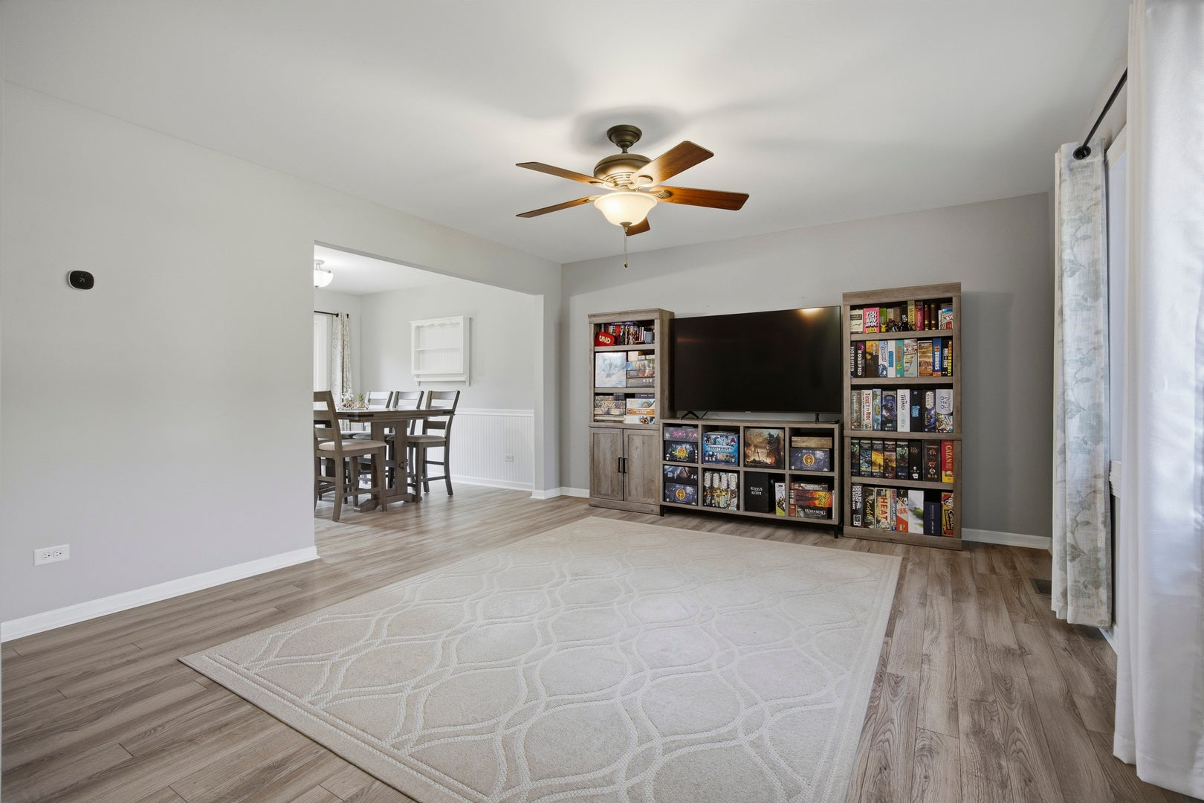
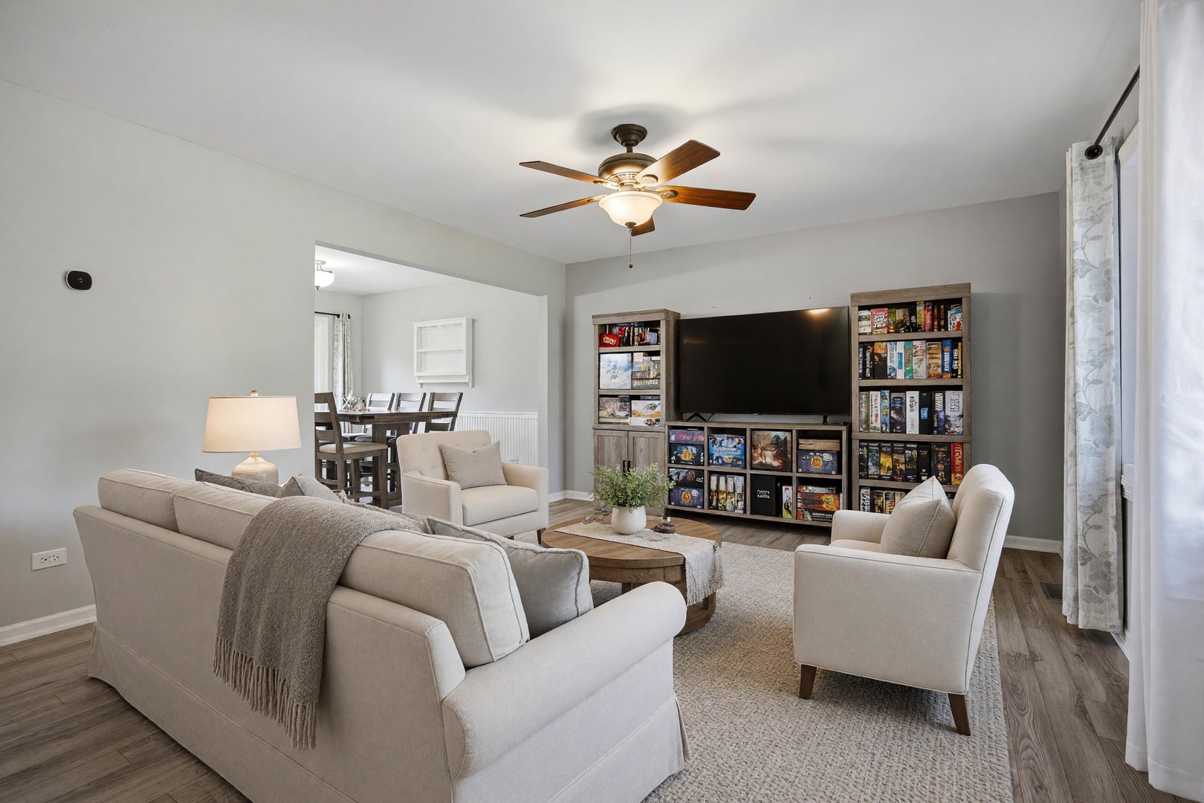
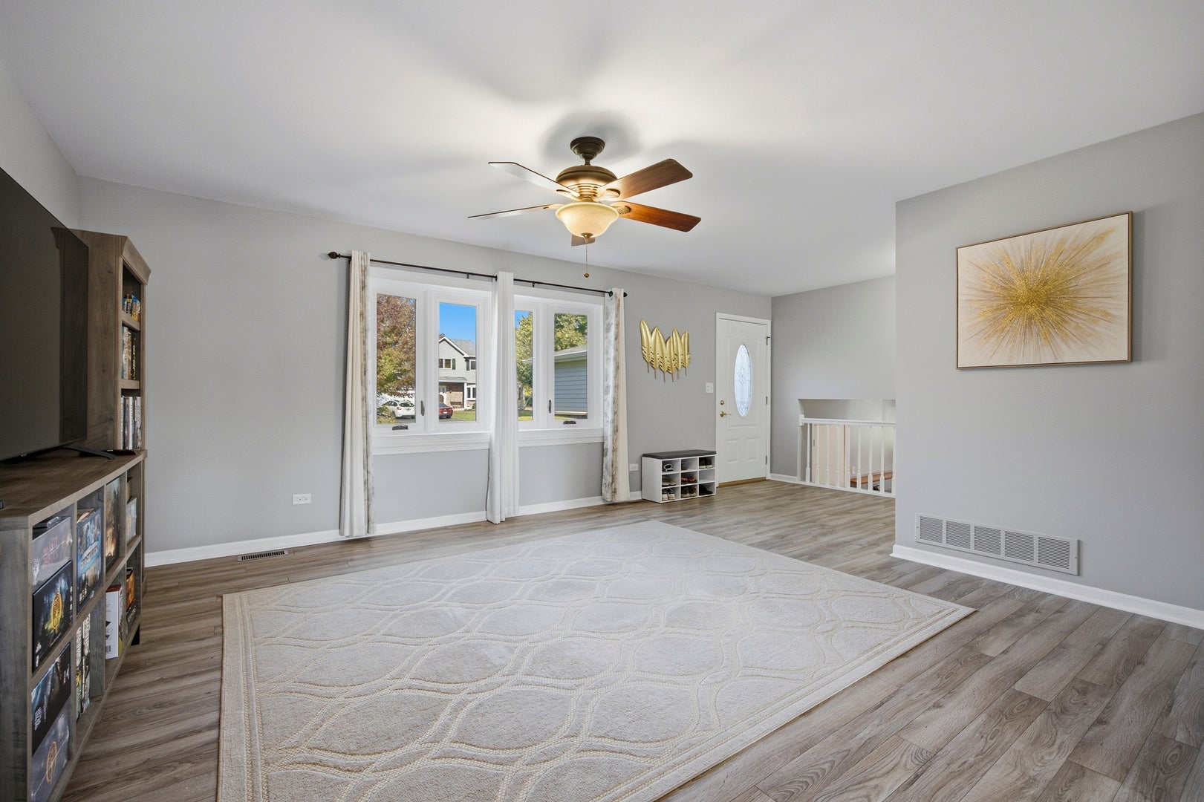
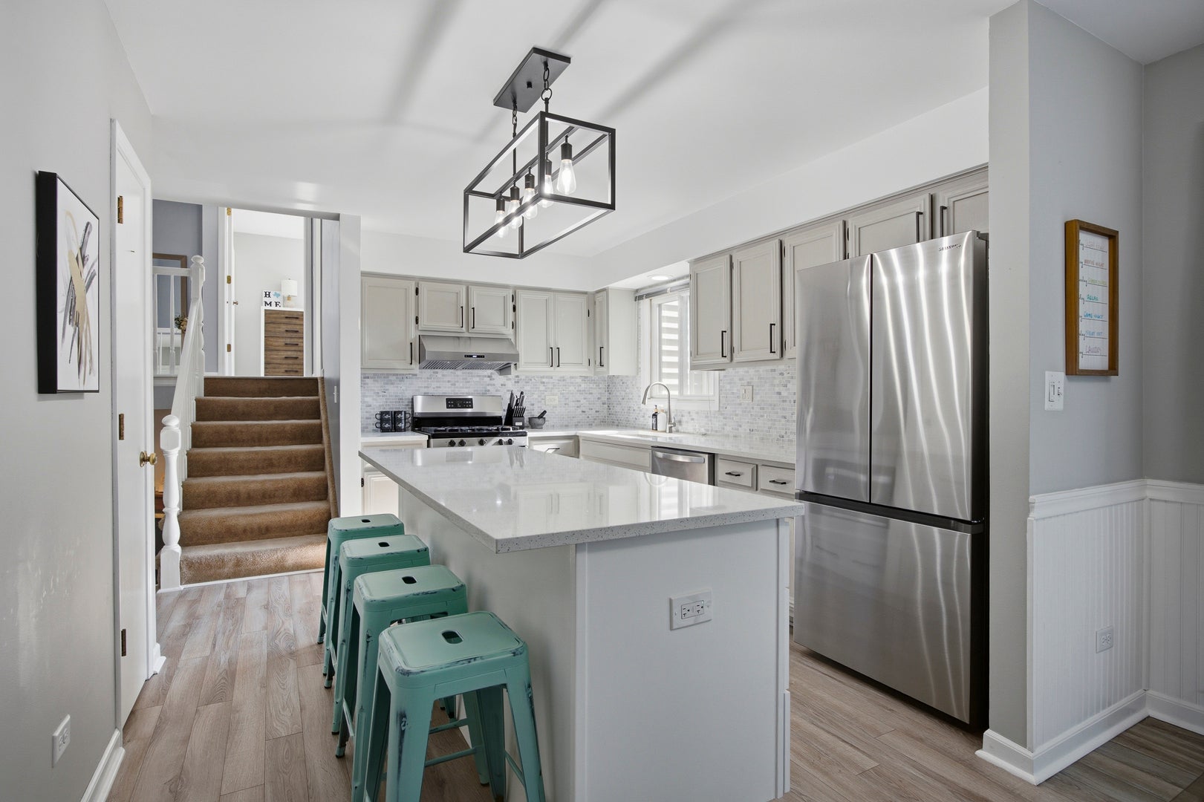
Enter an interest rate to see your estimated monthly payment.This well-maintained 3-bedroom, 2-bath split-level offers room to spread out across three levels, plus a fully fenced backyard made for relaxing.The main level opens with a sun-filled living room, where a bay window brings in natural light all day. It flows into the updated kitchen, which offers a large center island with a built-in microwave compartment and extra drawer storage, stainless steel appliances including a gas range and new smart refrigerator, a marble mosaic backsplash, and a modern pendant light. The adjoining dining area, finished with beadboard wainscoting, opens through sliding glass doors to the backyard.Upstairs are three generously sized bedrooms, including a primary bedroom with two double closets, along with a full bath featuring a tiled shower surround with built-in niches. The lower level features a second, oversized living room anchored by a corner gas fireplace, perfect for movie nights, a game room, or hosting guests. A full bath and a large laundry room with a utility sink and plenty of shelving complete this level. Outside, the fenced yard offers a spacious lawn, mature trees, and established landscaping. A brick paver patio right off the dining area has room for both outdoor dining and lounging, and a storage shed adds space for yard tools. The attached two-car garage is equipped with an EV charger.
| 4 days ago | Listing updated with changes from the MLS | |
| 4 days ago | Status changed to Active | |
| a week ago | Listing first seen on site |

Based on information submitted to the MLS GRID as of 2026-11-07 10:04 AM UTC. All data is obtained from various sources and may not have been verified by broker or MLS GRID. Supplied Open House Information is subject to change without notice. All information should be independently reviewed and verified for accuracy. Properties may or may not be listed by the office/agent presenting the information.
Last checked: 2026-11-07 10:04 AM UTC
MRED DMCA Copyright Information Copyright © 2026 Midwest Real Estate Data LLC. All rights reserved.
Did you know? You can invite friends and family to your search. They can join your search, rate and discuss listings with you.